Skip main navigation
Sold for $240,000
  • $240,000

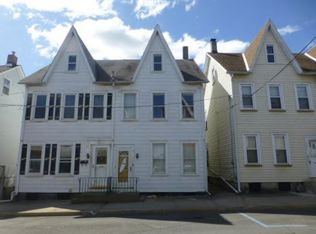
    222 W Nesquehoning St, Easton, PA 18042

    3beds
    1,271sqft
    Townhouse, Single Family Residence
    Built in 1900
    3,136 Square Feet Lot
    $239,200 Zestimate®
    $189/sqft
    $1,961 Estimated rent

    Home value

    $239,200

    $227,000 - $251,000

    $1,961/mo

    Zestimate® history
    Loading
    Loading...

    Owner options

    List your home for rent

    $1,961/mo

    Rent Zestimate®

    Find your next renter with Zillow Rental Manager. Plus, with online applications, you can quickly screen prospective tenants – for free.

    Learn more

    $1,961/mo

    Rent Zestimate®

    Refinance and save

    $1,681/mo

    Est. payment

    Refinancing to a lower rate could help reduce your monthly payments and save thousands over the life of the loan.

    See today's rates

    $1,681/mo

    Est. payment

    Explore your selling options

    Work with a Zillow partner agent

    Leverage their expertise and Zillow's premium Showcase listings to get your home seen by more buyers.

    Get started

    List with your own agent

    Get your home in front of millions of buyers by listing it on Zillow.

    Learn how to do it

    Sell it yourself

    Take full control of how buyers see your home on Zillow by listing For Sale by Owner (FSBO).

    List your home

    What's special

    Quartz countertopsNew electrical panelNice-sized backyardFully renovated kitchenAdditional off-street parking spaceNewer roofQuiet residential street
    ALL OFFERS DUE BY 7 PM SUNDAY JUNE 14TH! Welcome to 222 W Nesquehoning St, a beautifully updated home offering 1,271 sq ft, 3 bedrooms, and 1 bathroom in South Side Easton. Enjoy the convenience of being just minutes from everything Downtown Easton has to offer while still being tucked away on a quiet residential street. Outside, you'll find a nice-sized backyard, a covered patio perfect for relaxing or entertaining, and a 1-car garage with an additional off-street parking space. The home also features efficient gas forced-air heat, a new electrical panel, and a newer roof, providing peace of mind for years to come. Inside, the first floor features an open-concept living and dining area with new LVP flooring throughout, flowing into the fully renovated kitchen. The kitchen showcases white shaker soft-close cabinets, quartz countertops, a stylish tile backsplash, and stainless steel appliances. Just off the kitchen is a small foyer area with access to the backyard. The second floor offers two generously sized bedrooms with brand new carpet and a renovated full bathroom featuring marble-look LVT flooring. The third floor includes the spacious third bedroom, offering privacy and flexibility for a home office, guest room, or primary bedroom. With modern updates, off-street parking, and a great South Easton location, 222 W Nesquehoning St is move-in ready and waiting for its next owner. This is a Homerun Home Solutions Certified Pre-Owned Home, designed to give buyers total confidence when purchasing a renovated home. Each Certified Home has been professionally inspected prior to listing, with the full inspection report available upfront, and includes a 1-year whole-home warranty through American Home Shield. Schedule your showing today!

    Zillow last checked:

    Listing updated:

    Listed by:

    Jason Reynolds 856-906-4035,

    Light House Realty LV LLC

    Bought with:

    Linda McDonald-White, RS343081

    Coldwell Banker Hearthside

    Source: GLVR,MLS#: 778818MLS LogoOriginating MLS: Lehigh Valley MLS

    Facts & features

    Interior

    Bedrooms & bathrooms
    • Bedrooms: 3
    • Bathrooms: 1
    • Full bathrooms: 1
    Bedroom
    • Level: Second
    • Dimensions: 11.00 x 11.00
    Bedroom
    • Level: Second
    • Dimensions: 14.00 x 13.00
    Bedroom
    • Level: Third
    • Dimensions: 20.00 x 16.00
    Dining room
    • Level: First
    • Dimensions: 14.00 x 13.00
    Foyer
    • Level: First
    • Dimensions: 14.00 x 5.00
    Other
    • Level: Second
    • Dimensions: 7.00 x 5.00
    Kitchen
    • Level: First
    • Dimensions: 14.00 x 11.00
    Living room
    • Level: First
    • Dimensions: 11.00 x 16.00
    Heating
    • Forced Air, Gas
    Cooling
    • Ceiling Fan(s), Wall/Window Unit(s)
    Appliances
    • Included: Gas Oven, Gas Range, Gas Water Heater, Microwave, Refrigerator
    • Laundry: Washer Hookup, Dryer Hookup
    Features
    • Dining Area, Separate/Formal Dining Room, Eat-in Kitchen
    • Basement: Full
    Interior area
    • Total interior livable area: 1,271 sqft
    • Finished area above ground: 1,271
    • Finished area below ground: 0

    Property

    Parking
    • Total spaces: 1
    • Parking features: Detached, Garage
    • Garage spaces: 1
    Features
    • Stories: 3
    Lot
    • Size: 3,136 Square Feet
    Details
    • Parcel number: L9SE3D6160310
    • Zoning: 110 - Single Family, Resi
    • Special conditions: None

    Construction

    Type & style
    • Home type: SingleFamily
    • Architectural style: Colonial
    • Property subtype: Townhouse, Single Family Residence
    • Attached to another structure: Yes
    Materials
    • Vinyl Siding
    • Roof: Asphalt,Fiberglass,Rubber
    Condition
    • Year built: 1900

    Utilities & green energy

    • Electric: 100 Amp Service
    • Sewer: Public Sewer
    • Water: Public

    Community & HOA

    Community
    • Subdivision: Not in Development
    Location
    • Region: Easton

    Financial & listing details

    • Price per square foot: $189/sqft
    • Tax assessed value: $30,600
    • Annual tax amount: $3,336
    • Date on market: 6/11/2026
    • Cumulative days on market: 3 days
    • Ownership type: Fee Simple

    Price history

    DateEventPrice
    7/13/2026Sold$240,000+4.4%$189/sqft
    Source: GLVR #778818 Report a problem
    6/15/2026Pending sale$229,900$181/sqft
    Source: GLVR #778818 Report a problem
    6/11/2026Listed for sale$229,900+53.3%$181/sqft
    Source: GLVR #778818 Report a problem
    5/5/2026Sold$150,000$118/sqft
    Source: Public Record Report a problem

    Public tax history

    YearProperty taxesTax assessment
    2025$3,262 +1.5%$30,600
    2024$3,215 +1.3%$30,600
    2023$3,174 $30,600
    2022$3,174 +779.2%$30,600
    2021$361 $30,600
    2020$361 $30,600
    2018$361 $30,600
    2017-- $30,600
    2016-- $30,600
    2015-- $30,600
    2014-- $30,600
    2013-- $30,600
    2012-- $30,600
    2011-- $30,600
    2010-- $30,600
    2004-- $30,600
    2003-- $30,600
    2002-- $30,600
    2000-- $30,600
    Find assessor info on the county website

    Neighborhood: SouthSide

    Nearby schools

    GreatSchools rating
    Schools provided by the listing agent
    • District: Easton

    Source: GLVR. This data may not be complete. We recommend contacting the local school district to confirm school assignments for this home.

    Get a cash offer in 3 minutes
    Find out how much your home could sell for in as little as 3 minutes with a no-obligation cash offer.
    Estimated market value
    $239,200
    Get a cash offer in 3 minutes
    Find out how much your home could sell for in as little as 3 minutes with a no-obligation cash offer.
    Estimated market value
    $239,200