Skip main navigation
Sold
  • Price Unknown

    222 W New St, Palmyra, MO 63461

    3beds
    2,558sqft
    Single Family Residence, Residential
    Built in 1900
    9,147 Square Feet Lot
    $191,400 Zestimate®
    $--/sqft
    $1,715 Estimated rent

    Home value

    $191,400

    Estimated sales range

    Not available

    $1,715/mo

    Zestimate® history
    Loading
    Loading...

    Owner options

    List your home for rent

    $1,715/mo

    Rent Zestimate®

    Find your next renter with Zillow Rental Manager. Plus, with online applications, you can quickly screen prospective tenants – for free.

    Learn more

    $1,715/mo

    Rent Zestimate®

    Refinance and save

    Refinancing to a lower rate could help reduce your monthly payments and save thousands over the life of the loan.

    See today's rates

    Explore your selling options

    Work with a Zillow partner agent

    Leverage their expertise and Zillow's premium Showcase listings to get your home seen by more buyers.

    Get started

    List with your own agent

    Get your home in front of millions of buyers by listing it on Zillow.

    Learn how to do it

    Sell it yourself

    Take full control of how buyers see your home on Zillow by listing For Sale by Owner (FSBO).

    List your home

    What's special

    Ornate fireplacesGranite countertopsUpdated kitchenStainless steel appliancesGrand foyerOriginal woodworkLarge butcher block island
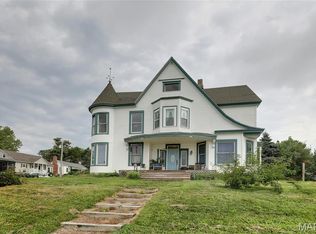
    Step into history with this stunning three-story Victorian, built in 1900, offering over 2,500 sq. ft. of character, charm, and modern updates. Perfectly situated on a corner lot within walking distance to downtown Palmyra, this home is the best of both worlds; timeless elegance meets everyday convenience. From the moment you enter the grand foyer, you’ll be captivated by the intricate original woodwork, soaring ceilings, and two ornate fireplaces. Spacious rooms flow seamlessly, with working pocket doors that add to the historic charm. The updated kitchen is a true centerpiece with custom cabinetry, stainless steel appliances, granite countertops, and a large butcher block island that’s perfect for entertaining. Both bathrooms have been thoughtfully updated, and there’s even a convenient main floor laundry. Upstairs, the second-floor landing makes an ideal sitting room or reading nook, while the home’s flexible layout offers three bedrooms with the potential for up to five. The third floor reno has been started and awaits your finishing touches, adding even more usable living space to this massive home. Other highlights include maintenance-free vinyl siding, double-pane vinyl replacement windows, and an outdoor storage shed that conveys with the property. This home isn’t just spacious, it’s an incredible value for the price. Whether you’re looking for room to grow, space to entertain, or a chance to own a piece of Palmyra’s history, this Victorian delivers it all.

    Zillow last checked:

    Listing updated:

    Listed by:

    Melissa Sullivan Office:217-224-8383,

    Happel, Inc., REALTORS

    Bought with:

    Non-Member Agent RMLSA

    Non-MLS

    Source: RMLS Alliance as distributed by MLS GRID,MLS#: CA1038587MLS LogoOriginating MLS: Capital Area Association of Realtors

    Facts & features

    Interior

    Bedrooms & bathrooms
    • Bedrooms: 3
    • Bathrooms: 2
    • Full bathrooms: 2
    Bedroom 1
    • Level: Main
    • Dimensions: 11ft 0in x 11ft 0in
    Bedroom 2
    • Level: Upper
    • Dimensions: 11ft 0in x 15ft 0in
    Bedroom 3
    • Level: Upper
    • Dimensions: 13ft 0in x 15ft 0in
    Other
    • Level: Upper
    • Dimensions: 10ft 0in x 13ft 0in
    Other
    • Area: 0
    Additional room
    • Description: Loft
    • Level: Upper
    • Dimensions: 11ft 0in x 18ft 0in
    Additional room 2
    • Description: Foyer
    • Level: Main
    • Dimensions: 11ft 0in x 14ft 0in
    Family room
    • Level: Main
    • Dimensions: 13ft 0in x 18ft 0in
    Kitchen
    • Level: Main
    • Dimensions: 14ft 0in x 17ft 0in
    Laundry
    • Level: Main
    • Dimensions: 7ft 0in x 8ft 0in
    Living room
    • Level: Main
    • Dimensions: 17ft 0in x 24ft 0in
    Main level
    • Area: 1331
    Recreation room
    • Level: Upper
    • Dimensions: 20ft 0in x 14ft 0in
    Third floor
    • Area: 0
    Upper level
    • Area: 1227
    Heating
    • Electric, Baseboard, Forced Air
    Cooling
    • Central Air
    Appliances
    • Included: Dishwasher, Range Hood, Range, Refrigerator
    Features
    • Ceiling Fan(s), Solid Surface Counter
    • Windows: Replacement Windows, Window Treatments
    • Basement: Cellar,Partial,Unfinished
    • Number of fireplaces: 2
    • Fireplace features: Family Room, Living Room, Wood Burning
    Interior area
    • Total structure area: 2,558
    • Total interior livable area: 2,558 sqft

    Property

    Parking
    • Parking features: On Street
    • Has uncovered spaces: Yes
    Features
    • Patio & porch: Porch
    Lot
    • Size: 9,147 Square Feet
    • Dimensions: 72 x 127
    • Features: Corner Lot
    Details
    • Additional structures: Shed(s)
    • Parcel number: 007.06.24.3.22.006.000

    Construction

    Type & style
    • Home type: SingleFamily
    • Property subtype: Single Family Residence, Residential
    Materials
    • Vinyl Siding
    • Foundation: Stone
    • Roof: Shingle
    Condition
    • New construction: No
    • Year built: 1900

    Utilities & green energy

    • Sewer: Public Sewer
    • Water: Public

    Community & HOA

    Community
    • Subdivision: None
    Location
    • Region: Palmyra

    Financial & listing details

    • Annual tax amount: $839
    • Date on market: 8/19/2025
    • Cumulative days on market: 169 days
    • Road surface type: Paved

    Price history

    DateEventPrice
    3/27/2026Sold--
    Source: RMLS Alliance as distributed by MLS GRID #CA1038587 Report a problem
    3/19/2026Pending sale$215,000$84/sqft
    Source: RMLS Alliance as distributed by MLS GRID #CA1038587 Report a problem
    3/1/2026Contingent$215,000$84/sqft
    Source: RMLS Alliance as distributed by MLS GRID #CA1038587 Report a problem
    2/9/2026Price change$215,000-8.5%$84/sqft
    Source: RMLS Alliance as distributed by MLS GRID #CA1038587 Report a problem
    1/21/2026Price change$235,000-2%$92/sqft
    Source: RMLS Alliance as distributed by MLS GRID #CA1038587 Report a problem
    10/21/2025Price change$239,900-3.1%$94/sqft
    Source: RMLS Alliance as distributed by MLS GRID #CA1038587 Report a problem
    10/18/2025Listed for sale$247,500$97/sqft
    Source: RMLS Alliance as distributed by MLS GRID #CA1038587 Report a problem
    9/24/2025Contingent$247,500$97/sqft
    Source: RMLS Alliance as distributed by MLS GRID #CA1038587 Report a problem
    9/8/2025Price change$247,500-1%$97/sqft
    Source: RMLS Alliance as distributed by MLS GRID #CA1038587 Report a problem
    8/19/2025Listed for sale$249,900$98/sqft
    Source: RMLS Alliance as distributed by MLS GRID #CA1038587 Report a problem

    Public tax history

    Tax history is unavailable.

    Neighborhood: 63461

    Nearby schools

    GreatSchools rating
    Schools provided by the listing agent
    • Elementary: Palmyra (MO)
    • High: Palmyra

    Source: RMLS Alliance as distributed by MLS GRID. This data may not be complete. We recommend contacting the local school district to confirm school assignments for this home.