Welcome home to this 3-bedroom, 1.5-bath home that blends classic charm with functional living spaces. Step inside to discover wood floors, spacious living and dining rooms separated by pocket doors, and a cozy electric fireplace that adds character to the living space. The dining room features a remote-controlled ceiling fan, while the kitchen offers granite countertops, a tile backsplash, and a pantry. A sliding glass door with built-in blinds leads to the outdoor patio, creating the perfect space for entertaining.
The main level also includes a convenient half bath with access to the basement. Upstairs, you'll find three spacious bedrooms, including a unique connecting bedroom to the primary suite, along with ceiling fans for added comfort. The basement offers additional storage and includes a whole-house water filtration system, gas furnace, and a 2008 water heater.
Outside, enjoy a partially fenced backyard, attractive patio area, and alley access to an impressive detached garage. In addition to the separate enclosed two-car garage, the garage building also features a finished recreation room complete with heating, window air conditioning units, a built-in whole-air filtration and exhaust ventilation system, attic storage, and endless possibilities for hobbies, a workshop, entertaining, or additional flex space. The pool table and bar will remain with the property, making it an ideal bonus area.
The house roof, garage roof, and siding on both the house and garage are being replaced, adding even more value and peace of mind. Additional features include 100-amp electrical service and abundant storage throughout. The new siding and roof are projected to be completed by the beginning of July, weather permitting. This character-filled home offers the perfect blend of historic appeal, functional living space, and exceptional garage amenities—don't miss your opportunity to make it yours!
Pending
Price cut: $10K (7/8)
$175,000
222 W North St, Sidney, OH 45365
3beds
1,680sqft
Single Family Residence
Built in 1950
6,764 Square Feet Lot
$170,400 Zestimate®
$104/sqft
$-- HOA
What's special
Attic storageGranite countertopsPartially fenced backyardSeparate enclosed two-car garageTile backsplashCozy electric fireplaceAttractive patio area
- 76 days
- 271
- 11
Likely to sell faster than
Zillow last checked:
Listing updated:
Listed by:
Amanda Wilson (866)212-4991,
eXp Realty
Source: DABR MLS,MLS#: 962691 Originating MLS: Dayton Area Board of REALTORS
Originating MLS: Dayton Area Board of REALTORSFacts & features
Interior
Bedrooms & bathrooms
- Bedrooms: 3
- Bathrooms: 2
- Full bathrooms: 1
- 1/2 bathrooms: 1
- Main level bathrooms: 1
Primary bedroom
- Level: Second
- Dimensions: 11 x 14
Bedroom
- Level: Second
- Dimensions: 11 x 12
Bedroom
- Level: Second
- Dimensions: 11 x 12
Dining room
- Level: Main
- Dimensions: 13 x 14
Family room
- Level: Main
- Dimensions: 13 x 12
Kitchen
- Level: Main
- Dimensions: 12 x 11
Laundry
- Level: Main
- Dimensions: 11 x 7
Living room
- Level: Main
- Dimensions: 12 x 12
Heating
- Other
Cooling
- Central Air
Features
- Basement: Unfinished
Interior area
- Total structure area: 1,680
- Total interior livable area: 1,680 sqft
Video & virtual tour
Property
Parking
- Parking features: Detached, Garage
- Has garage: Yes
Features
- Levels: Two
- Stories: 2
Lot
- Size: 6,764 Square Feet
- Dimensions: 163 x 41
Details
- Parcel number: 011836201008
- Zoning: Residential
- Zoning description: Residential
Construction
Type & style
- Home type: SingleFamily
- Property subtype: Single Family Residence
Materials
- Frame
Condition
- Year built: 1950
Community & HOA
Community
- Subdivision: City/Sidney
HOA
- Has HOA: No
Location
- Region: Sidney
Financial & listing details
- Price per square foot: $104/sqft
- Tax assessed value: $99,490
- Annual tax amount: $1,220
- Date on market: 6/26/2026
Estimated market value
$170,400
$162,000 - $179,000
$1,558/mo
Price history
| Date | Event | Price |
|---|---|---|
| 8/17/2026 | Pending sale | $175,000$104/sqft |
Source:  DABR MLS #962691 Report a problem DABR MLS #962691 Report a problem | ||
| 7/8/2026 | Price change | $175,000-5.4%$104/sqft |
Source: DABR MLS #962691 Report a problem | ||
| 6/26/2026 | Listed for sale | $185,000+85.2%$110/sqft |
Source: DABR MLS #962691 Report a problem | ||
| 10/25/2019 | Sold | $99,900$59/sqft |
Source:  WRIST #430119 Report a problem WRIST #430119 Report a problem | ||
| 9/4/2019 | Pending sale | $99,900$59/sqft |
Source: Brokers Real Estate #430119 Report a problem | ||
| 8/18/2019 | Listed for sale | $99,900+72.2%$59/sqft |
Source: Brokers Real Estate #430119 Report a problem | ||
| 8/27/2008 | Sold | $58,000+17.6%$35/sqft |
Source: Public Record Report a problem | ||
| 11/19/2007 | Sold | $49,334$29/sqft |
Source: Public Record Report a problem | ||
Public tax history
| Year | Property taxes | Tax assessment |
|---|---|---|
| 2024 | $1,220 -0.9% | $34,820 |
| 2023 | $1,231 +6.4% | $34,820 +20.2% |
| 2022 | $1,157 -1% | $28,980 |
| 2021 | $1,169 +0% | $28,980 |
| 2020 | $1,169 0% | $28,980 +9.3% |
| 2019 | $1,169 +12.8% | $26,520 |
| 2018 | $1,036 -0.6% | $26,520 |
| 2017 | $1,043 +13.3% | $26,520 +13.5% |
| 2016 | $920 +3.4% | $23,370 +3.7% |
| 2015 | $891 +0% | $22,540 |
| 2014 | $890 +0.8% | $22,540 +9.1% |
| 2013 | $883 +0.2% | $20,660 |
| 2012 | $881 +0.2% | $20,660 |
| 2011 | $880 -20.2% | $20,660 -22.4% |
| 2010 | $1,103 -9.1% | $26,630 |
| 2009 | $1,213 +19.5% | $26,630 |
| 2008 | $1,015 +0.5% | $26,630 -0.9% |
| 2007 | $1,010 -0.5% | $26,870 |
| 2005 | $1,016 +12.1% | $26,870 +14.8% |
| 2004 | $906 -2.5% | $23,400 |
| 2003 | $930 | $23,400 |
| 2002 | $930 | $23,400 |
Find assessor info on the county website
Monthly payment
Est. payment
Payment breakdown
Explore the cost of this home by adjusting the details. Changes won't be saved.Climate risks
Neighborhood: 45365
Nearby schools
Schools provided by the listing agent
- District: Sidney
Source: DABR MLS. This data may not be complete. We recommend contacting the local school district to confirm school assignments for this home.

Similar homes
- $174,9004 bd2 ba1.8k sqft328 S Walnut Ave, Sidney, OH 45365For Sale
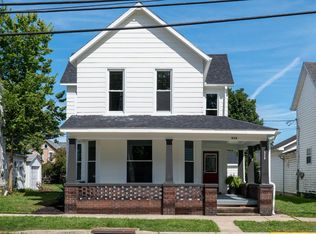
 MLS ID #1048080, Thomas Spayde, Howard Hanna Real Estate Services. WRIST
 - $199,9004 bd2 ba2k sqft605 N Main Ave, Sidney, OH 45365For Sale

 MLS ID #966098, Lindsey Chaney, Coldwell Banker Heritage. DABR MLS
 - $157,0003 bd2 ba1.6k sqft723 Crescent Dr, Sidney, OH 45365For Sale
 MLS ID #1047964, Misty Wolaver, Howard Hanna Real Estate Services. WRIST
 - $--3 bd2 ba1.6k sqft327 Enterprise Ave, Sidney, OH 45365Auction
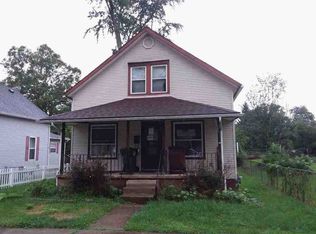 ServiceLink Auction
 - $174,9002 bd1 ba868 sqft640 Maxwell Pl, Sidney, OH 45365For SaleMLS ID #963300, Derek Fink, Howard Hanna Real Estate Serv. DABR MLS
- $180,0003 bd1 ba999 sqft1624 Willow Pl, Sidney, OH 45365For SaleMLS ID #1047748, Beth Roe, Realty 2000 Group. WRIST
- $140,0003 bd1 ba1k sqft419 Riverside Dr, Sidney, OH 45365For SaleMLS ID #1047752, Nicholas Huscroft, Chosen Real Estate Group. WRIST
- $168,0002 bd1 ba992 sqft830 S Ohio Ave, Sidney, OH 45365For SaleMLS ID #967211, Jerri Barlage, Howard Hanna Real Estate Serv. DABR MLS
- $148,0003 bd1 ba1.6k sqft334 Park St, Sidney, OH 45365For SaleMLS ID #967216, Jerri Barlage, Howard Hanna Real Estate Serv. DABR MLS
- $219,5003 bd4 ba1.8k sqft110 Freedom Ct, Sidney, OH 45365For SaleMLS ID #1047808, Beth Roe, Realty 2000 Group. WRIST
- $157,5002 bd4 ba1.3k sqft103 Freedom Ct, Sidney, OH 45365For SaleMLS ID #1048097, Amy Rhoades, Emerson Wagner Realty Co., Inc.. WRIST
- $204,9003 bd1 ba1.1k sqft1819 Robert Pl, Sidney, OH 45365For SaleMLS ID #1046194, Nicole D Loudenback, Glasshouse Realty Group. WRIST
- $140,9003 bd1 ba1.2k sqft834 3rd Ave, Sidney, OH 45365For SaleMLS ID #1047329, Shannon Asher, Howard Hanna Real Estate Services. WRIST
- $115,0002 bd1 ba1.3k sqft417 E Poplar St, Sidney, OH 45365For SaleMLS ID #961247, Paolina T Quafisi, RE/MAX Alliance Realty. DABR MLS
- $127,9003 bd1 ba1k sqft1105 Forest St, Sidney, OH 45365For SaleMLS ID #1045567, Jackie Dunson, Realty 2000 Group. WRIST
- $259,9354 bd3 ba1.8k sqft1442 Silverleaf Oak St, Sidney, OH 45365New ConstructionDABR MLS
- $94,9002 bd1 ba1k sqft326 Jefferson St, Sidney, OH 45365For SaleMLS ID #955347, Derek Fink, Howard Hanna Real Estate Serv. DABR MLS
- $239,0003 bd1 ba1k sqft2933 Lisa Dr, Sidney, OH 45365For SaleMLS ID #962822, Gay Smith, Gay Smith/Associates. DABR MLS
- $176,0003 bd2 ba1.2k sqft359 Ridge St, Piqua, OH 45356For SaleMLS ID #968160, Shari Stover, Glasshouse Realty Group. DABR MLS
- $240,0006 bd2 ba1.7k sqft309 S Highland Ave, Highland, OH 45365For SaleMLS ID #967218, Jerri Barlage, Howard Hanna Real Estate Serv. DABR MLS
