Skip main navigation
Closed
  • $625,000

    222 W Scranton Ave, Lake Bluff, IL 60044

    3beds
    1,566sqft
    Single Family Residence
    Built in 1969
    10,497.96 Square Feet Lot
    $660,500 Zestimate®
    $399/sqft
    $3,643 Estimated rent

    Home value

    $660,500

    $594,000 - $733,000

    $3,643/mo

    Zestimate® history
    Loading
    Loading...

    Owner options

    List your home for rent

    $3,643/mo

    Rent Zestimate®

    Find your next renter with Zillow Rental Manager. Plus, with online applications, you can quickly screen prospective tenants – for free.

    Learn more

    $3,643/mo

    Rent Zestimate®

    Refinance and save

    $4,713/mo

    Est. payment

    Refinancing to a lower rate could help reduce your monthly payments and save thousands over the life of the loan.

    See today's rates

    $4,713/mo

    Est. payment

    Explore your selling options

    Work with a Zillow partner agent

    Leverage their expertise and Zillow's premium Showcase listings to get your home seen by more buyers.

    Get started

    List with your own agent

    Get your home in front of millions of buyers by listing it on Zillow.

    Learn how to do it

    Sell it yourself

    Take full control of how buyers see your home on Zillow by listing For Sale by Owner (FSBO).

    List your home

    What's special

    Wood-burning fireplaceRaised brick fireplacesFinished basementHot tubFloor-to-ceiling windowsPrivate fenced yardBonus room
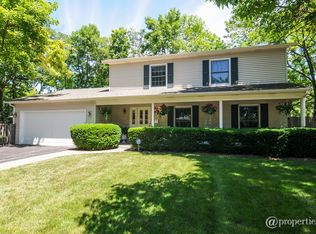
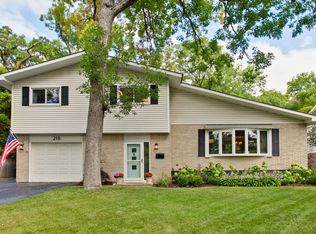
    Discover comfort and sophistication in this updated all-brick, one-level home in Lake Bluff's North Terrace neighborhood. Freshly painted and meticulously maintained, it features hardwood floors and two raised brick fireplaces. The living room includes a wood-burning fireplace, crown molding, and floor-to-ceiling windows. The gourmet eat-in kitchen boasts maple cabinets, granite countertops, and newer appliances. The adjacent dining area is ideal for entertaining. Sliding glass doors provide easy access to the outdoor patio and private fenced yard. The home offers three bedrooms and two updated bathrooms with radiant heated floors. The hall bath features double sinks, a Jacuzzi tub, and a skylight, while the primary bath includes a Carrera marble vanity top and shower. The finished basement expands your living space, featuring a recreation room with a fireplace, an office with granite-topped built-ins, a bonus room, and a large laundry/craft room. With over 3,100 square feet of living space, this home has a generator and two sump pumps. Outside, the private fenced yard includes a patio, raised deck with an above-ground pool, and a hot tub. Conveniently located near the Robert McClory Bike Path, Metra Commuter Rail, recreational center, schools, shopping district, and Lake Bluff beach, this cozy home is perfect for any season!

    Zillow last checked:

    Listing updated:

    Listing courtesy of:

    Flor Hasselbring 847-250-6391,

    Compass,

    Tracy Hasselbring 312-259-8866,

    Compass

    Bought with:

    Heather Fowler

    Compass

    Source: MRED as distributed by MLS GRID,MLS#: 12257483MLS Logo

    Facts & features

    Interior

    Bedrooms & bathrooms
    • Bedrooms: 3
    • Bathrooms: 2
    • Full bathrooms: 2
    Primary bedroom
    • Features: Flooring (Carpet), Bathroom (Full)
    • Level: Main
    • Area: 140 Square Feet
    • Dimensions: 14X10
    Bedroom 2
    • Features: Flooring (Carpet)
    • Level: Main
    • Area: 143 Square Feet
    • Dimensions: 13X11
    Bedroom 3
    • Features: Flooring (Carpet)
    • Level: Main
    • Area: 154 Square Feet
    • Dimensions: 14X11
    Bonus room
    • Features: Flooring (Carpet)
    • Level: Basement
    • Area: 165 Square Feet
    • Dimensions: 15X11
    Dining room
    • Features: Flooring (Hardwood)
    • Level: Main
    • Area: 110 Square Feet
    • Dimensions: 11X10
    Kitchen
    • Features: Kitchen (Galley, Custom Cabinetry, Granite Counters, Updated Kitchen), Flooring (Hardwood)
    • Level: Main
    • Area: 176 Square Feet
    • Dimensions: 16X11
    Living room
    • Features: Flooring (Hardwood)
    • Level: Main
    • Area: 338 Square Feet
    • Dimensions: 26X13
    Office
    • Features: Flooring (Carpet)
    • Level: Basement
    • Area: 91 Square Feet
    • Dimensions: 13X7
    Recreation room
    • Features: Flooring (Carpet)
    • Level: Basement
    • Area: 675 Square Feet
    • Dimensions: 27X25
    Other
    • Features: Flooring (Other)
    • Level: Basement
    • Area: 308 Square Feet
    • Dimensions: 22X14
    Heating
    • Natural Gas, Forced Air, Radiant Floor
    Cooling
    • Central Air
    Appliances
    • Included: Double Oven, Microwave, Dishwasher, Refrigerator, Washer, Dryer, Humidifier
    • Laundry: Sink
    Features
    • 1st Floor Bedroom, 1st Floor Full Bath
    • Flooring: Hardwood
    • Basement: Finished,Full
    • Attic: Unfinished
    • Number of fireplaces: 2
    • Fireplace features: Wood Burning, Living Room, Basement
    Interior area
    • Total structure area: 3,132
    • Total interior livable area: 1,566 sqft
    • Finished area below ground: 1,566

    Property

    Parking
    • Total spaces: 2
    • Parking features: Asphalt, Garage Door Opener, On Site, Garage Owned, Attached, Garage
    • Attached garage spaces: 2
    • Has uncovered spaces: Yes
    Accessibility
    • Accessibility features: No Disability Access
    Features
    • Stories: 1
    • Patio & porch: Deck, Patio
    • Exterior features: Dog Run
    • Pool features: Above Ground
    • Has spa: Yes
    • Spa features: Outdoor Hot Tub
    • Fencing: Fenced,Wood
    Lot
    • Size: 10,497 sqft
    • Dimensions: 69 X 149
    • Features: Landscaped
    Details
    • Parcel number: 12202130090000
    • Special conditions: None
    • Other equipment: TV-Cable, Sump Pump, Backup Sump Pump;, Generator

    Construction

    Type & style
    • Home type: SingleFamily
    • Architectural style: Ranch
    • Property subtype: Single Family Residence
    Materials
    • Brick
    • Foundation: Concrete Perimeter
    • Roof: Asphalt
    Condition
    • New construction: No
    • Year built: 1969

    Utilities & green energy

    • Electric: 200+ Amp Service
    • Sewer: Public Sewer
    • Water: Lake Michigan

    Community & neighborhood

    Community
    • Community features: Curbs, Sidewalks, Street Lights, Street Paved
    Location
    • Region: Lake Bluff

    HOA & financial

    HOA
    • Services included: None

    Other

    Other facts
    • Listing terms: Cash
    • Ownership: Fee Simple

    Price history

    DateEventPrice
    3/31/2025Sold$625,000+0.8%$399/sqft
    Source: MRED as distributed by MLS GRID #12257483 Report a problem
    2/7/2025Pending sale$619,900$396/sqft
    Source: MRED as distributed by MLS GRID #12257483 Report a problem
    1/27/2025Contingent$619,900$396/sqft
    Source: MRED as distributed by MLS GRID #12257483 Report a problem
    1/19/2025Listed for sale$619,900$396/sqft
    Source: MRED as distributed by MLS GRID #12257483 Report a problem
    12/16/2024Listing removed$619,900$396/sqft
    Source: MRED as distributed by MLS GRID #12186712 Report a problem
    12/10/2024Price change$619,900-3%$396/sqft
    Source: MRED as distributed by MLS GRID #12186712 Report a problem
    11/19/2024Price change$639,000-1.5%$408/sqft
    Source: MRED as distributed by MLS GRID #12186712 Report a problem
    11/8/2024Listed for sale$649,000+73.1%$414/sqft
    Source: MRED as distributed by MLS GRID #12186712 Report a problem
    1/18/2019Sold$375,000-6.1%$239/sqft
    Source: MRED as distributed by MLS GRID #10117504 Report a problem
    1/18/2019Listed for sale$399,500$255/sqft
    Source: Griffith Grant & Lackie #10117504 Report a problem
    12/19/2018Pending sale$399,500$255/sqft
    Source: Griffith Grant & Lackie #10117504 Report a problem
    9/21/2018Price change$399,500-6.9%$255/sqft
    Source: Griffith Grant & Lackie #10117504 Report a problem
    9/10/2018Price change$429,000-4.5%$274/sqft
    Source: Griffith Grant & Lackie #10117504 Report a problem
    7/9/2018Price change$449,000-4.3%$287/sqft
    Source: Griffith Grant & Lackie #10117504 Report a problem
    4/17/2018Listed for sale$469,000$299/sqft
    Source: Griffith Grant & Lackie #09919295 Report a problem

    Public tax history

    YearProperty taxesTax assessment
    2024$10,359 +7.3%$164,523 +3.8%
    2023$9,655 +12.1%$158,515 +12.8%
    2022$8,611 +3.6%$140,503 +10%
    2021$8,308 +2.2%$127,727 +0.3%
    2020$8,129 +3.7%$127,325 +1.9%
    2019$7,837 -3.6%$124,988 -6.6%
    2018$8,129 $133,880 +1.7%
    2017$8,129 +4.9%$131,642 +5.1%
    2016$7,747 +9.1%$125,302 +6.2%
    2015$7,100 +2.7%$117,987 +11.5%
    2014$6,916 +6.4%$105,803 -0.9%
    2012$6,498 -6.6%$106,721 -9.4%
    2011$6,954 -6.8%$117,848 -14.1%
    2010$7,461 +0.8%$137,193 -8.4%
    2009$7,398 +0.2%$149,823 -2%
    2008$7,387 +10.3%$152,818 +2.8%
    2006$6,697 +8.3%$148,714
    2005$6,182 +0.9%--
    2004$6,126 +3.2%--
    2003$5,934 +25.9%--
    2002$4,712 +10.4%--
    2001$4,269 +5.5%$83,691 +5.6%
    2000$4,048 $79,254

    Find assessor info on the county website

    Neighborhood: 60044

    Nearby schools

    GreatSchools rating
    Schools provided by the listing agent
    • Elementary: Lake Bluff Elementary School
    • Middle: Lake Bluff Middle School
    • High: Lake Forest High School
    • District: 65

    Source: MRED as distributed by MLS GRID. This data may not be complete. We recommend contacting the local school district to confirm school assignments for this home.

    Get a cash offer in 3 minutes
    Find out how much your home could sell for in as little as 3 minutes with a no-obligation cash offer.
    Estimated market value
    $660,500
    Get a cash offer in 3 minutes
    Find out how much your home could sell for in as little as 3 minutes with a no-obligation cash offer.
    Estimated market value
    $660,500