Skip main navigation
Sold for $399,000
  • $399,000

    222 W Wall St, Frostproof, FL 33843

    3beds
    2,701sqft
    Single Family Residence
    Built in 1970
    0.43 Acres Lot
    $380,700 Zestimate®
    $148/sqft
    $3,130 Estimated rent

    Home value

    $380,700

    Estimated sales range

    Not available

    $3,130/mo

    Zestimate® history
    Loading
    Loading...

    Owner options

    List your home for rent

    $3,130/mo

    Rent Zestimate®

    Find your next renter with Zillow Rental Manager. Plus, with online applications, you can quickly screen prospective tenants – for free.

    Learn more

    $3,130/mo

    Rent Zestimate®

    Refinance and save

    $2,654/mo

    Est. payment

    Refinancing to a lower rate could help reduce your monthly payments and save thousands over the life of the loan.

    See today's rates

    $2,654/mo

    Est. payment

    Explore your selling options

    Work with a Zillow partner agent

    Leverage their expertise and Zillow's premium Showcase listings to get your home seen by more buyers.

    Get started

    List with your own agent

    Get your home in front of millions of buyers by listing it on Zillow.

    Learn how to do it

    Sell it yourself

    Take full control of how buyers see your home on Zillow by listing For Sale by Owner (FSBO).

    List your home

    What's special

    Partial bathroomGranite countertopsTons of storageNewly sodded yardNewer roofNew linerBig tile floors
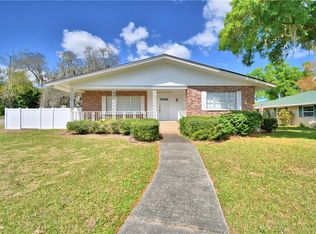
    DISCOVER THIS CHARMING 3 BED 3 BATH 2700 SQFT BRICK RANCH HOME IN NICE & PEACEFUL FROSTPROOF FLORIDA AN OLD FLORIDA TOWN BUT CLOSE TO ALL THE BIG CITY AMENITIES. THE RANCH HOME HAS A NEWER ROOF, UPGRADED DOUBLE PANE WINDOWS, GRANITE COUNTERTOPS, LOTS OF CABINETS, HUGE 18X14 ENSUITE MAIN BEDROOM WITH ENTRANCE TO ENCLOSED SCREEN ROOM WITH BEAUTIFUL 18X36 FT POOL. POOL HAS A NEW LINER AND RESTORED FIBERGLASS POOL STEPS. WONDERFUL BIG TILE FLOORS, SEPERATE INDOOR LAUNDRY ROOM MUDROOM/PANTRY AND TONS OF STORAGE.THERE IS PLENTY OF ROOM FOR ENTERTAINING AND GATHERINGS WITH A 16X12 DINING ROOM, 24X16 FAMILY ROOM 21X12 LIVING ROOM.THE KITCHEN IS 25X12 AND CONTAINS A GRANITE COUNTERTOP ISLAND, DISHWASHER, COMPACTOR AND LOTS OF UPPER AND LOWER CABINETS FOR ALL YOUR STORAGE NEEDS. THERE IS ALSO AN 8X11 OFFICE OR STUDY JUST OFF THE KITCHEN AREA.THE HOME WAS RECENTLY POWER WASHED AND THE EXTERIOR CONCRETE PAINTED. NEWLY SODDED YARD WITH UPGRADED IRRIGATION SYSTEM AND UPRGRADED PRIVATE IRRIGATION WELL. ATTACHED 2 CAR GARAGE WITH A PAVED DRIVEWAY, HUGE SEPERATE 24X24 WORKSHED/STORAGE BUILDING WITH PARTIAL BATHROOM HOME IS CONNECTED TO CITY WATER AND CITY SEWER. HOME IS SITUATED CLOSE TO DOWNTOWN AND LOCATED IN A GOLFCART APPROVED TOWN A SHORT DISTANCE TO THE 2 LARGE LAKES ON EITHER SIDE AS WELL AS P&J RECREATION(Scenic Lagoon Sallon) AND THEIR WORLD FAMOUS "SLAWBURGERS", PUBLIC LIBRARY, NEW HEALTHCARE FACILITY AND PUBLIC PARK ARE JUST A FEW STEPS AWAY.

    Zillow last checked:

    Listing updated:

    Listing Provided by:

    Michael Hutto 863-999-3678,

    KEYSTONE REALTY 863-635-0030

    Bought with:

    David Reyes, 679127

    KELLER WILLIAMS REALTY SMART 1

    Source: Stellar MLS,MLS#: K4902650MLS LogoOriginating MLS: Lake Wales

    Facts & features

    Interior

    Bedrooms & bathrooms
    • Bedrooms: 3
    • Bathrooms: 3
    • Full bathrooms: 3
    Primary bedroom
    • Features: Ceiling Fan(s), Walk-In Closet(s)
    • Level: First
    • Area: 252 Square Feet
    • Dimensions: 18x14
    Bedroom 2
    • Features: Ceiling Fan(s), Built-in Closet
    • Level: First
    • Area: 182 Square Feet
    • Dimensions: 13x14
    Bedroom 3
    • Features: Ceiling Fan(s), Built-in Closet
    • Level: First
    • Area: 99 Square Feet
    • Dimensions: 11x9
    Primary bathroom
    • Features: En Suite Bathroom, Garden Bath
    • Level: First
    Bathroom 2
    • Features: Shower No Tub
    • Level: First
    Bathroom 3
    • Features: Shower No Tub
    • Level: First
    Dining room
    • Level: First
    • Area: 192 Square Feet
    • Dimensions: 16x12
    Family room
    • Level: First
    • Area: 384 Square Feet
    • Dimensions: 24x16
    Kitchen
    • Features: Exhaust Fan
    • Level: First
    • Area: 300 Square Feet
    • Dimensions: 25x12
    Laundry
    • Features: Built-In Shelving
    • Level: First
    • Area: 48 Square Feet
    • Dimensions: 6x8
    Living room
    • Level: First
    • Area: 252 Square Feet
    • Dimensions: 21x12
    Office
    • Features: No Closet
    • Level: First
    • Area: 88 Square Feet
    • Dimensions: 8x11
    Heating
    • Heat Pump
    Cooling
    • Central Air
    Appliances
    • Included: Dishwasher, Disposal, Range, Range Hood, Refrigerator, Tankless Water Heater, Trash Compactor
    • Laundry: Inside
    Features
    • Built-in Features, Ceiling Fan(s), Eating Space In Kitchen, Open Floorplan, Primary Bedroom Main Floor, Solid Surface Counters, Thermostat, Walk-In Closet(s)
    • Flooring: Ceramic Tile, Recycled/Composite Flooring
    • Doors: Outdoor Shower, Sliding Doors
    • Has fireplace: No
    Interior area
    • Total structure area: 3,499
    • Total interior livable area: 2,701 sqft

    Property

    Parking
    • Total spaces: 2
    • Parking features: Garage - Attached
    • Attached garage spaces: 2
    Features
    • Levels: One
    • Stories: 1
    • Patio & porch: Covered
    • Exterior features: Irrigation System, Outdoor Shower, Private Mailbox, Sidewalk
    • Has private pool: Yes
    • Pool features: Gunite, Vinyl
    • Has view: Yes
    • View description: City
    Lot
    • Size: 0.43 Acres
    • Dimensions: 92 x 166
    • Residential vegetation: Mature Landscaping
    Details
    • Additional structures: Barn(s)
    • Parcel number: 283132971000003082
    • Special conditions: None

    Construction

    Type & style
    • Home type: SingleFamily
    • Architectural style: Ranch
    • Property subtype: Single Family Residence
    Materials
    • Block, Brick
    • Foundation: Slab
    • Roof: Shingle
    Condition
    • Completed
    • New construction: No
    • Year built: 1970

    Utilities & green energy

    • Sewer: Public Sewer
    • Water: Public
    • Utilities for property: BB/HS Internet Available, Cable Available, Electricity Connected, Fire Hydrant, Sewer Connected, Street Lights, Water Connected

    Community & neighborhood

    Location
    • Region: Frostproof
    • Subdivision: FROSTPROOF HOTEL CORP

    HOA & financial

    HOA
    • Has HOA: No
    Other fees
    • Pet fee: $0 monthly
    Other financial information
    • Total actual rent: 0

    Other

    Other facts
    • Listing terms: Cash,Conventional,FHA,VA Loan
    • Ownership: Fee Simple
    • Road surface type: Asphalt

    Price history

    DateEventPrice
    4/21/2025Sold$399,000-1.8%$148/sqft
    Source: Stellar MLS #K4902650 Report a problem
    3/17/2025Pending sale$406,500$150/sqft
    Source: Stellar MLS #K4902650 Report a problem
    2/25/2025Price change$406,500-2.4%$150/sqft
    Source: Stellar MLS #K4902650 Report a problem
    12/10/2024Price change$416,500-0.6%$154/sqft
    Source: Stellar MLS #K4902650 Report a problem
    9/24/2024Listed for sale$419,000+146.5%$155/sqft
    Source: Stellar MLS #K4902650 Report a problem
    3/22/2017Sold$170,000+1.5%$63/sqft
    Source: Public Record Report a problem
    3/18/2014Sold$167,500$62/sqft
    Source: Stellar MLS #P4626438 Report a problem
    7/24/2013Listed for sale$167,500+55.8%$62/sqft
    Source: ESTELLE SULLIVAN REALTY #P4626438 Report a problem
    3/14/1995Sold$107,500$40/sqft
    Source: Public Record Report a problem

    Public tax history

    YearProperty taxesTax assessment
    2025$3,045 +3.4%$211,626 +2.9%
    2024$2,946 +2.9%$205,662 +3%
    2023$2,862 +3.2%$199,672 +3%
    2022$2,775 +1%$193,856 +3%
    2021$2,748 +1.2%$188,210 +1.4%
    2020$2,715 -26.4%$185,611 +3.2%
    2019$3,687 -4.3%$179,919 +2%
    2018$3,854 -0.5%$176,434 +19.1%
    2017$3,873 +30.9%$148,185 +10%
    2016$2,960 -4.4%$134,714 -2.8%
    2015$3,095 +101.8%$138,561 +22.6%
    2014$1,534 -15.2%$113,010 -6.5%
    2013$1,808 +2.6%$120,858 +1.7%
    2012$1,763 -10.3%$118,838 -7.1%
    2011$1,965 -7.9%$127,955 -2.8%
    2010$2,133 +0.8%$131,692 +2.7%
    2009$2,116 +6.9%$128,230 +0.1%
    2008$1,979 $128,102
    2007-- --
    2006$2,588 --
    2005-- --
    2004$2,115 +2.4%--
    2003$2,064 -3.3%$112,240 -1.3%
    2002$2,134 -6.1%$113,670 -4.8%
    2001$2,272 $119,410

    Find assessor info on the county website

    Neighborhood: 33843

    Nearby schools

    GreatSchools rating
    Schools provided by the listing agent
    • Elementary: Ben Hill Griffin Elem
    • Middle: Frostproof Middle Se
    • High: Frostproof Middle - Senior High

    Source: Stellar MLS. This data may not be complete. We recommend contacting the local school district to confirm school assignments for this home.

    Get a cash offer in 3 minutes
    Find out how much your home could sell for in as little as 3 minutes with a no-obligation cash offer.
    Estimated market value
    $380,700
    Get a cash offer in 3 minutes
    Find out how much your home could sell for in as little as 3 minutes with a no-obligation cash offer.
    Estimated market value
    $380,700