Check out this updated curb appeal along with the peace of mind included with this stylish siding!!Hilltop view in Wendy Heights – on a 1.10 acre wooded lot! This lovely home boasts character, many upgrades, a stone fireplace and is situated in an exceptional location near the walking trail, schools and YMCA. This residence offers an abundance of living space making it an ideal
choice for families and is complete with 3 to 4 bedrooms, 3-1/2 baths, has lovely hardwood floors,
new LVP, stainless appliances, new light fixtures, granite counter tops and backsplash, fresh
paint, upgraded bathrooms and a New HVAC system. The first floor master suite has great large
closets and an ensuite bathroom for added privacy and convenience. A full finished basement with
a versatile gathering space (including a bar) for relaxing along with an office, flex space or
additional bedroom AND full bath. Top it all off with an attached 2 car garage, large drive and the best views! You do not want to miss out on this opportunity to enjoy living in this quiet family oriented neighborhood. Schedule a tour to see
this beautiful property.
Sold for $340,000
$340,000
222 W Wendy Lane, Salem, IN 47167
3beds
3,288sqft
Single Family Residence
Built in 1987
1.1 Acres Lot
$363,500 Zestimate®
$103/sqft
$2,782 Estimated rent
Home value
$363,500
Estimated sales range
Not available
$2,782/mo
Zestimate® history
Owner options
List your home for rent
$2,782/mo
Rent Zestimate®
Find your next renter with Zillow Rental Manager. Plus, with online applications, you can quickly screen prospective tenants – for free.
$2,782/mo
Rent Zestimate®
Refinance and save
$2,015/mo
Est. payment
Refinancing to a lower rate could help reduce your monthly payments and save thousands over the life of the loan.
$2,015/mo
Est. payment
Explore your selling options
Work with a Zillow partner agent
Leverage their expertise and Zillow's premium Showcase listings to get your home seen by more buyers.
Get startedList with your own agent
Get your home in front of millions of buyers by listing it on Zillow.
Learn how to do itSell it yourself
Take full control of how buyers see your home on Zillow by listing For Sale by Owner (FSBO).
List your homeWhat's special
Full finished basementWooded lotFirst floor master suiteFlex spaceBest viewsVersatile gathering spaceGranite counter tops
Zillow last checked:
Listing updated:
Listed by:
Karen Hall,
RE/MAX FIRST
Bought with:
Emily Terry, RB22001536
Kovener & Associates Real Esta
Source: SIRA,MLS#: 202409653 Originating MLS: Southern Indiana REALTORS Association
Originating MLS: Southern Indiana REALTORS AssociationFacts & features
Interior
Bedrooms & bathrooms
- Bedrooms: 3
- Bathrooms: 4
- Full bathrooms: 3
- 1/2 bathrooms: 1
Rooms
- Room types: Bonus Room, Family Room
Primary bedroom
- Description: Flooring: Carpet
- Level: First
- Dimensions: 16.2 x 13.6
Bedroom
- Description: Flooring: Carpet
- Level: Second
- Dimensions: 14.8 x 11.7
Bedroom
- Description: Flooring: Carpet
- Level: Second
- Dimensions: 9.0 x 11.6
Dining room
- Description: Flooring: Wood
- Level: First
- Dimensions: 10.6 x 13
Family room
- Level: Lower
- Dimensions: 22.4 x 12.5
Other
- Description: Flooring: Luxury Vinyl,Luxury VinylPlank
- Level: First
- Dimensions: 4.9 x 13.6
Other
- Level: Second
- Dimensions: 8.7 x 11.1
Other
- Level: Lower
- Dimensions: 6.7 x 7.5
Half bath
- Level: First
- Dimensions: 6.3 x 4.8
Kitchen
- Level: First
- Dimensions: 13.2 x 11.8
Living room
- Level: First
- Dimensions: 19.5 x 14.4
Other
- Description: Flex,Flooring: Wood
- Level: First
- Dimensions: 11.4 x 10.2
Other
- Level: First
- Dimensions: 8.6 x 6.2
Other
- Description: Rec Room
- Level: Lower
- Dimensions: 14.8 x 11.5
Other
- Description: Flex/4th bedroom
- Level: Lower
- Dimensions: 13.2 x 12.6
Heating
- Forced Air
Cooling
- Central Air
Appliances
- Included: Dryer, Dishwasher, Disposal, Microwave, Oven, Range, Refrigerator, Washer
- Laundry: Main Level, Laundry Room
Features
- Wet Bar, Breakfast Bar, Bookcases, Ceramic Bath, Ceiling Fan(s), Eat-in Kitchen, Kitchen Island, Bath in Primary Bedroom, Main Level Primary, Mud Room, Split Bedrooms, Storage, Skylights, Utility Room, Vaulted Ceiling(s), Natural Woodwork, Walk-In Closet(s), Central Vacuum
- Windows: Skylight(s)
- Basement: Finished,Walk-Out Access
- Number of fireplaces: 1
- Fireplace features: Wood Burning
Interior area
- Total structure area: 3,288
- Total interior livable area: 3,288 sqft
- Finished area above ground: 2,338
- Finished area below ground: 950
Property
Parking
- Total spaces: 2
- Parking features: Attached, Garage, Garage Door Opener
- Attached garage spaces: 2
- Details: Off Street
Features
- Levels: One and One Half
- Stories: 1.5
- Has view: Yes
- View description: City, Hills, Panoramic
Lot
- Size: 1.1 Acres
- Features: Wooded
Details
- Additional structures: Garage(s)
- Parcel number: 882407443006000022
- Zoning: Residential
- Zoning description: Residential
Construction
Type & style
- Home type: SingleFamily
- Architectural style: One and One Half Story
- Property subtype: Single Family Residence
Materials
- Wood Siding, Frame, Stone
- Foundation: Poured
Condition
- New construction: No
- Year built: 1987
Utilities & green energy
- Sewer: Public Sewer
- Water: Connected, Public
Community & HOA
Community
- Subdivision: Wendy Heights
HOA
- Has HOA: No
Location
- Region: Salem
Financial & listing details
- Price per square foot: $103/sqft
- Tax assessed value: $318,900
- Annual tax amount: $2,543
- Date on market: 7/29/2024
- Cumulative days on market: 147 days
- Listing terms: Cash,Conventional,FHA,USDA Loan,VA Loan
- Road surface type: Paved
Price history
| Date | Event | Price |
|---|---|---|
| 12/23/2024 | Sold | $340,000-2.6%$103/sqft |
Source:  SIRA #202409653 Report a problem SIRA #202409653 Report a problem | ||
| 11/27/2024 | Pending sale | $349,000$106/sqft |
Source: SIRA #202409653 Report a problem | ||
| 11/20/2024 | Listed for sale | $349,000$106/sqft |
Source: SIRA #202409653 Report a problem | ||
| 11/7/2024 | Pending sale | $349,000$106/sqft |
Source: SIRA #202409653 Report a problem | ||
| 8/23/2024 | Price change | $349,000-2.8%$106/sqft |
Source: SIRA #202409653 Report a problem | ||
| 8/5/2024 | Price change | $359,000-3%$109/sqft |
Source: SIRA #202409653 Report a problem | ||
| 7/29/2024 | Listed for sale | $370,000+29.9%$113/sqft |
Source: SIRA #202409653 Report a problem | ||
| 6/16/2019 | Listing removed | $284,900$87/sqft |
Source: The Day Company REALTORS #201906501 Report a problem | ||
| 3/18/2019 | Listed for sale | $284,900$87/sqft |
Source: The Day Company REALTORS #201906501 Report a problem | ||
Public tax history
| Year | Property taxes | Tax assessment |
|---|---|---|
| 2025 | $2,652 +4.3% | $318,900 +20.2% |
| 2024 | $2,543 +6.6% | $265,200 +5.2% |
| 2023 | $2,386 +9% | $252,100 +6.6% |
| 2022 | $2,189 | $236,400 +9.1% |
| 2021 | $2,189 +12.1% | $216,700 |
| 2020 | $1,953 +6.9% | $216,700 +10.3% |
| 2019 | $1,827 -2% | $196,400 +8.8% |
| 2018 | $1,865 +0.9% | $180,500 -2.1% |
| 2017 | $1,849 +9.9% | $184,300 +0.9% |
| 2016 | $1,682 -5.7% | $182,700 +3.8% |
| 2014 | $1,784 +3.1% | $176,000 +3.2% |
| 2013 | $1,730 -1.5% | $170,600 -1.4% |
| 2012 | $1,757 -51.8% | $173,100 -4.6% |
| 2011 | $3,645 -2.5% | $181,500 -2.8% |
| 2010 | $3,739 -1.7% | $186,700 -1.7% |
| 2009 | $3,803 -27% | $189,900 +1.6% |
| 2007 | $5,213 +99.4% | $186,900 -0.2% |
| 2006 | $2,614 | $187,300 |
Find assessor info on the county website
Neighborhood: 47167
Nearby homes
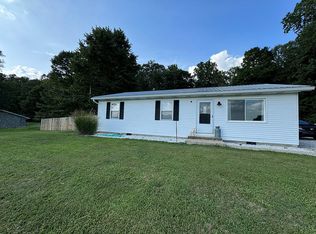
- $247,6003 bd1 ba1k sqft1259 W Purlee Rd, Salem, IN 47167Off Market
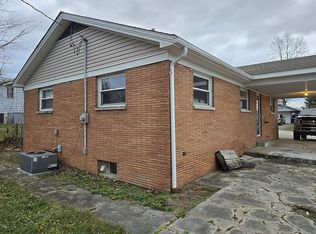
- $173,8003 bd1 ba1k sqft402 N College Ave, Salem, IN 47167Off Market
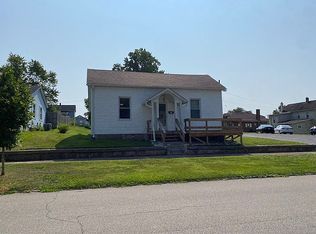
- $145,5002 bd1 ba823 sqft403 N High St, Salem, IN 47167Off Market
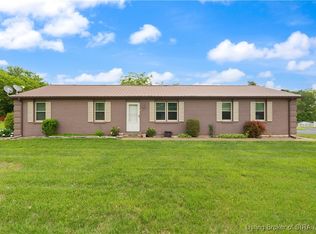
- $225,0003 bd2 ba1.2k sqft112 S McClellan Way, Salem, IN 47167Sold
- $270,0003 bd2 ba1.4k sqft1440 S Jackson St, Salem, IN 47167Sold
- $--3 bd2 ba980 sqft608 Baird Blvd, Salem, IN 47167Off Market
- $309,0003 bd2 ba1.5k sqft145 Emerald Ct, Salem, IN 47167Sold
- $---- bd-- ba3k sqft297 E State Rd #60, Salem, IN 47167Off Market
Nearby schools
GreatSchools rating
- 7/10Bradie M Shrum Lower ElementaryGrades: PK-5Distance: 2 mi
- 7/10Salem Middle SchoolGrades: 6-8Distance: 1.9 mi
- 4/10Salem High SchoolGrades: 9-12Distance: 1.9 mi


Get pre-qualified for a loan
At Zillow Home Loans, we can pre-qualify you in as little as 5 minutes with no impact to your credit score.An equal housing lender. NMLS #10287.
Sell for more on Zillow
Get a Zillow Showcase℠ listing at no additional cost and you could sell for .
$363,500
2% more
+$7,270
With Zillow Showcase(estimated)
$370,770
- Indiana
- Washington County
- Salem
- 47167
- 222 W Wendy Lane
Nearby cities
Nearby neighborhoods
Nearby zip codes
Other Salem Topics
