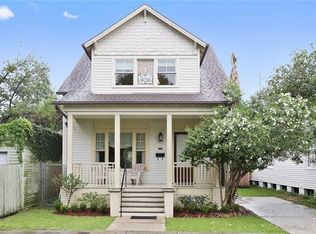
222 Walnut St, New Orleans, LA 70118
Home value
$1,336,700
$1.19M - $1.51M
$5,081/mo
Owner options
$5,081/mo
Rent Zestimate®
Find your next renter with Zillow Rental Manager. Plus, with online applications, you can quickly screen prospective tenants – for free.
$5,081/mo
Rent Zestimate®
Refinancing to a lower rate could help reduce your monthly payments and save thousands over the life of the loan.
Explore your selling options
Work with a Zillow partner agent
Leverage their expertise and Zillow's premium Showcase listings to get your home seen by more buyers.
Get startedList with your own agent
Get your home in front of millions of buyers by listing it on Zillow.
Learn how to do itSell it yourself
Take full control of how buyers see your home on Zillow by listing For Sale by Owner (FSBO).
List your homeWhat's special
Zillow last checked:
Listing updated:
Breck Meeks 520-861-9876,
REVE, REALTORS,
Rae Bryan 504-908-9155,
REVE, REALTORS
Breck Meeks
REVE, REALTORS
Facts & features
Interior
Bedrooms & bathrooms
- Bedrooms: 4
- Bathrooms: 4
- Full bathrooms: 3
- 1/2 bathrooms: 1
Primary bedroom
- Description: Flooring: Wood
- Level: Upper
- Dimensions: 16.1100 x 15.1000
Bedroom
- Description: Flooring: Wood
- Level: Lower
- Dimensions: 11.3000 x 12.9000
Bedroom
- Description: Flooring: Wood
- Level: Upper
- Dimensions: 16.1000 x 10.1100
Bedroom
- Description: Flooring: Wood
- Level: Upper
- Dimensions: 11.3000 x 9.6000
Primary bathroom
- Description: Flooring: Wood
- Level: Upper
- Dimensions: 15.6000 x 8.4000
Bathroom
- Description: Flooring: Wood
- Level: Lower
- Dimensions: 5.6000 x 7.2000
Bathroom
- Description: Flooring: Wood
- Level: Upper
- Dimensions: 10.8000 x 5.4000
Other
- Description: Flooring: Wood
- Level: Upper
- Dimensions: 8.1000 x 13.5000
Den
- Description: Flooring: Wood
- Level: Lower
- Dimensions: 16.8000 x 10.1100
Dining room
- Description: Flooring: Wood
- Level: Lower
- Dimensions: 12.1000 x 9.1100
Foyer
- Description: Flooring: Wood
- Level: Lower
- Dimensions: 6.8000 x 14.2000
Half bath
- Description: Flooring: Wood
- Level: Lower
- Dimensions: 6.1000 x 4.1000
Kitchen
- Description: Flooring: Wood
- Level: Lower
- Dimensions: 17.6000 x 5.1100
Laundry
- Description: Flooring: Wood
- Level: Upper
- Dimensions: 8.7000 x 3.7000
Living room
- Description: Flooring: Wood
- Level: Lower
- Dimensions: 17.7000 x 15.4000
Heating
- Central, Multiple Heating Units
Cooling
- Central Air, 2 Units
Appliances
- Included: Double Oven, Dryer, Dishwasher, Ice Maker, Microwave, Oven, Range, Refrigerator, Wine Cooler, Washer
Features
- Attic, Wet Bar, Ceiling Fan(s), Pantry, Stone Counters, Stainless Steel Appliances
- Has fireplace: Yes
- Fireplace features: Gas
Interior area
- Total structure area: 2,774
- Total interior livable area: 2,774 sqft
Property
Parking
- Parking features: Driveway, Off Street, Two Spaces
Features
- Levels: Two
- Stories: 2
- Patio & porch: Concrete, Other, Balcony
- Exterior features: Balcony, Fence, Sprinkler/Irrigation, Outdoor Shower
- Pool features: In Ground
Lot
- Size: 3,598 sqft
- Dimensions: 30 x 120
- Features: City Lot, Rectangular Lot
Details
- Parcel number: 615301612
- Special conditions: None
Construction
Type & style
- Home type: SingleFamily
- Architectural style: Traditional
- Property subtype: Single Family Residence
Materials
- Hardboard
- Foundation: Raised
- Roof: Asphalt
Condition
- Never Occupied,New Construction
- New construction: Yes
- Year built: 2023
Details
- Warranty included: Yes
Utilities & green energy
- Sewer: Public Sewer
- Water: None
- Utilities for property: Water Not Available
Green energy
- Energy efficient items: HVAC, Insulation, Water Heater, Windows
Community & neighborhood
Location
- Region: New Orleans
Price history
| Date | Event | Price |
|---|---|---|
| 12/18/2023 | Sold | -- |
Source: | ||
| 11/14/2023 | Contingent | $1,595,000$575/sqft |
Source: | ||
| 11/8/2023 | Listed for sale | $1,595,000+166.3%$575/sqft |
Source: | ||
| 4/15/2019 | Sold | -- |
Source: | ||
| 2/26/2019 | Listed for sale | $599,000-17.9%$216/sqft |
Source: LATTER & BLUM INC/REALTORS #2192665 Report a problem | ||
| 2/3/2016 | Listing removed | $730,000+75.9%$263/sqft |
Source: Latter & Blum INC/REALTORS #2036309 Report a problem | ||
| 12/3/2013 | Sold | -- |
Source: Public Record Report a problem | ||
| 2/16/2012 | Sold | -- |
Source: Public Record Report a problem | ||
| 2/15/2012 | Listed for sale | $415,000$150/sqft |
Source: Tommy Crane Group #857500 Report a problem | ||
| 1/9/2012 | Listing removed | $415,000$150/sqft |
Source: Reachoo LLC Report a problem | ||
| 1/2/2012 | Listed for sale | $415,000-99.1%$150/sqft |
Source: Reachoo LLC Report a problem | ||
| 8/23/2011 | Listing removed | $44,900,000$16,186/sqft |
Source: Reachoo LLC Report a problem | ||
| 8/21/2011 | Price change | $44,900,000+9999900%$16,186/sqft |
Source: Reachoo LLC Report a problem | ||
| 8/14/2011 | Price change | $449-99.9% |
Source: Reachoo LLC Report a problem | ||
| 1/27/2011 | Price change | $449,000-8.2%$162/sqft |
Source: Visual Tour #857500 Report a problem | ||
| 12/5/2010 | Listed for sale | $489,000$176/sqft |
Source: Tommy Crane Group #857500 Report a problem | ||
| 9/7/2010 | Sold | -- |
Source: Public Record Report a problem | ||
Public tax history
| Year | Property taxes | Tax assessment |
|---|---|---|
| 2026 | $19,377 +129.8% | $146,810 +129.8% |
| 2025 | $8,433 +10.3% | $63,890 |
| 2024 | $7,642 +41.3% | $63,890 +41.2% |
| 2023 | $5,409 -12.6% | $45,250 +2.8% |
| 2022 | $6,191 -20.4% | $44,000 -18.5% |
| 2021 | $7,773 -10.9% | $54,000 -10% |
| 2020 | $8,723 +11.6% | $60,000 +15.9% |
| 2019 | $7,818 -7.1% | $51,750 |
| 2018 | $8,418 | $51,750 |
| 2017 | $8,418 +13.5% | $51,750 -10% |
| 2016 | $7,415 -9.2% | $57,500 |
| 2015 | $8,168 | $57,500 +42.3% |
| 2014 | $8,168 -9.7% | $40,400 |
| 2013 | $9,049 | $40,400 +12.5% |
| 2012 | -- | $35,920 +19.7% |
| 2011 | -- | $30,000 +24% |
| 2010 | -- | $24,200 |
| 2009 | -- | $24,200 |
| 2007 | -- | $24,200 -21.3% |
| 2006 | -- | $30,750 |
| 2004 | -- | $30,750 +53.8% |
| 2002 | -- | $20,000 |
| 2001 | -- | $20,000 +7.8% |
| 2000 | -- | $18,550 |
Find assessor info on the county website
Neighborhood: Audubon
Nearby schools
GreatSchools rating
- 7/10Benjamin Franklin Elementary Math And ScienceGrades: PK-8Distance: 1.1 mi
- NANew Orleans Charter Science And Mathematics High SchoolGrades: 9-12Distance: 1.1 mi
- 8/10Mary McLeod Bethune Elementary School of Literature & TechnologyGrades: PK-8Distance: 6.5 mi
Get a cash offer in 3 minutes
- Louisiana
- Orleans Parish
- New Orleans
- 70118
- Audubon
- 222 Walnut St