Skip main navigation
For sale
  • $280,000

    222 Water Pointe Ct, Midlothian, VA 23112

    2beds
    1,132sqft
    : 
    Loading
    Get pre-qualified
    Condominium
    Built in 1986
    -- sqft lot
    $274,300 Zestimate®
    $247/sqft
    $419/mo HOA

    What's special

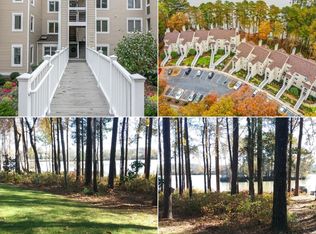
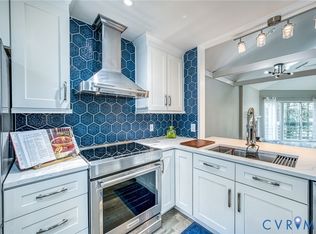
    Wake up to water views every day in this beautifully maintained 2 bedroom, 2 bath condo overlooking Swift Creek Reservoir in Woodlake! This 1,132 square foot home offers a comfortable, move-in ready layout with major mechanicals already taken care of, including a new HVAC system and new water heater, so you can settle in worry free. Enjoy your morning coffee or evening, looking out over the lake, then step outside to everything Woodlake has to offer: pools, fitness center, miles of walking trails, kayak storage, boat slip access, and the kind of waterfront lifestyle that's hard to find at this price point. Ideally positioned on the second level for quiet, comfortable condo living. Low maintenance, high reward, this one checks the boxes for buyers looking for easy living without giving up the views. Schedule your showing today and come see why life on the water might be exactly what you've been looking for.
    6 days
    |
    961
    |
    33
    |

    Zillow last checked:

    Listing updated:

    Listed by:

    Melissa Cook 804-312-4055,

    The Wilson Group

    Source: CVRMLS,MLS#: 2617822MLS LogoOriginating MLS: Central Virginia Regional MLS

    Loading...

      Facts & features

      Interior

      Bedrooms & bathrooms
      • Bedrooms: 2
      • Bathrooms: 2
      • Full bathrooms: 2
      Primary bedroom
      • Level: First
      • Dimensions: 11.4 x 14.7
      Bedroom 2
      • Level: First
      • Dimensions: 10.11 x 11.0
      Dining room
      • Level: First
      • Dimensions: 15.7 x 10.0
      Foyer
      • Level: First
      • Dimensions: 10.0 x 13.3
      Other
      • Description: Tub & Shower
      • Level: First
      Kitchen
      • Level: First
      • Dimensions: 9.1 x 13.3
      Living room
      • Level: First
      • Dimensions: 17.4 x 17.3
      Heating
      • Electric
      Cooling
      • Central Air
      Appliances
      • Included: Electric Water Heater
      Features
      • Bedroom on Main Level, Breakfast Area, Bath in Primary Bedroom, Main Level Primary, Walk-In Closet(s)
      • Flooring: Laminate, Partially Carpeted, Tile
      • Has basement: No
      • Attic: None
      • Number of fireplaces: 1
      • Fireplace features: Electric
      Interior area
      • Total interior livable area: 1,132 sqft
      • Finished area above ground: 1,132
      • Finished area below ground: 0

      Property

      Parking
      • Parking features: Parking Lot, Boat, RV Access/Parking
      • Has uncovered spaces: Yes
      Features
      • Levels: One
      • Stories: 1
      • Patio & porch: Balcony, Rear Porch
      • Pool features: Pool, Community
      • Spa features: Community
      • Has view: Yes
      • View description: Water
      • Has water view: Yes
      • Water view: Water
      • Waterfront features: Beach Access, Navigable Water, Water Access, Walk to Water
      • Body of water: Swift Creek Reservoir
      Lot
      • Size: 2.53 Acres
      • Dimensions: 2.525
      Details
      • Parcel number: 721672167700026
      • Zoning description: C2

      Construction

      Type & style
      • Home type: Condo
      • Architectural style: Other
      • Property subtype: Condominium
      • Attached to another structure: Yes
      Materials
      • Frame, Vinyl Siding
      • Roof: Shingle
      Condition
      • Resale
      • New construction: No
      • Year built: 1986

      Utilities & green energy

      • Sewer: Public Sewer
      • Water: Public

      Community & HOA

      Community
      • Features: Beach, Boat Facilities, Common Grounds/Area, Clubhouse, Community Pool, Dock, Fitness, Home Owners Association, Lake, Marina, Playground, Park, Pond, Pool
      • Security: Fire Sprinkler System
      • Subdivision: Water Pointe Condo
      HOA
      • Has HOA: Yes
      • Amenities included: Landscaping
      • Services included: Association Management, Clubhouse, Common Areas, Insurance, Maintenance Structure, Pool(s), Snow Removal, Trash, Water Access
      • HOA fee: $419 monthly
      Location
      • Region: Midlothian

      Financial & listing details

      • Price per square foot: $247/sqft
      • Tax assessed value: $236,300
      • Annual tax amount: $2,103
      • Date on market: 6/30/2026
      • Ownership: Individuals
      • Ownership type: Sole Proprietor

        Estimated market value

        $274,300

        $261,000 - $288,000

        $1,919/mo

        Price history

        DateEventPrice
        7/1/2026Listed for sale$280,000+64.7%$247/sqft
        Source: CVRMLS #2617822 Report a problem
        10/23/2020Sold$170,000-4.5%$150/sqft
        Source: Public Record Report a problem
        8/14/2020Listed for sale$178,000$157/sqft
        Source: Long & Foster REALTORS #2024646 Report a problem

        Public tax history

        YearProperty taxesTax assessment
        2025$1,988 +9.7%$223,400 +11%
        2024$1,812 +4.6%$201,300 +5.8%
        2023$1,732 +18.8%$190,300 +20.1%
        2022$1,457 -1%$158,400 +2.3%
        2021$1,472 +3.5%$154,900 +3.5%
        2020$1,422 +6.9%$149,700 +6.9%
        2019$1,330 +7.2%$140,000 +7.9%
        2018$1,241 +12.6%$129,800 +3.4%
        2017$1,102 $125,500 +9.3%
        2016$1,102 -9.1%$114,800 -9.1%
        2015$1,212 $126,300
        2014$1,212 $126,300 +7.8%
        2013-- $117,200 +0.9%
        2012-- $116,100 -6.5%
        2011-- $124,200 -17.7%
        2010-- $150,900 -1.6%
        2009-- $153,300 +4.1%
        2008-- $147,300 +11.3%
        2007-- $132,300 +22%
        2005-- $108,400 +13%
        2004-- $95,900 +10.7%
        2003-- $86,600 +7.8%
        2002-- $80,300 +4.2%
        2001-- $77,100

        Find assessor info on the county website

        Monthly payment

        Est. payment

        Payment breakdown

        Explore the cost of this home by adjusting the details. Changes won't be saved.
        All calculations are estimates and provided by Zillow, Inc. for informational purposes only. Actual amounts may vary.
        HOA fees may include property taxes on listings classified as Co-Ops. Contact the listing agent and/or owner for fee details.
        Mortgage interest rates are dependent on a number of factors, including credit score, down payment, and repayment length. Interest rate data provided by Zillow Group Marketplace, Inc. as of 1/1/1970 from various mortgage lenders with which we have lead or other similar arrangements; the Estimated Payment is an average of those rates.
        See how much you could borrow to make a competitive offer.

        Climate risks

        Neighborhood: 23112

        Getting around

        31 / 100
        Car-Dependent
        32 / 100
        Somewhat Bikeable

        Nearby schools

        GreatSchools rating
        Schools provided by the listing agent
        • Elementary: Clover Hill
        • Middle: Tomahawk Creek
        • High: Cosby

        Source: CVRMLS. This data may not be complete. We recommend contacting the local school district to confirm school assignments for this home.

        A local agent can set up tours, give advice and negotiate with sellers.

        Browse local experts

        Similar homes

        Skip to the end of the carouselSkip to the beginning of the carousel