Skip main navigation
Closed
  • $420,000

    222 Weatherstone Pointe Dr, Woodstock, GA 30188

    3beds
    1,731sqft
    Single Family Residence, Residential
    Built in 2002
    4,791.6 Square Feet Lot
    $420,600 Zestimate®
    $243/sqft
    $2,093 Estimated rent

    Home value

    $420,600

    $400,000 - $442,000

    $2,093/mo

    Zestimate® history
    Loading
    Loading...

    Owner options

    List your home for rent

    $2,093/mo

    Rent Zestimate®

    Find your next renter with Zillow Rental Manager. Plus, with online applications, you can quickly screen prospective tenants – for free.

    Learn more

    $2,093/mo

    Rent Zestimate®

    Refinance and save

    $2,725/mo

    Est. payment

    Refinancing to a lower rate could help reduce your monthly payments and save thousands over the life of the loan.

    See today's rates

    $2,725/mo

    Est. payment

    Explore your selling options

    Work with a Zillow partner agent

    Leverage their expertise and Zillow's premium Showcase listings to get your home seen by more buyers.

    Get started

    List with your own agent

    Get your home in front of millions of buyers by listing it on Zillow.

    Learn how to do it

    Sell it yourself

    Take full control of how buyers see your home on Zillow by listing For Sale by Owner (FSBO).

    List your home

    What's special

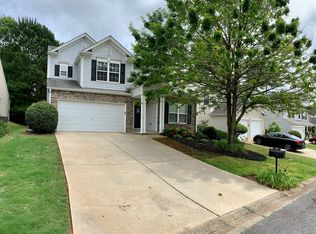
    Location is amazing close to everything off Hwy 92 in Woodstock but the MOST AMAZING PART...THE HOME! Tired of looking and searching for the home of your dreams? Search no more! Updated and cute and waiting for you! Drive up and you immediately feel like you are home. As you step onto the welcoming front porch you are eager to see what is behind the door and you are going to be THRILLED! Luxury Vinyl Plank floors and open floor plan envelope you in the feeling of space. The windows overlook the freshly sodded and fenced back yard. The open concept floor plan flows from Living Area to Dining Area to Breakfast Area to Kitchen. White cabinets, granite counters, stainless appliances grace the kitchen that has a view of the Living Area. SO MUCH TO LOVE! Step onto the patio in the back yard and you immediately feel the stress of the day melting away. Lush green grass, privacy, and the song of the birds is what you have been longing for. Fenced and ready for entertaining and pets this yard is sure to bring you you. Upstairs you will find the very spacious Primary Bedroom with room for that King Bed and other furniture. The Primary Bath is just the right size and has access to a large walk in closet. The two secondary bedrooms are just the right size and there is a full bathroom within easy access. When you are not at home you can enjoy the pool, playground, or tennis courts just a short stroll away! If that is not enough the new Little River Park is less than 5 minutes away with walking trails, ponds for fishing and plenty of outdoor fun. Close to everything! Easy access to 400 or 575. You can choose to dine on Canton Street in Roswell or Main Street in Woodstock. This is a home not to be missed. Priced well, move in ready with a roof 7 years or less, A/C 2018, furnace 2017, carpet and paint was done a mere 2 years ago.

    Zillow last checked:

    Listing updated:

    Listing Provided by:

    CINDY R CORONA,

    Maximum One Greater Atlanta Realtors 770-919-8825

    Bought with:

    Lauren Warner, 407476

    Atlanta Fine Homes Sotheby's International

    Source: FMLS GA,MLS#: 7766671MLS Logo

    Facts & features

    Interior

    Bedrooms & bathrooms
    • Bedrooms: 3
    • Bathrooms: 3
    • Full bathrooms: 2
    • 1/2 bathrooms: 1
    Primary bedroom
    • Features: Other
    • Level: Other
    Bedroom
    • Features: Other
    Primary bathroom
    • Features: Tub/Shower Combo, Vaulted Ceiling(s)
    Dining room
    • Features: Dining L, Open Concept
    Kitchen
    • Features: Cabinets White, Pantry, Stone Counters, View to Family Room
    Heating
    • Central, Forced Air, Natural Gas, Zoned
    Cooling
    • Ceiling Fan(s), Central Air, Zoned
    Appliances
    • Included: Dishwasher, Electric Range, Gas Water Heater, Microwave, Self Cleaning Oven, Tankless Water Heater
    • Laundry: In Hall, Laundry Closet, Upper Level
    Features
    • Entrance Foyer, Vaulted Ceiling(s), Walk-In Closet(s)
    • Flooring: Carpet, Luxury Vinyl, Vinyl
    • Windows: Insulated Windows, Window Treatments
    • Basement: None
    • Attic: Pull Down Stairs
    • Has fireplace: No
    • Fireplace features: None
    • Common walls with other units/homes: No Common Walls
    Interior area
    • Total structure area: 1,731
    • Total interior livable area: 1,731 sqft
    • Finished area above ground: 1,731

    Property

    Parking
    • Total spaces: 2
    • Parking features: Attached, Garage, Garage Door Opener, Garage Faces Front, Kitchen Level
    • Attached garage spaces: 2
    Accessibility
    • Accessibility features: None
    Features
    • Levels: Two
    • Stories: 2
    • Patio & porch: Front Porch, Patio
    • Exterior features: Private Yard, Rain Gutters
    • Pool features: None
    • Spa features: None
    • Fencing: Back Yard,Fenced,Privacy,Wood
    • Has view: Yes
    • View description: Trees/Woods
    • Waterfront features: None
    • Body of water: None
    Lot
    • Size: 4,791 sqft
    • Features: Back Yard, Front Yard, Landscaped, Level, Private, Wooded
    Details
    • Additional structures: None
    • Parcel number: 15N24D 291
    • Other equipment: None
    • Horse amenities: None

    Construction

    Type & style
    • Home type: SingleFamily
    • Architectural style: Traditional
    • Property subtype: Single Family Residence, Residential
    Materials
    • Vinyl Siding
    • Foundation: Slab
    • Roof: Composition,Ridge Vents
    Condition
    • Resale
    • New construction: No
    • Year built: 2002

    Utilities & green energy

    • Electric: 110 Volts
    • Sewer: Public Sewer
    • Water: Public
    • Utilities for property: Cable Available, Electricity Available, Natural Gas Available, Sewer Available, Underground Utilities, Water Available
    Green energy
    • Energy efficient items: None
    • Energy generation: None

    Community & neighborhood

    Security
    • Security features: Carbon Monoxide Detector(s), Security System Owned, Smoke Detector(s)
    Community
    • Community features: Clubhouse, Homeowners Assoc, Near Schools, Near Shopping, Near Trails/Greenway, Playground, Pool, Tennis Court(s)
    Location
    • Region: Woodstock
    • Subdivision: Village At Weatherstone

    HOA & financial

    HOA
    • Has HOA: Yes
    • HOA fee: $192 quarterly
    • Services included: Swim, Tennis, Trash
    • Association phone: 404-907-2112

    Other

    Other facts
    • Road surface type: Asphalt

    Price history

    DateEventPrice
    6/23/2026Sold$420,000-1.1%$243/sqft
    Source: FMLS GA #7766671 Report a problem
    6/6/2026Pending sale$424,500$245/sqft
    Source: FMLS GA #7766671 Report a problem
    5/8/2026Listed for sale$424,500+4.8%$245/sqft
    Source: FMLS GA #7766671 Report a problem
    2/26/2024Sold$405,000$234/sqft
    Source: Public Record Report a problem
    1/17/2024Pending sale$405,000$234/sqft
    Source: FMLS GA #7322206 Report a problem
    1/9/2024Listed for sale$405,000+17.2%$234/sqft
    Source: GAMLS #10239540 Report a problem
    12/15/2023Sold$345,600+132.6%$200/sqft
    Source: Public Record Report a problem
    11/27/2002Sold$148,600$86/sqft
    Source: Public Record Report a problem

    Public tax history

    YearProperty taxesTax assessment
    2025$4,261 +9.2%$161,856 +20.5%
    2024$3,902 +21.7%$134,324 -5%
    2023$3,205 +19.4%$141,400 +25.1%
    2022$2,686 +4.2%$113,000 +17.5%
    2021$2,577 +4.6%$96,160 +7.5%
    2020$2,464 +29.2%$89,480 +8.7%
    2019$1,907 +9.2%$82,320 -55.4%
    2018$1,746 +4.2%$184,400 +5.9%
    2017$1,676 +4.3%$174,100 +6.2%
    2016$1,607 $163,900 +3.9%
    2015$1,607 +10.8%$157,800 +8.2%
    2014$1,450 +9.7%$145,800 +11.5%
    2013$1,322 +0.3%$130,800 +0.6%
    2012$1,318 -2.8%$130,000 -4.6%
    2011$1,356 -4.5%$136,200 +133.7%
    2010$1,420 +0.6%$58,280 -4.6%
    2009$1,411 +13.9%$61,120 -3.2%
    2008$1,239 -1.1%$63,160 -0.9%
    2007$1,253 -1.8%$63,720 -0.6%
    2006$1,277 +5.9%$64,120 +7.3%
    2005$1,206 $59,760 -58.8%
    2004-- $145,000 +6%
    2003-- $136,800 +1121.4%
    2002$282 $11,200

    Find assessor info on the county website

    Neighborhood: 30188

    Nearby schools

    GreatSchools rating
    Schools provided by the listing agent
    • Elementary: Little River
    • Middle: Mill Creek
    • High: River Ridge

    Source: FMLS GA. This data may not be complete. We recommend contacting the local school district to confirm school assignments for this home.

    Get a cash offer in 3 minutes
    Find out how much your home could sell for in as little as 3 minutes with a no-obligation cash offer.
    Estimated market value
    $420,600
    Get a cash offer in 3 minutes
    Find out how much your home could sell for in as little as 3 minutes with a no-obligation cash offer.
    Estimated market value
    $420,600