Welcome to 222 Wellington Way located in quiet sub. This 3 bed (plus office) 2.5 bath 2595 sq ft home sits on just over 1/2 acre treed lot for a cozy shaded vibe ideal for outdoor picnics. You also get an oversized driveway along with a detached garage (30x24) and a handy shed (15x17) for extra storage. Inside features hardwood floors downstairs, beautiful completely upgraded primary bath down and newly installed tile shower upstairs. Granite countertops in kitchen w/undermount sink, and all stainless appliances including refrigerator. Additionally it features a tiled room on main living area (20x22) for entertaining. New roof in 2019.
Closed
$502,000
222 Wellington Way, Smyrna, TN 37167
3beds
2,595sqft
Single Family Residence, Residential
Built in 1991
0.69 Acres Lot
$502,500 Zestimate®
$193/sqft
$2,695 Estimated rent
Home value
$502,500
$472,000 - $533,000
$2,695/mo
Zestimate® history
Owner options
List your home for rent
$2,695/mo
Rent Zestimate®
Find your next renter with Zillow Rental Manager. Plus, with online applications, you can quickly screen prospective tenants – for free.
$2,695/mo
Rent Zestimate®
Refinance and save
$2,947/mo
Est. payment
Refinancing to a lower rate could help reduce your monthly payments and save thousands over the life of the loan.
$2,947/mo
Est. payment
Explore your selling options
Work with a Zillow partner agent
Leverage their expertise and Zillow's premium Showcase listings to get your home seen by more buyers.
Get startedList with your own agent
Get your home in front of millions of buyers by listing it on Zillow.
Learn how to do itSell it yourself
Take full control of how buyers see your home on Zillow by listing For Sale by Owner (FSBO).
List your homeWhat's special
Oversized drivewayCozy shaded vibeStainless appliancesGranite countertopsNewly installed tile showerHardwood floorsCompletely upgraded primary bath
Zillow last checked:
Listing updated:
Listed by:
Bobbi L. Bryant 615-631-4220,
Onward Real Estate
Bought with:
Maggie Lawrence, 366875
The Bogetti Partners
Source: RealTracs MLS as distributed by MLS GRID,MLS#: 3011393
Facts & features
Interior
Bedrooms & bathrooms
- Bedrooms: 3
- Bathrooms: 3
- Full bathrooms: 2
- 1/2 bathrooms: 1
- Main level bedrooms: 1
Recreation room
- Features: Main Level
- Level: Main Level
- Area: 440 Square Feet
- Dimensions: 20x22
Heating
- Natural Gas
Cooling
- Central Air
Appliances
- Included: Gas Oven, Gas Range, Dishwasher, Disposal, Ice Maker, Microwave, Refrigerator, Stainless Steel Appliance(s)
- Laundry: Electric Dryer Hookup, Washer Hookup
Features
- Ceiling Fan(s), Extra Closets, Walk-In Closet(s), High Speed Internet
- Flooring: Carpet, Wood, Tile
- Basement: None
- Number of fireplaces: 1
- Fireplace features: Gas, Living Room
Interior area
- Total structure area: 2,595
- Total interior livable area: 2,595 sqft
- Finished area above ground: 2,595
Property
Parking
- Total spaces: 3
- Parking features: Garage Door Opener, Detached, Concrete, Gravel
- Garage spaces: 3
Features
- Levels: Two
- Stories: 2
- Patio & porch: Porch, Covered, Patio
- Fencing: Back Yard
Lot
- Size: 0.69 Acres
- Dimensions: 75.42 x 320.78 IRR
- Features: Wooded
- Topography: Wooded
Details
- Additional structures: Storage
- Parcel number: 055J B 01700 R0031770
- Special conditions: Standard
Construction
Type & style
- Home type: SingleFamily
- Architectural style: Traditional
- Property subtype: Single Family Residence, Residential
Materials
- Brick, Vinyl Siding
- Roof: Asphalt
Condition
- New construction: No
- Year built: 1991
Utilities & green energy
- Sewer: Septic Tank
- Water: Public
- Utilities for property: Natural Gas Available, Water Available, Cable Connected
Community & HOA
Community
- Security: Carbon Monoxide Detector(s), Smoke Detector(s)
- Subdivision: Wellington Sec 2
HOA
- Has HOA: No
Location
- Region: Smyrna
Financial & listing details
- Price per square foot: $193/sqft
- Tax assessed value: $353,300
- Annual tax amount: $1,657
- Date on market: 10/3/2025
Price history
| Date | Event | Price |
|---|---|---|
| 12/16/2025 | Sold | $502,000-2.9%$193/sqft |
Source:  RealTracs MLS as distributed by MLS GRID #3011393 Report a problem RealTracs MLS as distributed by MLS GRID #3011393 Report a problem | ||
| 11/17/2025 | Contingent | $516,900$199/sqft |
Source: RealTracs MLS as distributed by MLS GRID #3011393 Report a problem | ||
| 11/15/2025 | Listed for sale | $516,900$199/sqft |
Source: RealTracs MLS as distributed by MLS GRID #3011393 Report a problem | ||
| 11/15/2025 | Contingent | $516,900$199/sqft |
Source: RealTracs MLS as distributed by MLS GRID #3011393 Report a problem | ||
| 10/3/2025 | Listed for sale | $516,900+269.5%$199/sqft |
Source: RealTracs MLS as distributed by MLS GRID #3011393 Report a problem | ||
| 6/7/2000 | Sold | $139,900$54/sqft |
Source: Public Record Report a problem | ||
Public tax history
| Year | Property taxes | Tax assessment |
|---|---|---|
| 2025 | $1,657 | $88,325 |
| 2024 | $1,657 | $88,325 |
| 2023 | $1,657 +16.1% | $88,325 |
| 2022 | $1,428 +3.1% | $88,325 +41.5% |
| 2021 | $1,385 | $62,400 |
| 2020 | $1,385 +5.7% | $62,400 |
| 2019 | $1,310 | $62,400 |
| 2018 | $1,310 +6.9% | $62,400 +36.5% |
| 2017 | $1,225 | $45,725 |
| 2016 | $1,225 | $45,725 |
| 2015 | $1,225 | $45,725 +10.9% |
| 2013 | $1,225 +20.3% | $41,225 |
| 2012 | $1,018 +6.9% | $41,225 +6.7% |
| 2011 | $952 | $38,625 |
| 2010 | $952 +6% | $38,625 +4.9% |
| 2008 | $899 | $36,825 |
| 2007 | $899 | $36,825 |
| 2006 | $899 -0.5% | $36,825 +14.2% |
| 2005 | $903 | $32,259 |
| 2004 | $903 | $32,259 |
| 2002 | $903 | $32,259 +8.1% |
| 2001 | -- | $29,851 -73% |
| 2000 | -- | $110,704 |
Find assessor info on the county website
Neighborhood: 37167
Nearby homes
- $407,1003 bd2 ba1.6k sqft224 Wellington Way, Smyrna, TN 37167Off Market
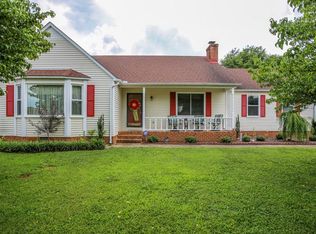
- $461,600-- bd2 ba2k sqft220 Wellington Way, Smyrna, TN 37167Off Market
- $464,900-- bd2 ba2.1k sqft226 Wellington Way, Smyrna, TN 37167Off Market
- $554,9003 bd4 ba3.1k sqft218 Wellington Way, Smyrna, TN 37167Off Market

- $503,1003 bd4 ba2.4k sqft325 Alden Cove Dr, Smyrna, TN 37167Off Market
- $412,200-- bd2 ba1.8k sqft321 Alden Cove Dr, Smyrna, TN 37167Off Market
- $472,400-- bd2 ba2.3k sqft327 Alden Cove Dr, Smyrna, TN 37167Off Market
- $513,6004 bd3 ba2.4k sqft228 Wellington Way, Smyrna, TN 37167Off Market
Nearby schools
GreatSchools rating
- 10/10Stewarts Creek Elementary SchoolGrades: PK-5Distance: 1.4 mi
- 8/10Stewarts Creek Middle SchoolGrades: 6-8Distance: 1.4 mi
- 8/10Stewarts Creek High SchoolGrades: 9-12Distance: 1.3 mi
Schools provided by the listing agent
- Elementary: Brown's Chapel Elementary School
- Middle: Stewarts Creek Middle School
- High: Stewarts Creek High School
Source: RealTracs MLS as distributed by MLS GRID. This data may not be complete. We recommend contacting the local school district to confirm school assignments for this home.
Get a cash offer in 3 minutes
Find out how much your home could sell for in as little as 3 minutes with a no-obligation cash offer.
Estimated market value
$502,500
Get a cash offer in 3 minutes
Find out how much your home could sell for in as little as 3 minutes with a no-obligation cash offer.
Estimated market value
$502,500
- Tennessee
- Rutherford County
- Smyrna
- 37167
- 222 Wellington Way
Nearby cities
Nearby zip codes
Other Smyrna Topics
