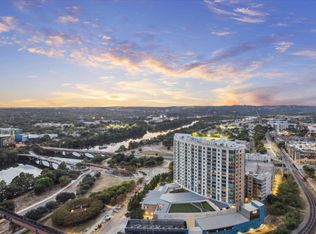
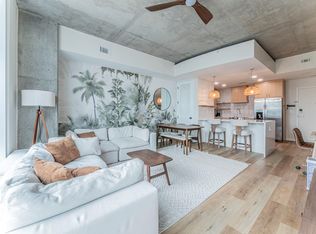
Penthouse condominium for those who value a beautiful view and a premium location. Studio overlooks Zilker Park, Town Lake, Barton Springs Pool. The 11 foot ceilings are exclusive to the Seaholm PH level. Full kitchen, Island, 3 closets, full size washer and dryer. Wall designed for media projection. Deep soaking tub. Deeded parking. Remote controlled window shade, Lutron smart switches (on / off / dim from anywhere in the world) Freshly painted. Amenities include: 24 hour security. pool, social lounge, business lounge, community wifi, bbq grills, gym, pet wash room and park. Move-in condition. Enjoy the sunset from this Austin pied-a-terre. PH08 is easy to show. Seller is open to concessions for qualified buyers with acceptable offers.
Active
Price cut: $10K (7/31)
$379,000
222 West Ave #3008, Austin, TX 78701
0beds
558sqft
Condominium
Built in 2014
-- sqft lot
$374,200 Zestimate®
$679/sqft
$556/mo HOA
What's special
Freshly paintedBbq grillsFull kitchenDeep soaking tubRemote controlled window shade
- 123 days
- 336
- 18
Zillow last checked:
Listing updated:
Listed by:
Patrick Furgason (512) 565-1394,
Skelly Agency (512) 800-5555
Source: Unlock MLS,MLS#: 3559695
Facts & features
Interior
Bedrooms & bathrooms
- Bedrooms: 0
- Bathrooms: 1
- Full bathrooms: 1
Heating
- Central
Cooling
- Central Air
Appliances
- Included: Dishwasher, Disposal, Microwave, Free-Standing Range, Refrigerator, Stainless Steel Appliance(s), Washer/Dryer Stacked, Gas Water Heater
Features
- Quartz Counters, Eat-in Kitchen, Open Floorplan, Smart Thermostat, Walk-In Closet(s)
- Flooring: Tile, Wood
- Windows: Double Pane Windows
Interior area
- Total interior livable area: 558 sqft
Property
Parking
- Total spaces: 1
- Parking features: Electric Vehicle Charging Station(s), Gated, Reserved
- Garage spaces: 1
Accessibility
- Accessibility features: Common Area, Accessible Elevator Installed, Accessible Entrance
Features
- Levels: One
- Stories: 1
- Patio & porch: Patio
- Exterior features: Balcony
- Pool features: None
- Fencing: None
- Has view: Yes
- View description: City, City Lights, Park/Greenbelt, River, Skyline, Water
- Has water view: Yes
- Water view: River,Water
- Waterfront features: River Front
- Body of water: Lady Bird Lake
Lot
- Size: 156 Square Feet
- Features: None
Details
- Additional structures: None
- Parcel number: 856763
- Special conditions: Standard
Construction
Type & style
- Home type: Condo
- Property subtype: Condominium
Materials
- Foundation: None
- Roof: Concrete, Mixed
Condition
- Resale
- New construction: No
- Year built: 2014
Utilities & green energy
- Sewer: Public Sewer
- Water: Public
- Utilities for property: Electricity Connected, Internet-Fiber, Natural Gas Connected, Sewer Connected, Water Connected
Community & HOA
Community
- Features: BBQ Pit/Grill, Bike Storage/Locker, Common Grounds, Concierge, Conference/Meeting Room, Dog Park, Fitness Center, Garage Parking, Kitchen Facilities, Library, Lounge, Package Service, Pet Amenities, Pool, Property Manager On-Site, Restaurant, Rooftop Lounge, Sidewalks
- Subdivision: Seaholm Residences Residential
HOA
- Has HOA: Yes
- Services included: Common Area Maintenance, Insurance, Maintenance Grounds, Parking, Security, Trash
- HOA fee: $556 monthly
- HOA name: Seaholm Residences Residential Condomimiums
Location
- Region: Austin
Financial & listing details
- Price per square foot: $679/sqft
- Tax assessed value: $395,263
- Annual tax amount: $8,089
- Date on market: 5/1/2026
- Listing terms: Cash,Conventional
- Electric utility on property: Yes
Estimated market value
$374,200
$355,000 - $393,000
$2,714/mo
Price history
| Date | Event | Price |
|---|---|---|
| 7/31/2026 | Price change | $379,000-2.6%$679/sqft |
Source:  Unlock MLS #3559695 Report a problem Unlock MLS #3559695 Report a problem | ||
| 7/24/2026 | Price change | $389,000-2.5%$697/sqft |
Source: Unlock MLS #3559695 Report a problem | ||
| 5/22/2026 | Price change | $399,000-11.1%$715/sqft |
Source: Unlock MLS #3559695 Report a problem | ||
| 5/1/2026 | Listed for sale | $449,000-5.5%$805/sqft |
Source: Unlock MLS #3559695 Report a problem | ||
| 4/23/2026 | Listing removed | $475,000$851/sqft |
Source: Unlock MLS #2213783 Report a problem | ||
| 4/6/2026 | Listed for sale | $475,000+1.3%$851/sqft |
Source: Unlock MLS #2213783 Report a problem | ||
| 3/31/2026 | Listing removed | -- |
Source: Owner Report a problem | ||
| 3/24/2026 | Listed for sale | $469,000+17.5%$841/sqft |
Source: Owner Report a problem | ||
| 2/15/2018 | Listing removed | $399,000$715/sqft |
Source: Archetype #3376484 Report a problem | ||
| 1/13/2018 | Pending sale | $399,000$715/sqft |
Source: Archetype #3376484 Report a problem | ||
| 1/5/2018 | Listed for sale | $399,000$715/sqft |
Source: Archetype #3376484 Report a problem | ||
| 5/2/2017 | Listing removed | $399,000$715/sqft |
Source: Archetype #8806257 Report a problem | ||
| 4/8/2017 | Price change | $399,000-3.9%$715/sqft |
Source: Archetype #8806257 Report a problem | ||
| 3/24/2017 | Price change | $415,000-2.4%$744/sqft |
Source: Archetype #8806257 Report a problem | ||
| 3/9/2017 | Listing removed | $2,000$4/sqft |
Source: Archetype #1586741 Report a problem | ||
| 2/21/2017 | Price change | $2,000+0.3%$4/sqft |
Source: Archetype #1586741 Report a problem | ||
| 2/21/2017 | Listed for sale | $425,000$762/sqft |
Source: Archetype #8806257 Report a problem | ||
| 1/23/2017 | Listed for rent | $1,995$4/sqft |
Source: Zillow Rental Network Report a problem | ||
Public tax history
| Year | Property taxes | Tax assessment |
|---|---|---|
| 2025 | $8,089 -4.5% | $395,263 -7.5% |
| 2024 | $8,467 +10% | $427,237 +0.4% |
| 2023 | $7,696 -8.7% | $425,382 -0.3% |
| 2022 | $8,427 | $426,692 +13.9% |
| 2021 | -- | $374,637 +0.1% |
| 2020 | $8,338 +3.8% | $374,441 |
| 2019 | $8,031 +6.7% | $374,441 -0.3% |
| 2018 | $7,528 | $375,674 +10.5% |
| 2017 | $7,528 | $340,000 +135.5% |
| 2016 | -- | $144,369 +257.4% |
| 2015 | -- | $40,392 |
Find assessor info on the county website
Monthly payment
Est. payment
Payment breakdown
Explore the cost of this home by adjusting the details. Changes won't be saved.Climate risks
Neighborhood: Downtown
Nearby schools
Schools provided by the listing agent
- Elementary: Mathews
- Middle: O Henry
- High: Austin
- District: Austin ISD
Source: Unlock MLS. This data may not be complete. We recommend contacting the local school district to confirm school assignments for this home.

Similar homes
- $356,0001 bd1 ba565 sqft300 Bowie St APT 902, Austin, TX 78703Active

 MLS ID #7226974, Kathleen Meece, Skyline Properties. Unlock MLS
 - $399,0001 bd1 ba732 sqft360 Nueces St APT 1208, Austin, TX 78701Active
 MLS ID #8592109, Lily Clason, Compass RE Texas, LLC. Unlock MLS
 - $425,0001 bd1 ba760 sqft360 Nueces St APT 1018, Austin, TX 78701Active
 MLS ID #2574099, Jonathan Gray, Sprout Realty. Unlock MLS
 - $420,0001 bd1 ba728 sqft360 Nueces St APT 1303, Austin, TX 78701Active
 MLS ID #7891460, Phil Barton, Compass RE Texas, LLC. Unlock MLS
 - $410,0001 bd1 ba732 sqft360 Nueces St APT 1408, Austin, TX 78701ActiveMLS ID #3322421, Meg Burton, van Heuven Properties. Unlock MLS
- $359,0001 bd1 ba637 sqft710 Colorado St APT 9E, Austin, TX 78701ActiveMLS ID #7329384, Lily Clason, Compass RE Texas, LLC. Unlock MLS
- $425,5001 bd1 ba760 sqft360 Nueces St APT 1518, Austin, TX 78701ActiveMLS ID #6678779, Krystle Copulos, Compass RE Texas, LLC. Unlock MLS
- $359,0001 bd1 ba756 sqft54 Rainey St APT 415, Austin, TX 78701ActiveMLS ID #1844029, Matt Cordova, Keller Williams Realty. Unlock MLS
- $445,0001 bd1 ba748 sqft360 Nueces St APT 3106, Austin, TX 78701ActiveMLS ID #1883893, Douglas Byron, Compass RE Texas, LLC. Unlock MLS
- $499,0001 bd1 ba685 sqft222 West Ave Unit 2507, Austin, TX 78701ActiveMLS ID #6687192, Laura Greissing, Moreland Properties. Unlock MLS
- $499,0001 bd1 ba685 sqft222 West Ave #2207, Austin, TX 78701ActiveMLS ID #9439048, Carolyn Skyles, Compass RE Texas, LLC. Unlock MLS
- $325,0001 bd1 ba623 sqft800 Brazos St Unit 1111, Austin, TX 78701ActiveMLS ID #4696550, Audrey Romano, Moreland Properties. Unlock MLS
- $515,0001 bd1 ba688 sqft222 West Ave Unit 1108, Austin, TX 78701ActiveMLS ID #1534313, Kinan Beck, eXp Realty, LLC. Unlock MLS
- $490,0001 bd1 ba770 sqft360 Nueces St APT 3910, Austin, TX 78701ActiveMLS ID #5223450, Brenda Gavin, Compass RE Texas, LLC. Unlock MLS
- $424,9001 bd1 ba743 sqft1600 Barton Springs Rd Unit 5110, Austin, TX 78704ActiveMLS ID #8818084, Greg Galindo, JBGoodwin REALTORS WL. Unlock MLS
- $479,0001 bd1 ba732 sqft360 Nueces St APT 3608, Austin, TX 78701ActiveMLS ID #2616442, Brenda Gavin, Compass RE Texas, LLC. Unlock MLS
- $565,0001 bd1 ba821 sqft222 West Ave Unit 1412, Austin, TX 78701ActiveMLS ID #4683683, Krystle Copulos, Compass RE Texas, LLC. Unlock MLS
- $349,0001 bd1 ba735 sqft2505 Thornton Rd #2204, Austin, TX 78704ActiveMLS ID #5081690, Alex Bartram, Austin Marketing + Development. Unlock MLS
- $519,0001 bd1 ba801 sqft360 Nueces St APT 2101, Austin, TX 78701ActiveMLS ID #1238896, Shelli Pauly, Urbanspace. Unlock MLS
