Skip main navigation
Sold for $625,000
  • $625,000

    222 West St APT E, Annapolis, MD 21401

    3beds
    1,434sqft
    Townhouse
    Built in 2008
    -- sqft lot
    $630,500 Zestimate®
    $436/sqft
    $2,864 Estimated rent

    Home value

    $630,500

    $586,000 - $675,000

    $2,864/mo

    Zestimate® history
    Loading
    Loading...

    Owner options

    List your home for rent

    $2,864/mo

    Rent Zestimate®

    Find your next renter with Zillow Rental Manager. Plus, with online applications, you can quickly screen prospective tenants – for free.

    Learn more

    $2,864/mo

    Rent Zestimate®

    Refinance and save

    $3,757/mo

    Est. payment

    Refinancing to a lower rate could help reduce your monthly payments and save thousands over the life of the loan.

    See today's rates

    $3,757/mo

    Est. payment

    Explore your selling options

    Work with a Zillow partner agent

    Leverage their expertise and Zillow's premium Showcase listings to get your home seen by more buyers.

    Get started

    List with your own agent

    Get your home in front of millions of buyers by listing it on Zillow.

    Learn how to do it

    Sell it yourself

    Take full control of how buyers see your home on Zillow by listing For Sale by Owner (FSBO).

    List your home

    What's special

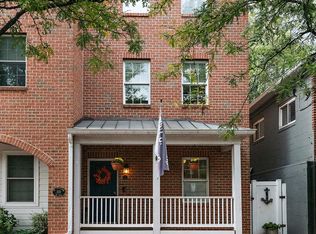
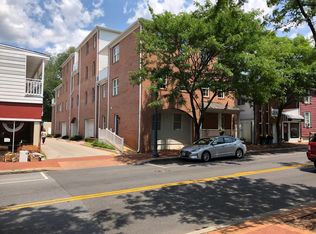
    Perfectly situated off West Street in the vibrant Arts District of downtown Annapolis, this stunning loft-style townhome offers the ultimate in urban living with charm, space, and modern convenience. Boasting three full levels of living space plus a basement, this 3-bedroom, 2.5-bath home with generous storage space. seamlessly blends style and functionality. Step inside to discover an open layout with hardwood floors, a gourmet kitchen featuring stainless steel appliances, and abundant natural light throughout. The inviting main level is ideal for entertaining, while the other floors offer privacy and comfort, including a bright and airy primary suite complete with a balcony overlooking the courtyard. Enjoy the unbeatable location just steps from top-rated restaurants, bars, shops, galleries, and theaters plus designated parking right at your front door. Whether you're relaxing at home or stepping out to enjoy the vibrant cultural scene, this townhome offers the best of city living. Don't miss your chance to call this exceptional property home!

    Zillow last checked:

    Listing updated:

    Listed by:

    Teresa Klem 443-223-1364,

    Long & Foster Real Estate, Inc.

    Bought with:

    Mary Beth Paganelli, 630262

    Long & Foster Real Estate, Inc.

    Source: Bright MLS,MLS#: MDAA2124420MLS Logo

    Facts & features

    Interior

    Bedrooms & bathrooms
    • Bedrooms: 3
    • Bathrooms: 3
    • Full bathrooms: 2
    • 1/2 bathrooms: 1
    • Main level bathrooms: 1
    • Main level bedrooms: 2
    Rooms
    • Room types: Dining Room, Sitting Room, Bedroom 2, Bedroom 3, Kitchen, Family Room, Basement, Bedroom 1, Laundry, Bathroom 1, Bathroom 2, Half Bath
    Bedroom 1
    • Features: Flooring - Carpet, Balcony Access, Walk-In Closet(s)
    • Level: Upper
    Bedroom 2
    • Features: Flooring - HardWood
    • Level: Main
    Bedroom 3
    • Features: Flooring - HardWood
    • Level: Main
    Bathroom 1
    • Level: Upper
    Bathroom 2
    • Level: Main
    Basement
    • Level: Lower
    Dining room
    • Features: Flooring - HardWood
    • Level: Upper
    Family room
    • Features: Flooring - HardWood
    • Level: Upper
    Half bath
    • Level: Upper
    Kitchen
    • Features: Flooring - HardWood
    • Level: Upper
    Laundry
    • Level: Lower
    Sitting room
    • Features: Flooring - HardWood
    • Level: Main
    Heating
    • Heat Pump, Electric
    Cooling
    • Heat Pump, Electric
    Appliances
    • Included: Dishwasher, Disposal, Dryer, Ice Maker, Microwave, Refrigerator, Cooktop, Washer, Electric Water Heater
    • Laundry: Dryer In Unit, Washer In Unit, Laundry Room
    Features
    • Combination Kitchen/Living, Upgraded Countertops, Primary Bath(s), Floor Plan - Traditional, Family Room Off Kitchen, Kitchen - Gourmet, Sauna, Dry Wall
    • Flooring: Hardwood, Ceramic Tile, Carpet
    • Basement: Sump Pump,Unfinished,Connecting Stairway
    • Has fireplace: No
    Interior area
    • Total structure area: 1,434
    • Total interior livable area: 1,434 sqft
    • Finished area above ground: 1,434
    • Finished area below ground: 0

    Property

    Parking
    • Total spaces: 1
    • Parking features: Shared Driveway, Assigned, Driveway, Parking Lot
    • Uncovered spaces: 1
    • Details: Assigned Parking
    Accessibility
    • Accessibility features: Other
    Features
    • Levels: Four
    • Stories: 4
    • Patio & porch: Roof
    • Exterior features: Balcony
    • Pool features: None
    • Has view: Yes
    • View description: City
    Details
    • Additional structures: Above Grade, Below Grade
    • Parcel number: 020600090229227
    • Zoning: R
    • Special conditions: Standard

    Construction

    Type & style
    • Home type: Townhouse
    • Architectural style: Traditional
    • Property subtype: Townhouse
    Materials
    • Combination, Brick, Brick Front
    • Foundation: Other
    • Roof: Composition
    Condition
    • New construction: No
    • Year built: 2008
    Details
    • Builder name: CONCORDE BUILDERS

    Utilities & green energy

    • Sewer: Public Sewer
    • Water: Public

    Community & HOA

    Community
    • Security: Smoke Detector(s), Security System
    • Condo and coop fee: $163 monthly
    • Subdivision: Courtyards At West 222
    HOA
    • Has HOA: No
    • Amenities included: Common Grounds
    • Services included: Parking Fee, Snow Removal, Maintenance Structure, Insurance, Lawn Care Rear, Road Maintenance
    Location
    • Region: Annapolis
    • Municipality: Annapolis

    Financial & listing details

    • Price per square foot: $436/sqft
    • Tax assessed value: $427,800
    • Annual tax amount: $6,130
    • Date on market: 9/12/2025
    • Listing agreement: Exclusive Right To Sell
    • Ownership: Condominium

    Price history

    DateEventPrice
    10/30/2025Sold$625,000-2.2%$436/sqft
    Source: Bright MLS #MDAA2124420 Report a problem
    10/9/2025Pending sale$639,000$446/sqft
    Source: Bright MLS #MDAA2124420 Report a problem
    9/19/2025Contingent$639,000$446/sqft
    Source: Bright MLS #MDAA2124420 Report a problem
    9/13/2025Listed for sale$639,000$446/sqft
    Source: Bright MLS #MDAA2124420 Report a problem

    Public tax history

    Tax history is unavailable.

    Neighborhood: 21401

    Nearby schools

    GreatSchools rating
    Schools provided by the listing agent
    • District: Anne Arundel County Public Schools

    Source: Bright MLS. This data may not be complete. We recommend contacting the local school district to confirm school assignments for this home.

    Get a cash offer in 3 minutes
    Find out how much your home could sell for in as little as 3 minutes with a no-obligation cash offer.
    Estimated market value
    $630,500
    Get a cash offer in 3 minutes
    Find out how much your home could sell for in as little as 3 minutes with a no-obligation cash offer.
    Estimated market value
    $630,500