Welcome to your corner-lot 4 BR, 2.5 Bath home with oversized yard, in the heart of Olde Delmar, minutes from quaint 4 corners shopping/dining and a block from Hamagrael ES. Enjoy hardwood floors, bay windows, French doors, large front to back living room w brick fireplace, office, and an open-concept kitchen with breakfast bar, granite and wood finishes. Upgrades include: new plank flooring in the kitchen and newly finished basement (50k+ in upgrades), new programmable digital thermostat, 2022 furnace/water heater, Bosch dishwasher. Harvest berries from the expansive fenced yard. Relax in the ecological stone-scaped front yard (less to mow!); porch swing while watching the kids on the playset. This updated ''white picket fence'' home is move-in ready and waiting for you!
Closed
$485,000
222 S Westchester South Drive, Delmar, NY 12054
4beds
1,900sqft
Single Family Residence, Residential
Built in 1965
0.35 Acres Lot
$511,500 Zestimate®
$255/sqft
$3,272 Estimated rent
Home value
$511,500
$445,000 - $588,000
$3,272/mo
Zestimate® history
Owner options
List your home for rent
$3,272/mo
Rent Zestimate®
Find your next renter with Zillow Rental Manager. Plus, with online applications, you can quickly screen prospective tenants – for free.
$3,272/mo
Rent Zestimate®
Refinance and save
$3,274/mo
Est. payment
Refinancing to a lower rate could help reduce your monthly payments and save thousands over the life of the loan.
$3,274/mo
Est. payment
Explore your selling options
Work with a Zillow partner agent
Leverage their expertise and Zillow's premium Showcase listings to get your home seen by more buyers.
Get startedList with your own agent
Get your home in front of millions of buyers by listing it on Zillow.
Learn how to do itSell it yourself
Take full control of how buyers see your home on Zillow by listing For Sale by Owner (FSBO).
List your homeWhat's special
Oversized yardPorch swingNewly finished basementFenced yardWood finishesStone-scaped front yardBrick fireplace
Zillow last checked:
Listing updated:
Listed by:
Robert Crevatas 518-461-5559,
Howard Hanna Capital Inc
Bought with:
Erin Pulver, 10401277069
Oxford Property Group USA
Source: Global MLS,MLS#: 202510428
Facts & features
Interior
Bedrooms & bathrooms
- Bedrooms: 4
- Bathrooms: 3
- Full bathrooms: 2
- 1/2 bathrooms: 1
Primary bedroom
- Description: Hardwoods, Calif Closets, Ceiling Fan
- Level: Second
- Area: 165
- Dimensions: 15.00 x 11.00
Bedroom
- Description: Hardwood Floors, Ceiling Fan
- Level: Second
- Area: 132
- Dimensions: 12.00 x 11.00
Bedroom
- Description: Hardwood Floors
- Level: Second
- Area: 94.5
- Dimensions: 10.50 x 9.00
Bedroom
- Description: Hardwood Floors
- Level: Second
- Area: 139.2
- Dimensions: 12.00 x 11.60
Primary bathroom
- Description: Ceramic Tile
- Level: Second
Half bathroom
- Description: Ceramic Tile
- Level: First
Full bathroom
- Description: Subway Tile Flooring
- Level: Second
- Area: 35
- Dimensions: 7.00 x 5.00
Dining room
- Description: Hardwood Flooring
- Level: First
- Area: 143.75
- Dimensions: 12.50 x 11.50
Family room
- Description: Vinyl Plank Flooring
- Level: First
- Area: 211.2
- Dimensions: 17.60 x 12.00
Foyer
- Description: Hardwood Floors
- Level: First
- Area: 91.2
- Dimensions: 12.00 x 7.60
Game room
- Level: Basement
- Area: 216
- Dimensions: 18.00 x 12.00
Kitchen
- Description: Vinyl Plank Flooring
- Level: First
- Area: 264
- Dimensions: 22.00 x 12.00
Living room
- Description: Fireplace woodburning, Bay Window
- Level: First
- Area: 287.5
- Dimensions: 23.00 x 12.50
Other
- Level: Basement
- Area: 162
- Dimensions: 18.00 x 9.00
Heating
- Forced Air, Natural Gas
Cooling
- Attic Fan, Central Air
Appliances
- Included: Dishwasher, Gas Water Heater, Microwave, Oven, Range, Range Hood, Refrigerator, Washer/Dryer
- Laundry: In Basement, Laundry Room
Features
- High Speed Internet, Ceiling Fan(s), Solid Surface Counters, Built-in Features, Crown Molding, Eat-in Kitchen, Kitchen Island
- Flooring: Tile, Vinyl, Ceramic Tile
- Doors: French Doors, Sliding Doors, Storm Door(s)
- Windows: Triple Pane Windows, Bay Window(s), Double Pane Windows
- Basement: Crawl Space,Finished,Full,Heated,Interior Entry,Sump Pump
- Number of fireplaces: 1
- Fireplace features: Family Room, Living Room, Wood Burning
Interior area
- Total structure area: 1,900
- Total interior livable area: 1,900 sqft
- Finished area above ground: 1,900
- Finished area below ground: 505
Property
Parking
- Total spaces: 4
- Parking features: Off Street, Paved, Attached, Driveway, Garage Door Opener
- Garage spaces: 2
- Has uncovered spaces: Yes
Features
- Patio & porch: Deck, Patio
- Fencing: Back Yard,Fenced,Privacy
Lot
- Size: 0.35 Acres
- Features: Level, Private, Cleared, Corner Lot, Garden
Details
- Additional structures: Shed(s)
- Parcel number: 012200 97.05213
- On leased land: Yes
- Zoning description: Single Residence
- Special conditions: Standard
Construction
Type & style
- Home type: SingleFamily
- Architectural style: Colonial
- Property subtype: Single Family Residence, Residential
Materials
- Vinyl Siding
- Foundation: Block
- Roof: Asbestos Shingle
Condition
- Updated/Remodeled
- New construction: No
- Year built: 1965
Utilities & green energy
- Sewer: Public Sewer
- Water: Public
Community & HOA
Community
- Security: Smoke Detector(s), Carbon Monoxide Detector(s), Closed Circuit Camera(s)
HOA
- Has HOA: No
Location
- Region: Delmar
Financial & listing details
- Price per square foot: $255/sqft
- Tax assessed value: $506,250
- Annual tax amount: $10,317
- Date on market: 1/9/2025
Price history
| Date | Event | Price |
|---|---|---|
| 4/9/2025 | Sold | $485,000-2%$255/sqft |
Source:  Global MLS #202510428 Report a problem Global MLS #202510428 Report a problem | ||
| 2/13/2025 | Pending sale | $495,000$261/sqft |
Source: Global MLS #202510428 Report a problem | ||
| 1/9/2025 | Listed for sale | $495,000+41.5%$261/sqft |
Source: Global MLS #202510428 Report a problem | ||
| 10/25/2021 | Sold | $349,900$184/sqft |
Source: Global MLS #202124931 Report a problem | ||
| 8/23/2021 | Pending sale | $349,900$184/sqft |
Source: Global MLS #202124931 Report a problem | ||
| 8/17/2021 | Price change | $349,900-7.7%$184/sqft |
Source: Global MLS #202124931 Report a problem | ||
| 7/30/2021 | Listed for sale | $379,000+28.5%$199/sqft |
Source: Global MLS #202124931 Report a problem | ||
| 2/9/2015 | Sold | $295,000-4.8%$155/sqft |
Source: Public Record Report a problem | ||
| 9/23/2014 | Price change | $310,000-3.1%$163/sqft |
Source: RealtyUSA #201412350 Report a problem | ||
| 6/18/2014 | Listed for sale | $320,000-1.2%$168/sqft |
Source: RealtyUSA.com #201412350 Report a problem | ||
| 8/28/2013 | Sold | $324,000-0.3%$171/sqft |
Source: Public Record Report a problem | ||
| 5/21/2013 | Listed for sale | $324,900+103.1%$171/sqft |
Source: Coldwell Banker Prime Prop. #201319678 Report a problem | ||
| 2/4/1997 | Sold | $160,000$84/sqft |
Source: Public Record Report a problem | ||
Public tax history
| Year | Property taxes | Tax assessment |
|---|---|---|
| 2025 | -- | $324,000 |
| 2024 | -- | $324,000 |
| 2023 | -- | $324,000 |
| 2022 | -- | $324,000 |
| 2021 | -- | $324,000 |
| 2020 | -- | $324,000 |
| 2019 | -- | $324,000 |
| 2018 | -- | $324,000 |
| 2017 | $9,235 | $324,000 |
| 2016 | -- | $324,000 |
| 2015 | -- | $324,000 |
| 2014 | -- | $324,000 +13.6% |
| 2013 | -- | $285,200 |
| 2012 | -- | $285,200 |
| 2011 | -- | $285,200 |
| 2010 | -- | $285,200 |
| 2009 | -- | $285,200 |
| 2008 | -- | $285,200 |
| 2007 | -- | $285,200 |
| 2006 | -- | $285,200 +78.3% |
| 2005 | -- | $160,000 |
| 2004 | -- | $160,000 |
| 2003 | -- | $160,000 |
| 2002 | -- | $160,000 |
| 2001 | -- | $160,000 |
| 2000 | -- | $160,000 |
Find assessor info on the county website
Neighborhood: 12054
Nearby homes
- $448,4003 bd2 ba1.8k sqft56 McGuffey Ln, Delmar, NY 12054Off Market
- $601,9004 bd2 ba1.9k sqft218 Westchester Dr S, Delmar, NY 12054Off Market
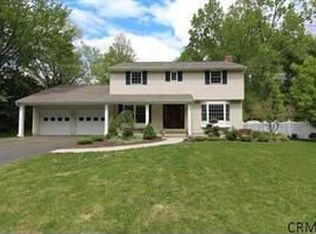
- $644,7005 bd3 ba3k sqft223 Westchester Dr S, Delmar, NY 12054Off Market
- $509,3004 bd2 ba2.2k sqft219 Westchester Dr S, Delmar, NY 12054Off Market
- $590,2004 bd2 ba2.1k sqft58 McGuffey Ln, Delmar, NY 12054Off Market
- $570,2004 bd2 ba2.4k sqft55 McGuffey Ln, Delmar, NY 12054Off Market
- $458,4003 bd3 ba1.4k sqft215 Westchester Dr S, Delmar, NY 12054Off Market
- $540,4004 bd2 ba2.2k sqft28 Wisconsin Ave, Delmar, NY 12054Off Market
Nearby schools
GreatSchools rating
- 6/10Hamagrael Elementary SchoolGrades: K-5Distance: 0.2 mi
- 7/10Bethlehem Central Middle SchoolGrades: 5-8Distance: 0.7 mi
- 10/10Bethlehem Central Senior High SchoolGrades: 9-12Distance: 1.7 mi
Schools provided by the listing agent
- Elementary: Hamagrael
- High: Bethlehem Central
Source: Global MLS. This data may not be complete. We recommend contacting the local school district to confirm school assignments for this home.
- New York
- Albany County
- Delmar
- 12054
- 222 S Westchester South Drive
Nearby cities
Nearby zip codes
Other Delmar Topics
