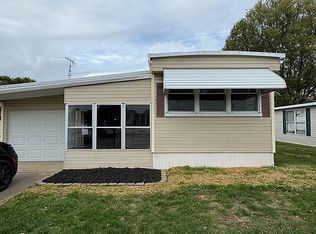
Fantastic mobile home on a large corner lot with mature trees in the Country Heaven 55 and over community. This 3 bedroom, 2 full bath home has over 1300 square feet plus a large 4 season room! Spacious living room with coat closet leads to the dining room with built in hutch. The U shaped kitchen has loads of cabinets and all appliances convey. Laundry closet is adjacent to the kitchen and washer/dryer also convey. The master bedroom has a huge closet and en suite bathroom. This bathroom has built in storage, linen closet, walk in shower, double sinks plus a separate vanity area. There are 2 guest bedrooms, both with double closets. The main bath has a tub/shower combo, double sinks and a linen closet. The attached 2 car tandem garage is heated and has additional storage and a work shop area. Metal roof is approximately 6-7 years old, windows have interior storm windows, and the HVAC system is serviced twice per year. Don't miss out on this wonderful home!
Closed
$86,000
222 Western Dr, Medway, OH 45341
3beds
1,352sqft
Manufactured Home
Built in 1987
-- sqft lot
$83,300 Zestimate®
$64/sqft
$1,137 Estimated rent
Home value
$83,300
$70,000 - $98,000
$1,137/mo
Zestimate® history
Owner options
List your home for rent
$1,137/mo
Rent Zestimate®
Find your next renter with Zillow Rental Manager. Plus, with online applications, you can quickly screen prospective tenants – for free.
$1,137/mo
Rent Zestimate®
Refinance and save
$444/mo
Est. payment
Refinancing to a lower rate could help reduce your monthly payments and save thousands over the life of the loan.
$444/mo
Est. payment
Explore your selling options
Work with a Zillow partner agent
Leverage their expertise and Zillow's premium Showcase listings to get your home seen by more buyers.
Get startedList with your own agent
Get your home in front of millions of buyers by listing it on Zillow.
Learn how to do itSell it yourself
Take full control of how buyers see your home on Zillow by listing For Sale by Owner (FSBO).
List your homeWhat's special
Large corner lotDouble closetsMaster bedroomDouble sinksWalk in showerMature treesMetal roof
Zillow last checked:
Listing updated:
Listed by:
Dori Gaier 937-322-0352,
Coldwell Banker Heritage
Bought with:
Pamela Wise, 2020009059
Home Experts Realty, LLC
Source: WRIST,MLS#: 1027345
Facts & features
Interior
Bedrooms & bathrooms
- Bedrooms: 3
- Bathrooms: 2
- Full bathrooms: 2
Primary bedroom
- Level: First
Bedroom 2
- Level: First
Bedroom 3
- Level: First
Primary bathroom
- Level: First
Bathroom 2
- Level: First
Dining room
- Level: First
Kitchen
- Level: First
Living room
- Level: First
Other
- Level: First
Heating
- Electric
Cooling
- Central Air
Appliances
- Included: Built-In Electric Oven, Cooktop, Dishwasher, Dryer, Electric Water Heater, Refrigerator, Washer, Water Softener Owned
Features
- Ceiling Fan(s)
- Windows: Window Coverings
- Basement: None
- Has fireplace: No
Interior area
- Total structure area: 1,352
- Total interior livable area: 1,352 sqft
Property
Parking
- Total spaces: 2
- Parking features: Workshop in Garage, Garage Door Opener
- Attached garage spaces: 2
Features
- Levels: One
- Stories: 1
Lot
- Features: Leased Lot
Details
- Additional parcels included: NA
- Parcel number: UNKNOWN
- On leased land: Yes
- Zoning description: Residential
Construction
Type & style
- Home type: MobileManufactured
- Property subtype: Manufactured Home
Materials
- Aluminum Siding
- Foundation: Permanent
Condition
- Year built: 1987
Utilities & green energy
- Sewer: Public Sewer
- Water: Supplied Water
- Utilities for property: Sewer Connected
Community & HOA
Community
- Subdivision: Country Heaven MHP
HOA
- Has HOA: No
- Services included: Sewer, Trash, Water, Other
Location
- Region: Medway
Financial & listing details
- Price per square foot: $64/sqft
- Date on market: 8/26/2023
- Listing terms: Cash
Price history
| Date | Event | Price |
|---|---|---|
| 9/22/2023 | Sold | $86,000$64/sqft |
Source:  WRIST #1027345 Report a problem WRIST #1027345 Report a problem | ||
| 8/28/2023 | Pending sale | $86,000$64/sqft |
Source: WRIST #1027345 Report a problem | ||
| 8/26/2023 | Listed for sale | $86,000$64/sqft |
Source: WRIST #1027345 Report a problem | ||
Public tax history
Tax history is unavailable.
Neighborhood: 45341
Nearby homes
- $65,4003 bd2 ba-- sqft224 Western Dr, Medway, OH 45341Off Market

- $133,2003 bd-- ba-- sqft333 Farmer Dr, Medway, OH 45341Off Market

- $33,9002 bd1 ba950 sqft322 Farmers Dr, Medway, OH 45341Off Market
- $33,6002 bd1 ba-- sqft126 Croskey Blvd, Medway, OH 45341Off Market
- $61,0003 bd2 ba1.5k sqft232 Western Dr #0, Medway, OH 45341Off Market
- $112,5003 bd2 ba-- sqft232 Western Dr, Medway, OH 45341Off Market
- $--2 bd1 ba-- sqft211 Western Dr, Medway, OH 45341Off Market
- $39,0002 bd2 ba-- sqft313 Farmers Dr, Medway, OH 45341Sold
Nearby schools
GreatSchools rating
- NAPark Layne Elementary SchoolGrades: K-2Distance: 1.7 mi
- 6/10Tecumseh Middle SchoolGrades: 6-8Distance: 1.5 mi
- 3/10Tecumseh High SchoolGrades: 9-12Distance: 1.7 mi
Get a cash offer in 3 minutes
Find out how much your home could sell for in as little as 3 minutes with a no-obligation cash offer.
Estimated market value
$83,300
Get a cash offer in 3 minutes
Find out how much your home could sell for in as little as 3 minutes with a no-obligation cash offer.
Estimated market value
$83,300
- Ohio
- Clark County
- Medway
- 45341
- 222 Western Dr
Nearby cities
Nearby zip codes
Other Medway Topics
