Welcome to your dream home nestled on 1.37 acres in prestigious Eastgate II, located in Lakeside School District. This updated custom home has been well maintained and offers the perfect blend of functionality and style. Step inside and be greeted by beautiful wood floors that pave your way through high-ceiling, light-bathed rooms and 2 fireplaces that set the stage for many memorable family gatherings. The gourmet kitchen is equipped with a gas cooktop on a large island, wine cooler, pantry, and abundant cabinetry. Adjacent the kitchen is a sunroom that offers a peaceful retreat for your morning routines. The primary suite is located on the main level and features 2 closets, heated floors, and a body jet shower. Upstairs are 3 additional bedrooms and 2 bathrooms providing ample space for family and guests. Outside boasts a newer pool and pergola with a hot tub, tiered decks and patios with a SunSetter motorized awning over the deck, circle driveway, 3-car garage, new roof in 2020, newer HVAC, and a whole house generator. Don't forget the extra storage below the sunroom and the fenced backyard ensuring privacy and security.
Closed
$525,000
222 Whispering Hills St, Hot Springs, AR 71901
4beds
3,950sqft
Single Family Residence
Built in 1986
1.37 Acres Lot
$523,000 Zestimate®
$133/sqft
$3,885 Estimated rent
Home value
$523,000
Estimated sales range
Not available
$3,885/mo
Zestimate® history
Owner options
List your home for rent
$3,885/mo
Rent Zestimate®
Find your next renter with Zillow Rental Manager. Plus, with online applications, you can quickly screen prospective tenants – for free.
$3,885/mo
Rent Zestimate®
Refinance and save
$3,069/mo
Est. payment
Refinancing to a lower rate could help reduce your monthly payments and save thousands over the life of the loan.
$3,069/mo
Est. payment
Explore your selling options
Work with a Zillow partner agent
Leverage their expertise and Zillow's premium Showcase listings to get your home seen by more buyers.
Get startedList with your own agent
Get your home in front of millions of buyers by listing it on Zillow.
Learn how to do itSell it yourself
Take full control of how buyers see your home on Zillow by listing For Sale by Owner (FSBO).
List your homeWhat's special
Zillow last checked:
Listing updated:
Listed by:
Andrea L Marks 501-545-9770,
Hot Springs 1st Choice Realty
Bought with:
Kim F Walker, AR
Trademark Real Estate, Inc.
Source: CARMLS,MLS#: 25015317
Facts & features
Interior
Bedrooms & bathrooms
- Bedrooms: 4
- Bathrooms: 4
- Full bathrooms: 3
- 1/2 bathrooms: 1
Rooms
- Room types: Den/Family Room, Office/Study, Sun Room, Workshop/Craft, Other (see remarks)
Dining room
- Features: Separate Dining Room, Eat-in Kitchen, Breakfast Bar, Other
Heating
- Natural Gas, Zoned
Cooling
- Electric
Appliances
- Included: Microwave, Gas Range, Surface Range, Dishwasher, Disposal, Trash Compactor, Plumbed For Ice Maker, Oven, Electric Water Heater
- Laundry: Washer Hookup, Electric Dryer Hookup, Laundry Room
Features
- Wet Bar, Walk-In Closet(s), Balcony/Loft, Built-in Features, Ceiling Fan(s), Walk-in Shower, Breakfast Bar, Granite Counters, Pantry, Sheet Rock, Sheet Rock Ceiling, Primary Bedroom/Main Lv, Guest Bedroom Apart, 3 Bedrooms Upper Level
- Flooring: Carpet, Wood, Tile
- Windows: Window Treatments
- Number of fireplaces: 2
- Fireplace features: Factory Built, Gas Logs Present, Two
Interior area
- Total structure area: 3,950
- Total interior livable area: 3,950 sqft
Property
Parking
- Total spaces: 3
- Parking features: Garage, Parking Pad, Three Car, Garage Door Opener, Garage Faces Side
- Has garage: Yes
Features
- Levels: One and One Half
- Stories: 1.5
- Patio & porch: Patio, Deck, Porch
- Exterior features: Storage, Rain Gutters, Shop, Other
- Has private pool: Yes
- Pool features: Above Ground
- Has spa: Yes
- Spa features: Hot Tub/Spa, Whirlpool/Hot Tub/Spa
- Fencing: Full,Wood,Wrought Iron
Lot
- Size: 1.37 Acres
- Features: Sloped, Level, Extra Landscaping, Subdivided, Other, Lawn Sprinkler
Details
- Parcel number: 40016500021000
Construction
Type & style
- Home type: SingleFamily
- Architectural style: Traditional
- Property subtype: Single Family Residence
Materials
- Brick, EIFS (i.e. Dryvet)
- Foundation: Crawl Space
- Roof: Shingle
Condition
- New construction: No
- Year built: 1986
Utilities & green energy
- Electric: Elec-Municipal (+Entergy)
- Gas: Gas-Natural
- Sewer: Public Sewer
- Water: Public
- Utilities for property: Natural Gas Connected, Cable Connected
Community & HOA
Community
- Security: Smoke Detector(s), Security System, Video Surveillance
- Subdivision: Eastgate 2
HOA
- Has HOA: No
Location
- Region: Hot Springs
Financial & listing details
- Price per square foot: $133/sqft
- Tax assessed value: $511,150
- Annual tax amount: $4,590
- Date on market: 4/19/2025
- Listing terms: VA Loan,FHA,Conventional,Cash
- Road surface type: Paved
Price history
| Date | Event | Price |
|---|---|---|
| 8/27/2025 | Sold | $525,000-4.5%$133/sqft |
Source:  CARMLS #25015317 Report a problem CARMLS #25015317 Report a problem | ||
| 7/14/2025 | Contingent | $550,000$139/sqft |
Source:  HSDS #150596 Report a problem HSDS #150596 Report a problem | ||
| 6/16/2025 | Price change | $550,000-1.8%$139/sqft |
Source: HSDS #150596 Report a problem | ||
| 4/19/2025 | Listed for sale | $560,000-1.6%$142/sqft |
Source: CARMLS #25015317 Report a problem | ||
| 4/19/2025 | Listing removed | $569,000$144/sqft |
Source: CARMLS #24038405 Report a problem | ||
| 3/10/2025 | Price change | $569,000-1.7%$144/sqft |
Source: HSDS #148504 Report a problem | ||
| 1/2/2025 | Price change | $579,000-1.7%$147/sqft |
Source: HSDS #148504 Report a problem | ||
| 11/19/2024 | Listed for sale | $589,000$149/sqft |
Source: HSDS #148504 Report a problem | ||
| 11/19/2024 | Contingent | $589,000$149/sqft |
Source: HSDS #148504 Report a problem | ||
| 10/18/2024 | Listed for sale | $589,000+33.1%$149/sqft |
Source: CARMLS #24038405 Report a problem | ||
| 1/5/2021 | Sold | $442,500-3.6%$112/sqft |
Source: CARMLS #20034563 Report a problem | ||
| 11/4/2020 | Listed for sale | $459,000+8%$116/sqft |
Source: Trademark Real Estate, Inc. #20034563 Report a problem | ||
| 3/27/2020 | Listing removed | $425,000$108/sqft |
Source: Trademark Real Estate, Inc. #20008111 Report a problem | ||
| 3/9/2020 | Listed for sale | $425,000$108/sqft |
Source: Trademark Real Estate, Inc. #20008111 Report a problem | ||
Public tax history
| Year | Property taxes | Tax assessment |
|---|---|---|
| 2025 | $4,590 +261.2% | $102,230 |
| 2024 | $1,271 | $102,230 |
| 2023 | -- | $102,230 |
| 2022 | $4,631 +67.2% | $102,230 +67.2% |
| 2021 | $2,770 +15.7% | $61,153 -20.8% |
| 2020 | $2,395 0% | $77,190 |
| 2019 | $2,395 +2.6% | $77,190 |
| 2018 | $2,335 | $77,190 |
| 2017 | $2,335 +7.3% | $77,190 +10% |
| 2016 | $2,176 | $70,200 |
| 2015 | $2,176 +0% | $70,200 +14.8% |
| 2014 | $2,175 0% | $61,153 |
| 2013 | $2,176 | $61,153 |
| 2012 | $2,176 | $61,153 |
| 2011 | $2,176 +6% | $61,153 |
| 2009 | $2,053 -0.3% | $61,153 |
| 2008 | $2,059 -3.5% | $61,153 |
| 2007 | $2,134 | $61,153 |
| 2006 | -- | $61,153 |
| 2005 | -- | $61,153 |
Find assessor info on the county website
Neighborhood: 71901
Nearby homes
- $466,7003 bd3 ba3.3k sqft300 Whispering Hills St, Hot Springs, AR 71901Off Market
- $706,4004 bd3 ba5.9k sqft220 Whispering Hills St, Hot Springs, AR 71901Off Market
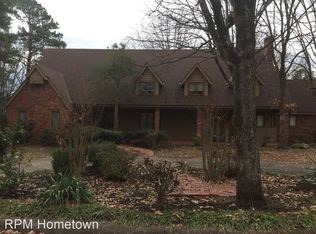
- $10,050-- bd-- ba-- sqft319 Whispering Hills St, Hot Springs National Park, AR 71901Off Market
- $43,2503 bd4 ba3.4k sqft319 Whispering Hills St, Hot Springs National Park, AR 71901Off Market
- $1,350-- bd-- ba-- sqft319 Whispering Hills St, Hot Springs National Park, AR 71901Off Market
- $412,800-- bd3 ba4.2k sqft221 Whispering Hills St, Hot Springs, AR 71901Off Market
- $18,850-- bd-- ba-- sqft221 Whispering Hills St, Hot Springs National Park, AR 71901Off Market
- $472,000-- bd2 ba3.3k sqft327 Quail Creek Rd, Hot Springs, AR 71901Off Market
Nearby schools
GreatSchools rating
- NALakeside Primary SchoolGrades: PK-1Distance: 1.3 mi
- 9/10Lakeside High SchoolGrades: 8-12Distance: 1.2 mi
- 8/10Lakeside Intermediate SchoolGrades: 2-4Distance: 1.3 mi
Schools provided by the listing agent
- Elementary: Lakeside
- Middle: Lakeside
- High: Lakeside
Source: CARMLS. This data may not be complete. We recommend contacting the local school district to confirm school assignments for this home.


Get pre-qualified for a loan
At Zillow Home Loans, we can pre-qualify you in as little as 5 minutes with no impact to your credit score.An equal housing lender. NMLS #10287.
- Arkansas
- Garland County
- Hot Springs
- 71901
- 222 Whispering Hills St
Nearby cities
Nearby neighborhoods
Nearby zip codes
Other Hot Springs Topics
