Year round glorious, natural light greets you in this just right-sized condo with an industrial chic vibe at the historic Soap Factory. Hardwood floors throughout and contemporary updates include an open concept kitchen with granite counters and stylish white cabinetry that leads you to a cozy, functional living space. Large windows, exposed beams, high ceilings and southern exposure flood the rooms with warm sunlight. The comfortable bedroom provides an ideal retreat after a busy day. You'll find shared/common coin-op laundry just down the hall. Enjoy the best of historic charm, modern amenities and prime location (close to Glastonbury Center). Stroll the grounds that include a waterfall and pond (see aerial photos). Association fee includes heat, hot water, central air, sewer, pool and grounds maintenance. Parking is ample and unassigned.
Sold for $196,000
$196,000
222 Williams Street East #323, Glastonbury, CT 06033
1beds
569sqft
Condominium, Apartment
Built in 1890
-- sqft lot
$213,000 Zestimate®
$344/sqft
$1,759 Estimated rent
Home value
$213,000
$194,000 - $234,000
$1,759/mo
Zestimate® history
Owner options
List your home for rent
$1,759/mo
Rent Zestimate®
Find your next renter with Zillow Rental Manager. Plus, with online applications, you can quickly screen prospective tenants – for free.
$1,759/mo
Rent Zestimate®
Refinance and save
$1,915/mo
Est. payment
Refinancing to a lower rate could help reduce your monthly payments and save thousands over the life of the loan.
$1,915/mo
Est. payment
Explore your selling options
Work with a Zillow partner agent
Leverage their expertise and Zillow's premium Showcase listings to get your home seen by more buyers.
Get startedList with your own agent
Get your home in front of millions of buyers by listing it on Zillow.
Learn how to do itSell it yourself
Take full control of how buyers see your home on Zillow by listing For Sale by Owner (FSBO).
List your homeWhat's special
Zillow last checked:
Listing updated:
Listed by:
Robin E. Zatony 860-214-8624,
Dowd Realty Group, Inc. 860-668-6549
Bought with:
Vincent P. Carbone, RES.0753683
Berkshire Hathaway NE Prop.
Source: Smart MLS,MLS#: 24062732
Facts & features
Interior
Bedrooms & bathrooms
- Bedrooms: 1
- Bathrooms: 1
- Full bathrooms: 1
Primary bedroom
- Level: Main
- Area: 169 Square Feet
- Dimensions: 13 x 13
Kitchen
- Level: Main
- Area: 150 Square Feet
- Dimensions: 15 x 10
Living room
- Level: Main
- Area: 117 Square Feet
- Dimensions: 13 x 9
Heating
- Forced Air, Natural Gas
Cooling
- Central Air
Appliances
- Included: Electric Range, Microwave, Refrigerator, Dishwasher, Disposal, Gas Water Heater, Water Heater
- Laundry: Coin Op Laundry, Common Area
Features
- Open Floorplan
- Basement: None
- Attic: None
- Has fireplace: No
Interior area
- Total structure area: 569
- Total interior livable area: 569 sqft
- Finished area above ground: 569
Property
Parking
- Parking features: None
Features
- Stories: 4
- Has private pool: Yes
- Pool features: In Ground
Lot
- Features: Few Trees
Details
- Parcel number: 577667
- Zoning: PAD
Construction
Type & style
- Home type: Condo
- Architectural style: Apartment
- Property subtype: Condominium, Apartment
- Attached to another structure: Yes
Materials
- Brick
Condition
- New construction: No
- Year built: 1890
Utilities & green energy
- Sewer: Public Sewer
- Water: Public
- Utilities for property: Cable Available
Community & HOA
HOA
- Has HOA: Yes
- Amenities included: Elevator(s), Guest Parking, Pool
- Services included: Maintenance Grounds, Trash, Snow Removal, Heat, Air Conditioning, Hot Water, Water, Sewer, Pool Service
- HOA fee: $451 monthly
Location
- Region: Glastonbury
Financial & listing details
- Price per square foot: $344/sqft
- Tax assessed value: $80,200
- Annual tax amount: $2,561
- Date on market: 12/4/2024
Price history
| Date | Event | Price |
|---|---|---|
| 1/17/2025 | Sold | $196,000+12%$344/sqft |
Source:  Smart MLS #24062732 Report a problem Smart MLS #24062732 Report a problem | ||
| 12/10/2024 | Pending sale | $175,000$308/sqft |
Source: Smart MLS #24062732 Report a problem | ||
| 12/6/2024 | Listed for sale | $175,000+36.7%$308/sqft |
Source: Smart MLS #24062732 Report a problem | ||
| 7/16/2021 | Sold | $128,000+4.5%$225/sqft |
Source: Smart MLS #170408674 Report a problem | ||
| 6/11/2021 | Pending sale | $122,500$215/sqft |
Source:  William Raveis Real Estate, Mortgage & Insurance #170408674 Report a problem William Raveis Real Estate, Mortgage & Insurance #170408674 Report a problem | ||
| 6/11/2021 | Contingent | $122,500$215/sqft |
Source: Smart MLS #170408674 Report a problem | ||
| 6/10/2021 | Listed for sale | $122,500+17.8%$215/sqft |
Source: Smart MLS #170408674 Report a problem | ||
| 7/9/2020 | Listing removed | $1,250$2/sqft |
Source: Woodland Properties Limited #170311574 Report a problem | ||
| 7/2/2020 | Listed for rent | $1,250$2/sqft |
Source: Woodland Properties Limited #170311574 Report a problem | ||
| 10/2/2015 | Sold | $104,000-10.3%$183/sqft |
Source: Public Record Report a problem | ||
| 4/10/2009 | Sold | $116,000+116.8%$204/sqft |
Source: Smart MLS #G516505 Report a problem | ||
| 3/30/2001 | Sold | $53,500$94/sqft |
Source: Public Record Report a problem | ||
Public tax history
| Year | Property taxes | Tax assessment |
|---|---|---|
| 2025 | $2,439 | $65,400 |
| 2024 | $2,439 | $65,400 |
| 2023 | $2,439 | $65,400 |
| 2022 | $2,439 -0.1% | $65,400 |
| 2021 | $2,441 +1.2% | $65,400 |
| 2020 | $2,413 +1.5% | $65,400 |
| 2019 | $2,378 +1% | $65,400 |
| 2018 | $2,354 +2.9% | $65,400 +7% |
| 2017 | $2,288 +2.9% | $61,100 |
| 2016 | $2,224 | $61,100 |
Find assessor info on the county website
Neighborhood: Gastonbury Center
Nearby homes
- $165,0001 bd1 ba569 sqft222 Williams St E APT 222, Glastonbury, CT 06033Sold

- $196,5001 bd1 ba569 sqft222 Williams St E APT 322, Glastonbury, CT 06033Sold

- $200,0002 bd2 ba862 sqft222 Williams St E APT 312, Glastonbury, CT 06033Sold
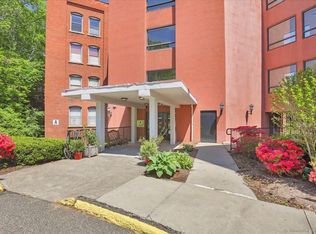
- $157,0001 bd1 ba582 sqft222 Williams St E APT 429, Glastonbury, CT 06033Sold
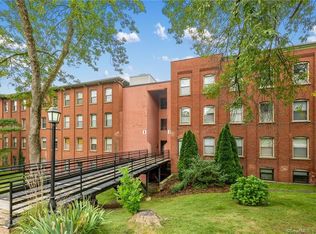
- $150,0001 bd1 ba571 sqft222 Williams St E APT 402, Glastonbury, CT 06033Sold
- $200,0001 bd1 ba622 sqft222 Williams St E APT 124, Glastonbury, CT 06033Sold
- $192,0001 bd1 ba556 sqft222 Williams St E APT 303, Glastonbury, CT 06033Sold
- $200,9001 bd1 ba672 sqft222 Williams St E #318, Glastonbury, CT 06033Sold
Nearby schools
GreatSchools rating
- 7/10Buttonball Lane SchoolGrades: K-5Distance: 1 mi
- 8/10Smith Middle SchoolGrades: 6-8Distance: 1.7 mi
- 9/10Glastonbury High SchoolGrades: 9-12Distance: 0.3 mi
Schools provided by the listing agent
- Elementary: Buttonball Lane
- Middle: Smith,Gideon Welles
- High: Glastonbury
Source: Smart MLS. This data may not be complete. We recommend contacting the local school district to confirm school assignments for this home.


Get pre-qualified for a loan
At Zillow Home Loans, we can pre-qualify you in as little as 5 minutes with no impact to your credit score.An equal housing lender. NMLS #10287.
Sell for more on Zillow
Get a Zillow Showcase℠ listing at no additional cost and you could sell for .
$213,000
2% more
+$4,260
With Zillow Showcase(estimated)
$217,260
- Connecticut
- Hartford County
- Glastonbury
- 06033
- Gastonbury Center
- 222 Williams Street East Unit 323
Nearby cities
Nearby neighborhoods
Nearby zip codes
Other Glastonbury Topics
