Skip main navigation
Off market
  • $182,600

    222 Williams St E APT 220, Glastonbury, CT 06033

    1beds
    572sqft
    Condo
    Built in 1890
    -- sqft lot
    $182,600 Zestimate®
    $319/sqft
    $1,761 Estimated rent

    Home value

    $182,600

    $172,000 - $195,000

    $1,761/mo

    Zestimate® history
    Loading
    Loading...

    Owner options

    List your home for rent

    $1,761/mo

    Rent Zestimate®

    Find your next renter with Zillow Rental Manager. Plus, with online applications, you can quickly screen prospective tenants – for free.

    Learn more

    $1,761/mo

    Rent Zestimate®

    Refinance and save

    $1,487/mo

    Est. payment

    Refinancing to a lower rate could help reduce your monthly payments and save thousands over the life of the loan.

    See today's rates

    $1,487/mo

    Est. payment

    Explore your selling options

    Work with a Zillow partner agent

    Leverage their expertise and Zillow's premium Showcase listings to get your home seen by more buyers.

    Get started

    List with your own agent

    Get your home in front of millions of buyers by listing it on Zillow.

    Learn how to do it

    Sell it yourself

    Take full control of how buyers see your home on Zillow by listing For Sale by Owner (FSBO).

    List your home

    What's special

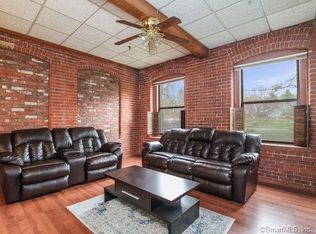
    Updated sunny second-floor unit at Glastonbury's historic Soap Factory. Glastonbury was once known worldwide as the home of the J.B. Williams Co., the nation's first soap factory and perhaps the world's first maker of shaving soap. Remember Aqua Velva? This is where it originated - since 1917 - still sold today. The large windows overlook the inground pool bbq area and gardens. Beautiful landscaping that includes a waterfall. Easy commute to downtown Hartford. Less than 10 min - only 6.7 miles. You can even walk to The Beamhouse which is only 1/2 mile away. The meticulous owner-occupied condo is now available due to relocation. This condo is immaculate, move-in ready--nothing to do but unpack! It is a combination of historic charm and city flair. Enjoy the REAL gleaming hardwood floors in the kitchen and dining room, high ceilings, exposed brick, open floor plan, roomy closets, historic character, modern upgrades, and lots of natural light. Upgrades in recent years include new Ikea kitchen countertops, stainless range and dishwasher, sink, and kitchen cabinets. New carpet was installed in the bedroom and living room in 2018. Condo fee includes heat, hot water, water, trash, & sewer! The seller's utility bill are usually less than $30 per mo. There is an assessment that the seller will pay off at closing. This assessment is for the dam on the property. Ask the association for details.

    This property is off market, which means it's not currently listed for sale or rent on Zillow. This may be different from what's available on other websites or public sources.


    Facts & features

    Interior

    Bedrooms & bathrooms
    • Bedrooms: 1
    • Bathrooms: 1
    • Full bathrooms: 1
    Heating
    • Electric, Gas
    Cooling
    • Central
    Appliances
    • Included: Dishwasher, Garbage disposal, Range / Oven, Refrigerator
    • Laundry: Common Laundry Area, ON SAME FLOOR
    Interior area
    • Total interior livable area: 572 sqft

    Property

    Features
    • Entry level: 2
    • Exterior features: Brick
    • Pool features: In Ground
    • Waterfront features: Not Applicable
    Lot
    • Features: Historic District, Lightly Wooded
    Details
    • Parcel number: GLASME6B7625LS011U220B
    • Zoning: PAD

    Construction

    Type & style
    • Home type: Condo
    • Architectural style: Ranch
    Condition
    • Year built: 1890

    Utilities & green energy

    • Sewer: Public Sewer
    • Water: Public Water Connected

    Community & HOA

    Community
    • Features: Fitness Center
    HOA
    • Has HOA: Yes
    • Amenities included: Clubhouse, Pool, Fitness Center, Guest Parking
    • Services included: Trash, Maintenance Grounds, Insurance, Heat, Road Maintenance, Air Conditioning, Pool Service, Club House, Property Management
    • HOA fee: $386 monthly
    Location
    • Region: Glastonbury

    Financial & listing details

    • Price per square foot: $319/sqft
    • Tax assessed value: $65,700
    • Annual tax amount: $2,451
    • Total actual rent: 104900

    Price history

    DateEventPrice
    9/4/2020Sold$102,500-2.3%$179/sqft
    Source: Smart MLS #170305783 Report a problem
    6/20/2020Pending sale$104,900$183/sqft
    Source: Sullivan Real Estate Group #170305783 Report a problem
    6/15/2020Listed for sale$104,900+23.4%$183/sqft
    Source: Sullivan Real Estate Group #170305783 Report a problem
    2/5/2018Sold$85,000+73.5%$149/sqft
    Source: Public Record Report a problem
    4/27/2000Sold$49,000$86/sqft
    Source: Smart MLS #G223292 Report a problem

    Public tax history

    YearProperty taxesTax assessment
    2025$2,451 $65,700
    2024$2,451 $65,700
    2023$2,451 $65,700
    2022$2,451 0%$65,700
    2021$2,452 +1.2%$65,700
    2020$2,424 +1.5%$65,700
    2019$2,389 +1%$65,700
    2018$2,365 +3%$65,700 +7.2%
    2017$2,296 +2.9%$61,300
    2016$2,231 $61,300
    Find assessor info on the county website

    Neighborhood: Gastonbury Center

    Nearby schools

    GreatSchools rating
    Schools provided by the listing agent
    • Elementary: Buttonball Lane
    • High: Glastonbury

    Source: The MLS. This data may not be complete. We recommend contacting the local school district to confirm school assignments for this home.

    Get pre-qualified for a loan
    At Zillow Home Loans, we can pre-qualify you in as little as 5 minutes with no impact to your credit score.

    An equal housing lender. NMLS #10287.

    Sell for more on Zillow
    Get a Zillow Showcase℠ listing at no additional cost and you could sell for .
    $182,600
    2% more
    +$3,652
    With Zillow Showcase(estimated)
    $186,252