Welcome to 222 Willowbend Court, a truly charming, immaculate, free-standing home in the highly sought-after Willowbrook community. Offering 3 bedrooms and 3 full baths, this spacious residence blends comfort, flexibility, and low-maintenance living, all set within a beautifully manicured, park-like neighborhood with stunning mountain views.
Enjoy an effortless lifestyle with HOA dues of $154/month, which include lawn care, mulching, and tree services, along with access to exceptional community amenities such as a swimming pool, tennis courts, playgrounds, and a reservable gazebo--perfect for gatherings and enjoying the outdoors.
Step inside to an inviting open-concept living, kitchen, and dining area highlighted by soaring ceilings, rich hardwood flooring, and a cozy propane fireplace with new gas logs. The light-filled sunroom is a standout feature, offering the perfect place to relax while taking in the breathtaking mountain views.
The main level features a well-appointed bedroom with two closets, a full bath, and convenient linen storage. Upstairs, you'll find a private bedroom suite with a sitting area and full bath, creating a peaceful retreat. A loft space overlooks the main living area, adding both charm and versatility, and the home is thoughtfully designed with two separate living zones--the loft area and the main living space--offering flexibility for guests or everyday living.
The lower level provides even more living space with a bedroom, den, full bath, laundry area, closet storage, and additional flex space, along with a full unfinished basement for future expansion or storage. A new water heater adds peace of mind.
Additional features include hardwood flooring throughout the main areas, carpeted bedrooms for comfort, a garage, and three dedicated parking spaces.
Beautifully maintained and thoughtfully designed, this Willowbrook home offers the perfect combination of comfort, community, and convenience--all in one of the area's most desirable settings. All information to be deemed reliable by Buyers/Buyers agent.
Sold for $383,000
Zestimate®
$383,000
222 Willowbend Ct, Kingsport, TN 37660
3beds
3,112sqft
Single Family Residence, Residential
Built in 1988
-- sqft lot
$383,000 Zestimate®
$123/sqft
$3,036 Estimated rent
Home value
$383,000
$364,000 - $402,000
$3,036/mo
Zestimate® history
Owner options
List your home for rent
$3,036/mo
Rent Zestimate®
Find your next renter with Zillow Rental Manager. Plus, with online applications, you can quickly screen prospective tenants – for free.
$3,036/mo
Rent Zestimate®
Refinance and save
$2,408/mo
Est. payment
Refinancing to a lower rate could help reduce your monthly payments and save thousands over the life of the loan.
$2,408/mo
Est. payment
Explore your selling options
Work with a Zillow partner agent
Leverage their expertise and Zillow's premium Showcase listings to get your home seen by more buyers.
Get startedList with your own agent
Get your home in front of millions of buyers by listing it on Zillow.
Learn how to do itSell it yourself
Take full control of how buyers see your home on Zillow by listing For Sale by Owner (FSBO).
List your homeWhat's special
Breathtaking mountain viewsStunning mountain viewsBeautifully manicured park-like neighborhoodFree-standing homeTwo separate living zonesLight-filled sunroomCarpeted bedrooms for comfort
Zillow last checked:
Listing updated:
Listed by:
Kelly Hixson 423-276-1789,
Berkshire Hathaway Greg Cox Real Estate
Bought with:
Sharon Duncan, 302465
Town & Country Realty - Downtown
Source: TVRMLS,MLS#: 9992783
Facts & features
Interior
Bedrooms & bathrooms
- Bedrooms: 3
- Bathrooms: 3
- Full bathrooms: 3
Den
- Level: Basement
Heating
- Fireplace(s), Heat Pump
Cooling
- Heat Pump
Appliances
- Included: Built-In Electric Oven, Dishwasher, Electric Range, Microwave, Refrigerator
- Laundry: Electric Dryer Hookup, Washer Hookup
Features
- Master Downstairs, Eat-in Kitchen, Granite Counters, Kitchen Island, Open Floorplan, Pantry, Remodeled, Walk-In Closet(s)
- Flooring: Carpet, Ceramic Tile, Hardwood
- Windows: Insulated Windows, Skylight(s)
- Basement: Partially Finished,Walk-Out Access
- Number of fireplaces: 1
- Fireplace features: Gas Log, Living Room
Interior area
- Total structure area: 3,166
- Total interior livable area: 3,112 sqft
- Finished area below ground: 1,000
Property
Parking
- Total spaces: 1
- Parking features: Asphalt, Garage Door Opener
- Garage spaces: 1
Features
- Levels: Three Or More
- Stories: 3
- Patio & porch: Back, Covered, Deck, Front Porch
- Exterior features: Balcony, Playground, Tennis Court(s), See Remarks
- Pool features: Community
- Has view: Yes
- View description: Mountain(s)
Lot
- Topography: Sloped
Details
- Parcel number: 075l G 001.10
- Zoning: PD
Construction
Type & style
- Home type: SingleFamily
- Architectural style: Contemporary,PUD
- Property subtype: Single Family Residence, Residential
Materials
- Wood Siding
- Roof: Asphalt,Shingle
Condition
- Updated/Remodeled,Above Average
- New construction: No
- Year built: 1988
Utilities & green energy
- Sewer: Public Sewer
- Water: Public
Community & HOA
Community
- Features: Clubhouse
- Security: Smoke Detector(s)
- Subdivision: Willowbrook Phase 2
HOA
- Has HOA: Yes
- HOA fee: $150 monthly
Location
- Region: Kingsport
Financial & listing details
- Price per square foot: $123/sqft
- Tax assessed value: $389,900
- Annual tax amount: $3,207
- Date on market: 3/24/2026
- Listing terms: Cash,Conventional,VA Loan
Price history
| Date | Event | Price |
|---|---|---|
| 4/30/2026 | Sold | $383,000-4.3%$123/sqft |
Source: TVRMLS #9992783 Report a problem | ||
| 3/28/2026 | Pending sale | $400,000$129/sqft |
Source: TVRMLS #9992783 Report a problem | ||
| 3/24/2026 | Listed for sale | $400,000+8.1%$129/sqft |
Source: TVRMLS #9992783 Report a problem | ||
| 8/11/2023 | Sold | $369,900$119/sqft |
Source: TVRMLS #9953640 Report a problem | ||
| 7/3/2023 | Contingent | $369,900$119/sqft |
Source: TVRMLS #9953640 Report a problem | ||
| 6/30/2023 | Listed for sale | $369,900+45.1%$119/sqft |
Source: TVRMLS #9953640 Report a problem | ||
| 7/30/2020 | Sold | $255,000-0.4%$82/sqft |
Source: TVRMLS #9907911 Report a problem | ||
| 6/15/2020 | Pending sale | $255,900$82/sqft |
Source: Kw Johnson City #9907911 Report a problem | ||
| 5/26/2020 | Price change | $255,900-1.5%$82/sqft |
Source: Kw Johnson City #9907911 Report a problem | ||
| 5/14/2020 | Listed for sale | $259,900+10.5%$84/sqft |
Source: Kw Johnson City #9907911 Report a problem | ||
| 9/8/2019 | Listing removed | $235,271$76/sqft |
Source: CENTURY 21 Legacy #423271 Report a problem | ||
| 6/25/2019 | Listed for sale | $235,271+12.6%$76/sqft |
Source: CENTURY 21 Legacy #423271 Report a problem | ||
| 8/2/2017 | Sold | $209,000-7.9%$67/sqft |
Source: Public Record Report a problem | ||
| 6/20/2017 | Pending sale | $227,000$73/sqft |
Source: EVANS & EVANS REAL ESTATE #392996 Report a problem | ||
| 6/11/2017 | Listed for sale | $227,000$73/sqft |
Source: EVANS & EVANS REAL ESTATE #392996 Report a problem | ||
Public tax history
| Year | Property taxes | Tax assessment |
|---|---|---|
| 2025 | $3,207 +13.9% | $97,475 +55.6% |
| 2024 | $2,816 +2% | $62,650 |
| 2023 | $2,759 | $62,650 |
| 2022 | $2,759 | $62,650 |
| 2021 | -- | $62,650 +8.1% |
| 2020 | $2,687 +80.3% | $57,975 |
| 2019 | $1,490 -43.2% | $57,975 |
| 2018 | $2,623 +77.5% | $57,975 |
| 2017 | $1,478 -32.1% | $57,975 +16.5% |
| 2014 | $2,177 +3.1% | $49,749 |
| 2013 | $2,112 -1.3% | $49,749 |
| 2012 | $2,139 +4.4% | $49,749 -0.4% |
| 2011 | $2,049 +0.7% | $49,958 |
| 2010 | $2,034 | $49,958 |
| 2009 | $2,034 | $49,958 |
| 2008 | -- | $49,958 +23% |
| 2007 | $1,962 +0.8% | $40,625 |
| 2006 | $1,946 | $40,625 |
| 2005 | $1,946 -3.4% | $40,625 |
| 2004 | $2,015 +10.9% | $40,625 +3.7% |
| 2002 | $1,817 | $39,161 |
| 2001 | -- | $39,161 -73.9% |
| 2000 | -- | $150,176 |
Find assessor info on the county website
Neighborhood: 37660
Nearby homes
- $201,6003 bd3 ba1k sqft101 Willowbrook Dr, Kingsport, TN 37660Off Market
- $182,8003 bd3 ba1.5k sqft101 Willowbrook Dr #0, Kingsport, TN 37660Off Market
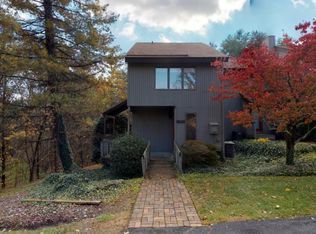
- $190,8003 bd3 ba1.7k sqft35 Willowbrook Dr, Kingsport, TN 37660Sold
- $123,000-- bd1 ba500 sqft36 Willowbrook Dr, Kingsport, TN 37660Off Market
- $218,300-- bd2 ba1.1k sqft37 Willowbrook Dr, Kingsport, TN 37660Off Market
- $14,400-- bd-- ba-- sqftWillowbrook Trl, Kingsport, TN 37660Off Market
- $233,600-- bd-- ba-- sqftWillowbend Pl, Kingsport, TN 37660Off Market
- $195,3002 bd2 ba1.4k sqft117 Willowbrook Dr #0, Kingsport, TN 37660Off Market
Nearby schools
GreatSchools rating
- 8/10Lincoln Elementary SchoolGrades: PK-5Distance: 3.3 mi
- 8/10Robinson Middle SchoolGrades: 6-8Distance: 3.9 mi
- 8/10Dobyns - Bennett High SchoolGrades: 9-12Distance: 3.5 mi
Schools provided by the listing agent
- Elementary: Lincoln
- Middle: Robinson
- High: Dobyns Bennett
Source: TVRMLS. This data may not be complete. We recommend contacting the local school district to confirm school assignments for this home.


Get pre-qualified for a loan
At Zillow Home Loans, we can pre-qualify you in as little as 5 minutes with no impact to your credit score.An equal housing lender. NMLS #10287.
- Tennessee
- Sullivan County
- Kingsport
- 37660
- 222 Willowbend Ct
Nearby cities
Nearby neighborhoods
Nearby zip codes
Other Kingsport Topics
