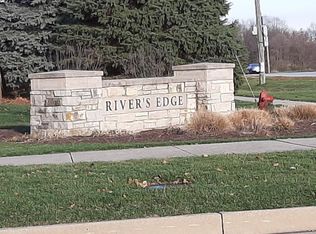
Welcome Home to this spacious and tastefully renovated ranch style home situated on a quiet street in Rivers Edge Subdivision. This home offers a perfect opportunity for multi-generational living. You'll fall in love with the open floor plan with soaring ceilings and high-end finishes throughout. The main level offers a large living room with vaulted ceilings and built-in surround sound speakers, a spacious kitchen with granite countertops, maple cabinets, subway tile backsplash, and stainless steel appliances. There is a split bedroom layout with a luxurious master suite, plus two additional bedrooms, a formal dining room, a spacious and elegantly renovated home office with beautiful wainscotting and ventless fireplace, as well as a conveniently located main level laundry room.The fully finished basement is an entertainer's dream or could also be perfect for extended family. The basement also has built-in surround sound speakers and features an incredible 18-foot custom bar with seating for 12, a mini kitchenette with fridge and stove, a large family room, a 4th bedroom, a full bathroom, and two large storage/workshop spaces. There is also an additional finished room that could serve as a second home office, kids play/game room, home gym, or could also be converted to a 5th bedroom with the addition of an egress window. Outside, enjoy your privacy in the fully fenced backyard with tall mature trees and a large brick paver patio. Home has a NEWER ROOF (2019), and the home is wired and ready for a security system with cameras. This home is a rare find in the River's Edge subdivision, which offers a 9-acre park and trails along the Fox River, as well as the Hoover Forest Preserve. You're just minutes from Silver Springs State Park and close to all the fun that downtown Yorkville has to offer!
Closed
Street View
$555,000
222 Windham Cir, Yorkville, IL 60560
4beds
4,518sqft
Single Family Residence
Built in 2006
0.29 Acres Lot
$588,700 Zestimate®
$123/sqft
$3,531 Estimated rent
Home value
$588,700
$547,000 - $636,000
$3,531/mo
Zestimate® history
Owner options
List your home for rent
$3,531/mo
Rent Zestimate®
Find your next renter with Zillow Rental Manager. Plus, with online applications, you can quickly screen prospective tenants – for free.
$3,531/mo
Rent Zestimate®
Refinance and save
$4,405/mo
Est. payment
Refinancing to a lower rate could help reduce your monthly payments and save thousands over the life of the loan.
$4,405/mo
Est. payment
Explore your selling options
Work with a Zillow partner agent
Leverage their expertise and Zillow's premium Showcase listings to get your home seen by more buyers.
Get startedList with your own agent
Get your home in front of millions of buyers by listing it on Zillow.
Learn how to do itSell it yourself
Take full control of how buyers see your home on Zillow by listing For Sale by Owner (FSBO).
List your homeWhat's special
Extended familyMini kitchenetteVentless fireplaceFully finished basementBuilt-in surround sound speakersTall mature treesSoaring ceilings
Zillow last checked:
Listing updated:
Listed by:
Chris McGary 815-970-4873,
eXp Realty
Bought with:
Michelle Sather, ABR,GRI,PSA,RENE,SFR,SRS
Mode 1 Real Estate LLC
Source: MRED as distributed by MLS GRID,MLS#: 12207314
Facts & features
Interior
Bedrooms & bathrooms
- Bedrooms: 4
- Bathrooms: 3
- Full bathrooms: 3
Rooms
- Room types: Workshop, Office, Family Room, Foyer, Storage, Other Room
Primary bedroom
- Features: Flooring (Carpet), Bathroom (Full)
- Level: Main
- Area: 266 Square Feet
- Dimensions: 14X19
Bedroom 2
- Features: Flooring (Carpet), Window Treatments (All)
- Level: Main
- Area: 110 Square Feet
- Dimensions: 10X11
Bedroom 3
- Features: Flooring (Carpet), Window Treatments (All)
- Level: Main
- Area: 100 Square Feet
- Dimensions: 10X10
Bedroom 4
- Features: Flooring (Carpet), Window Treatments (All)
- Level: Basement
- Area: 196 Square Feet
- Dimensions: 14X14
Bar entertainment
- Features: Flooring (Wood Laminate)
- Level: Basement
- Area: 527 Square Feet
- Dimensions: 17X31
Dining room
- Features: Flooring (Wood Laminate), Window Treatments (All)
- Level: Main
- Area: 180 Square Feet
- Dimensions: 12X15
Family room
- Features: Flooring (Wood Laminate)
- Level: Basement
- Area: 513 Square Feet
- Dimensions: 19X27
Other
- Features: Flooring (Wood Laminate)
- Level: Basement
- Area: 513 Square Feet
- Dimensions: 19X27
Foyer
- Features: Flooring (Ceramic Tile)
- Level: Main
- Area: 136 Square Feet
- Dimensions: 8X17
Kitchen
- Features: Kitchen (Eating Area-Breakfast Bar), Flooring (Ceramic Tile), Window Treatments (All)
- Level: Main
- Area: 294 Square Feet
- Dimensions: 14X21
Laundry
- Features: Flooring (Ceramic Tile)
- Level: Main
- Area: 72 Square Feet
- Dimensions: 6X12
Living room
- Features: Flooring (Carpet), Window Treatments (All)
- Level: Main
- Area: 380 Square Feet
- Dimensions: 19X20
Office
- Features: Flooring (Wood Laminate)
- Level: Basement
- Area: 120 Square Feet
- Dimensions: 10X12
Other
- Features: Flooring (Wood Laminate)
- Level: Basement
- Area: 180 Square Feet
- Dimensions: 12X15
Storage
- Level: Basement
- Area: 190 Square Feet
- Dimensions: 10X19
Other
- Level: Basement
- Area: 260 Square Feet
- Dimensions: 13X20
Heating
- Natural Gas, Forced Air
Cooling
- Central Air
Appliances
- Included: Range, Dishwasher, Refrigerator, Disposal, Oven, Range Hood, Water Softener Owned, Other, Humidifier
- Laundry: Main Level, Gas Dryer Hookup, Sink
Features
- Cathedral Ceiling(s), Dry Bar, 1st Floor Bedroom, In-Law Floorplan, 1st Floor Full Bath
- Basement: Finished,Full
Interior area
- Total structure area: 4,968
- Total interior livable area: 4,518 sqft
- Finished area below ground: 2,034
Property
Parking
- Total spaces: 2.5
- Parking features: Asphalt, Garage Door Opener, On Site, Garage Owned, Attached, Garage
- Attached garage spaces: 2.5
- Has uncovered spaces: Yes
Accessibility
- Accessibility features: Main Level Entry, Disability Access
Features
- Stories: 1
- Patio & porch: Patio
Lot
- Size: 0.29 Acres
- Dimensions: 80X160
- Features: Wooded, Mature Trees
Details
- Parcel number: 0231279007
- Special conditions: None
- Other equipment: Water-Softener Owned, Ceiling Fan(s), Sump Pump, Backup Sump Pump;
Construction
Type & style
- Home type: SingleFamily
- Architectural style: Ranch
- Property subtype: Single Family Residence
Materials
- Brick, Cedar, Stone
- Foundation: Concrete Perimeter
- Roof: Asphalt
Condition
- New construction: No
- Year built: 2006
Details
- Builder model: GOLDFINCH
Utilities & green energy
- Electric: Circuit Breakers
- Sewer: Public Sewer
- Water: Public
Community & HOA
Community
- Features: Park, Sidewalks, Street Lights, Street Paved
- Security: Security System, Carbon Monoxide Detector(s)
- Subdivision: Rivers Edge
HOA
- Has HOA: Yes
- Services included: Insurance
- HOA fee: $300 annually
Location
- Region: Yorkville
Financial & listing details
- Price per square foot: $123/sqft
- Tax assessed value: $425,046
- Annual tax amount: $10,925
- Date on market: 11/14/2024
- Listing terms: Conventional
- Ownership: Fee Simple w/ HO Assn.
Price history
| Date | Event | Price |
|---|---|---|
| 12/10/2024 | Sold | $555,000-1.8%$123/sqft |
Source:  MRED as distributed by MLS GRID #12207314 Report a problem MRED as distributed by MLS GRID #12207314 Report a problem | ||
| 11/14/2024 | Listed for sale | $565,000+57.4%$125/sqft |
Source: MRED as distributed by MLS GRID #12207314 Report a problem | ||
| 3/30/2020 | Sold | $359,000-0.3%$79/sqft |
Source:  MRED as distributed by MLS GRID #10633758 Report a problem MRED as distributed by MLS GRID #10633758 Report a problem | ||
| 3/30/2020 | Listed for sale | $359,900$80/sqft |
Source: Baird & Warner #10633758 Report a problem | ||
| 2/11/2020 | Pending sale | $359,900+2.9%$80/sqft |
Source: Baird & Warner #10633758 Report a problem | ||
| 12/24/2019 | Price change | $349,900-2.8%$77/sqft |
Source: Baird & Warner #10633758 Report a problem | ||
| 10/15/2019 | Price change | $359,900-1.3%$80/sqft |
Source: Baird & Warner #10633758 Report a problem | ||
| 10/11/2019 | Price change | $364,500-1.5%$81/sqft |
Source: Baird & Warner #10633758 Report a problem | ||
| 9/8/2019 | Price change | $369,900-2.6%$82/sqft |
Source: Baird & Warner #10461465 Report a problem | ||
| 8/3/2019 | Price change | $379,900-2%$84/sqft |
Source: Baird & Warner #10461465 Report a problem | ||
| 7/24/2019 | Listed for sale | $387,500$86/sqft |
Source: Baird & Warner #10413896 Report a problem | ||
| 7/10/2019 | Pending sale | $387,500$86/sqft |
Source: Baird & Warner #10413896 Report a problem | ||
| 6/26/2019 | Listed for sale | $387,500+7.6%$86/sqft |
Source: Baird & Warner #10413896 Report a problem | ||
| 1/14/2005 | Sold | $360,000+358.6%$80/sqft |
Source: Public Record Report a problem | ||
| 8/24/2004 | Sold | $78,500$17/sqft |
Source: Public Record Report a problem | ||
Public tax history
| Year | Property taxes | Tax assessment |
|---|---|---|
| 2024 | $11,220 +3.3% | $141,682 +12.6% |
| 2023 | $10,864 -0.6% | $125,870 +5.7% |
| 2022 | $10,925 +6.2% | $119,121 +8.4% |
| 2021 | $10,285 +4.8% | $109,926 +8.5% |
| 2020 | $9,809 +10.6% | $101,296 +3% |
| 2019 | $8,873 | $98,348 +3.4% |
| 2018 | $8,873 -5.3% | $95,123 +2.8% |
| 2017 | $9,369 +3.6% | $92,573 +6.3% |
| 2016 | $9,044 -4.5% | $87,113 |
| 2015 | $9,472 | $87,113 +1.2% |
| 2014 | $9,472 | $86,059 |
| 2013 | -- | $86,059 -5.9% |
| 2012 | -- | $91,422 -8.6% |
| 2011 | -- | $99,971 -9.9% |
| 2010 | -- | $110,899 -4.4% |
| 2009 | -- | $115,959 -3.8% |
| 2008 | -- | $120,598 +1.6% |
| 2007 | -- | $118,698 +2.2% |
| 2006 | $7,762 | $116,190 +75.8% |
| 2005 | -- | $66,076 +7113.5% |
| 2004 | $63 | $916 |
Find assessor info on the county website
Neighborhood: 60560
Nearby homes
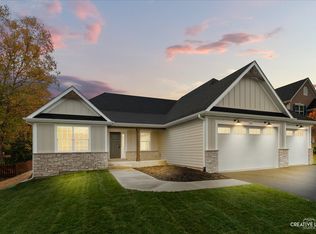
- $35,0000.27 Acres212 Windham Cir, Yorkville, IL 60560Sold
- $558,300-- bd-- ba-- sqft226 Windham Cir, Yorkville, IL 60560Off Market
- $538,7004 bd3 ba2.9k sqft921 Stony Creek Ln, Yorkville, IL 60560Off Market
- $528,5003 bd2 ba2k sqft232 Windham Cir, Yorkville, IL 60560Sold
- $500,8004 bd3 ba2k sqft208 Windham Cir, Yorkville, IL 60560Off Market
- $540,400-- bd-- ba-- sqft937 Stony Creek Ln, Yorkville, IL 60560Off Market
- $608,2006 bd4 ba4.5k sqft911 Stony Creek Ln, Yorkville, IL 60560Off Market
- $570,600-- bd-- ba-- sqft953 Stony Creek Ln, Yorkville, IL 60560Off Market
Nearby schools
GreatSchools rating
- 5/10Yorkville Intermediate SchoolGrades: 4-6Distance: 1.3 mi
- 5/10Yorkville Middle SchoolGrades: 7-8Distance: 3 mi
- 7/10Yorkville High SchoolGrades: 9-12Distance: 1 mi
Schools provided by the listing agent
- Elementary: Circle Center Grade School
- Middle: Yorkville Middle School
- High: Yorkville High School
- District: 115
Source: MRED as distributed by MLS GRID. This data may not be complete. We recommend contacting the local school district to confirm school assignments for this home.
Get a cash offer in 3 minutes
Find out how much your home could sell for in as little as 3 minutes with a no-obligation cash offer.
Estimated market value
$588,700
Get a cash offer in 3 minutes
Find out how much your home could sell for in as little as 3 minutes with a no-obligation cash offer.
Estimated market value
$588,700
- Illinois
- Kendall County
- Yorkville
- 60560
- 222 Windham Cir
Nearby cities
Nearby zip codes
Other Yorkville Topics
