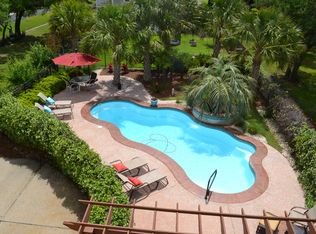
Your coastal dream home has officially arrived at 222 Windy Hills Drive, where everyday living feels like a permanent vacation. Complete with your own 30-foot boat slip just steps away, this stunning property was designed for those who crave life on the water and effortless coastal living. Spend your mornings cruising to Masonboro Island for pristine beach days, your afternoons lounging beside the sparkling saltwater pool, and your evenings soaking in the gentle coastal breezes from the expansive Trex porches and decks.
Offering over 3,000 square feet, this beautifully updated home features 4 bedrooms, 3.5 bathrooms, a bonus room, elevator access to every floor, and an oversized garage with dedicated storage for your golf cart, kayaks, paddleboards, and all of your coastal toys.
Inside, thoughtful upgrades blend comfort and style with solid wood doors and hardware, hardwood flooring and wood tread stairs, smooth ceilings, smart thermostats, dimmer switches, a new garden tub, and a beautifully updated kitchen featuring soft-close cabinetry with crown detail and stainless steel appliances. The dining room and screened porch offer beautiful Intracoastal Waterway views that create the perfect backdrop for entertaining or unwinding after a day on the water. Be sure to ask for the full list of updates and improvements.
Located just minutes from shopping, dining, locally owned coffee shops, golf, and Historic Downtown Wilmington, this home offers the perfect balance of convenience, luxury, and laid-back coastal charm.
This is more than a home. It's the lifestyle you've been waiting for.
Sold for $1,244,570
$1,244,570
222 Windy Hills Drive, Wilmington, NC 28409
4beds
3,077sqft
Single Family Residence
Built in 2004
0.34 Acres Lot
$1,244,000 Zestimate®
$404/sqft
$4,262 Estimated rent
Home value
$1,244,000
$1.18M - $1.31M
$4,262/mo
Zestimate® history
Owner options
List your home for rent
$4,262/mo
Rent Zestimate®
Find your next renter with Zillow Rental Manager. Plus, with online applications, you can quickly screen prospective tenants – for free.
$4,262/mo
Rent Zestimate®
Refinance and save
$9,348/mo
Est. payment
Refinancing to a lower rate could help reduce your monthly payments and save thousands over the life of the loan.
$9,348/mo
Est. payment
Explore your selling options
Work with a Zillow partner agent
Leverage their expertise and Zillow's premium Showcase listings to get your home seen by more buyers.
Get startedList with your own agent
Get your home in front of millions of buyers by listing it on Zillow.
Learn how to do itSell it yourself
Take full control of how buyers see your home on Zillow by listing For Sale by Owner (FSBO).
List your homeWhat's special
Zillow last checked:
Listing updated:
Listed by:
Jennifer Richardson Real Estate 404-790-2267,
Berkshire Hathaway HomeServices Carolina Premier Properties,
Jennifer Richardson 404-790-2267,
Berkshire Hathaway HomeServices Carolina Premier Properties
Bought with:
Jeffrey G Hovis, 234605
Intracoastal Realty Corporation
Source: Hive MLS,MLS#: 100577267 Originating MLS: Cape Fear Realtors MLS, Inc.
Originating MLS: Cape Fear Realtors MLS, Inc.Facts & features
Interior
Bedrooms & bathrooms
- Bedrooms: 4
- Bathrooms: 4
- Full bathrooms: 3
- 1/2 bathrooms: 1
Rooms
- Room types: Master Bedroom, Bedroom 2, Bedroom 3, Bedroom 4, Living Room, Dining Room, Bonus Room, Laundry
Primary bedroom
- Level: Second
- Dimensions: 14.5 x 16
Bedroom 2
- Level: Third
- Dimensions: 15.5 x 12
Bedroom 3
- Level: Third
- Dimensions: 22 x 15.5
Bedroom 4
- Level: Third
- Dimensions: 15 x 12
Bonus room
- Level: Third
- Dimensions: 19 x 17
Dining room
- Level: Second
- Dimensions: 11 x 15
Kitchen
- Level: Second
- Dimensions: 10 x 15
Laundry
- Level: Second
Living room
- Level: Second
- Dimensions: 18 x 18
Heating
- Electric, Forced Air
Cooling
- Central Air
Appliances
- Included: Built-In Microwave, Refrigerator, Disposal, Dishwasher, Electric Range
- Laundry: Laundry Room
Features
- Walk-in Closet(s), Entrance Foyer, Solid Surface, Elevator, Ceiling Fan(s), Pantry, Walk-in Shower, Blinds/Shades, Gas Log, Smart Thermostat, Walk-In Closet(s)
- Flooring: Carpet, Tile, Wood
- Windows: Thermal Windows
- Basement: Exterior Entry,Partially Finished,Interior Entry,Partial
- Attic: Storage,Pull Down Stairs
- Has fireplace: Yes
- Fireplace features: Gas Log
Interior area
- Total structure area: 3,077
- Total interior livable area: 3,077 sqft
Property
Parking
- Total spaces: 3
- Parking features: Golf Cart Parking, Covered, Concrete, Garage Door Opener, Off Street, Garage, Golf Cart Garage, Underhouse
- Attached garage spaces: 2
- Carport spaces: 1
- Covered spaces: 3
Accessibility
- Accessibility features: Accessible Elevator Installed
Features
- Levels: Two
- Patio & porch: Covered, Deck, Porch, Screened, Front Porch, Side Porch
- Exterior features: Outdoor Shower, Irrigation System
- Has private pool: Yes
- Pool features: In Ground, Private
- Fencing: Metal/Ornamental,Back Yard
- Has view: Yes
- View description: ICW
- Waterfront features: Pier, Boat Lift, Deeded Water Access, Deeded Water Rights, Water Access Comm, Water Depth 4+
- Frontage type: See Remarks
Lot
- Size: 0.34 Acres
- Dimensions: 101 x 157 x 101 x 152
- Features: Level, Boat Slip, Boat Dock, Boat Lift, Deeded Water Access, Deeded Water Rights, Navigable Water, Pier, Water Access Comm, Water Depth 4+, Cart Path Side, Landscaped
Details
- Additional structures: Shower, Pergola
- Parcel number: R07908005027000
- Zoning: R-15
- Special conditions: Standard
Construction
Type & style
- Home type: SingleFamily
- Property subtype: Single Family Residence
Materials
- Fiber Cement, Wood Frame
- Foundation: Other, Pilings
- Roof: Metal
Condition
- New construction: No
- Year built: 2004
Details
- Warranty included: Yes
Utilities & green energy
- Sewer: Public Sewer
- Water: Well, Private
- Utilities for property: Cable Available, Sewer Connected, Water Connected
Community & HOA
Community
- Subdivision: Avalon Oaks
HOA
- Has HOA: Yes
- Amenities included: Waterfront Community, Beach Access, Boat Dock, Boat Slip - Assigned, Maintenance Common Areas, Maintenance Roads, Management
- HOA fee: $2,200 annually
- HOA name: Avalon Oaks
- HOA phone: 910-679-3012
Location
- Region: Wilmington
Financial & listing details
- Price per square foot: $404/sqft
- Tax assessed value: $1,157,700
- Annual tax amount: $4,381
- Date on market: 5/28/2026
- Cumulative days on market: 8 days
- Listing agreement: Exclusive Right To Sell
- Listing terms: Cash,Conventional,VA Loan
- Road surface type: Paved
Price history
| Date | Event | Price |
|---|---|---|
| 7/9/2026 | Sold | $1,244,570-4.3%$404/sqft |
Source:  Hive MLS #100577267 Report a problem Hive MLS #100577267 Report a problem | ||
| 6/3/2026 | Pending sale | $1,300,000$422/sqft |
Source: BHHS broker feed #100577267 Report a problem | ||
| 6/3/2026 | Contingent | $1,300,000$422/sqft |
Source: Hive MLS #100577267 Report a problem | ||
| 5/28/2026 | Listed for sale | $1,300,000+143%$422/sqft |
Source: Hive MLS #100577267 Report a problem | ||
| 4/8/2016 | Sold | $535,000-4.5%$174/sqft |
Source: Hive MLS #30531441 Report a problem | ||
| 4/5/2016 | Pending sale | $560,000$182/sqft |
Source: Keller Williams - Wilmington #30531441 Report a problem | ||
| 2/18/2016 | Price change | $560,000-4.4%$182/sqft |
Source: Keller Williams - Wilmington #30531441 Report a problem | ||
| 1/30/2016 | Price change | $586,000-1.7%$190/sqft |
Source: Keller Williams - Wilmington #30531441 Report a problem | ||
| 1/1/2016 | Listed for sale | $596,000+29.8%$194/sqft |
Source: Keller Williams - Wilmington #30531441 Report a problem | ||
| 8/31/2012 | Sold | $459,000-1.7%$149/sqft |
Source: Public Record Report a problem | ||
| 8/17/2012 | Pending sale | $467,000$152/sqft |
Source: CENTURY 21 Sweyer & Associates #479670 Report a problem | ||
| 8/15/2012 | Price change | $467,000+1.7%$152/sqft |
Source: CENTURY 21 Sweyer & Associates #479670 Report a problem | ||
| 8/3/2012 | Price change | $459,000+7%$149/sqft |
Source: CENTURY 21 Sweyer & Associates #479670 Report a problem | ||
| 7/25/2012 | Listed for sale | $429,000-35.9%$139/sqft |
Source: Century 21 Sweyer & Associates` #479670 Report a problem | ||
| 7/2/2011 | Listing removed | $669,000$217/sqft |
Source: Century 21 Sweyer & Associates` #459751 Report a problem | ||
| 6/18/2011 | Listed for sale | $669,000+11.5%$217/sqft |
Source: Century 21 Sweyer & Associates` #459751 Report a problem | ||
| 10/4/2010 | Listing removed | $599,900$195/sqft |
Source: CENTURY 21 Sweyer & Associates #411726 Report a problem | ||
| 5/14/2010 | Price change | $599,900-7.7%$195/sqft |
Source: CENTURY 21 Sweyer & Associates #411726 Report a problem | ||
| 8/4/2009 | Price change | $649,900-7.1%$211/sqft |
Source: CENTURY 21 Sweyer & Associates #411726 Report a problem | ||
| 6/14/2009 | Price change | $699,900-6.7%$227/sqft |
Source: CENTURY 21 Sweyer & Associates #411726 Report a problem | ||
| 5/2/2009 | Listed for sale | $749,900$244/sqft |
Source: CENTURY 21 Sweyer & Associates #411726 Report a problem | ||
| 3/2/2009 | Listing removed | $749,900$244/sqft |
Source: Listhub #411726 Report a problem | ||
| 11/20/2008 | Price change | $749,900-6.3%$244/sqft |
Source: Listhub #411726 Report a problem | ||
| 8/23/2008 | Listed for sale | $799,900$260/sqft |
Source: Listhub #411726 Report a problem | ||
| 7/16/2008 | Listing removed | $799,900$260/sqft |
Source: Homes & Land #411726 Report a problem | ||
Public tax history
| Year | Property taxes | Tax assessment |
|---|---|---|
| 2025 | $4,456 +4.4% | $1,157,700 +44.2% |
| 2024 | $4,267 +0.1% | $802,600 |
| 2023 | $4,261 -0.9% | $802,600 |
| 2022 | $4,302 -2.4% | $802,600 |
| 2021 | $4,406 +22.4% | $802,600 +41% |
| 2020 | $3,600 | $569,200 |
| 2019 | $3,600 | $569,200 +4.3% |
| 2018 | $3,600 | $545,800 |
| 2017 | -- | $545,800 +3.7% |
| 2016 | $3,647 +7.6% | $526,300 |
| 2015 | $3,389 +1.7% | $526,300 |
| 2014 | $3,331 | $526,300 |
| 2013 | -- | $526,300 +16.7% |
| 2012 | -- | $450,800 -26.8% |
| 2011 | -- | $616,001 |
| 2010 | -- | $616,001 |
| 2009 | -- | -- |
| 2008 | -- | -- |
| 2007 | -- | -- |
| 2005 | -- | $370,297 +208.6% |
| 2004 | -- | $120,000 |
Find assessor info on the county website
Neighborhood: Myrtle Grove
Nearby homes
- $1,490,6005.75 Acres1805 Avalon Ave, Wilmington, NC 28409Off Market
- $--5.75 Acres1805 Avalon Ave #LOT, Wilmington, NC 28409Off Market
- $--5.75 Acres1805 Avalon Ave LOT 1805, Wilmington, NC 28409Off Market

- $1,190,1004 bd4 ba3k sqft216 Windy Hills Dr, Wilmington, NC 28409Off Market
- $1,276,7004 bd4 ba2.9k sqft228 Windy Hills Dr, Wilmington, NC 28409Off Market
- $1,217,9005 bd4 ba4.2k sqft217225-217 225 Windy Hills Dr, Wilmington, NC 28409Off Market
- $1,274,1002.922 Acres1809 Avalon Ave, Wilmington, NC 28409Off Market
- $1,408,4005 bd4 ba4.1k sqft225 Windy Hills Dr, Wilmington, NC 28409Off Market
Nearby schools
GreatSchools rating
- 10/10Heyward C Bellamy ElementaryGrades: K-5Distance: 2 mi
- 7/10Charles P Murray MiddleGrades: 6-8Distance: 2.4 mi
- 5/10Eugene Ashley HighGrades: 9-12Distance: 2.6 mi
Schools provided by the listing agent
- Elementary: Bellamy
- Middle: Murray
- High: Ashley
Source: Hive MLS. This data may not be complete. We recommend contacting the local school district to confirm school assignments for this home.
Get a cash offer in 3 minutes
Find out how much your home could sell for in as little as 3 minutes with a no-obligation cash offer.
Estimated market value
$1,244,000
Get a cash offer in 3 minutes
Find out how much your home could sell for in as little as 3 minutes with a no-obligation cash offer.
Estimated market value
$1,244,000
- North Carolina
- New Hanover County
- Wilmington
- 28409
- Myrtle Grove
- 222 Windy Hills Drive
Nearby cities
Nearby neighborhoods
Nearby zip codes
Other Wilmington Topics
