Skip main navigation
Closed
  • $270,000

    222 Wl Miller Dr, Jackson, GA 30233

    3beds
    1,811sqft
    Single Family Residence
    Built in 2025
    8,712 Square Feet Lot
    $274,200 Zestimate®
    $149/sqft
    $1,765 Estimated rent

    Home value

    $274,200

    Estimated sales range

    Not available

    $1,765/mo

    Zestimate® history
    Loading
    Loading...

    Owner options

    List your home for rent

    $1,765/mo

    Rent Zestimate®

    Find your next renter with Zillow Rental Manager. Plus, with online applications, you can quickly screen prospective tenants – for free.

    Learn more

    $1,765/mo

    Rent Zestimate®

    Refinance and save

    $1,770/mo

    Est. payment

    Refinancing to a lower rate could help reduce your monthly payments and save thousands over the life of the loan.

    See today's rates

    $1,770/mo

    Est. payment

    Explore your selling options

    Work with a Zillow partner agent

    Leverage their expertise and Zillow's premium Showcase listings to get your home seen by more buyers.

    Get started

    List with your own agent

    Get your home in front of millions of buyers by listing it on Zillow.

    Learn how to do it

    Sell it yourself

    Take full control of how buyers see your home on Zillow by listing For Sale by Owner (FSBO).

    List your home

    What's special

    Loft areaOpen concept layoutArchitectural shingle roofLuxury vinyl plankWalk-in pantryStainless steel appliance packageGranite counter tops
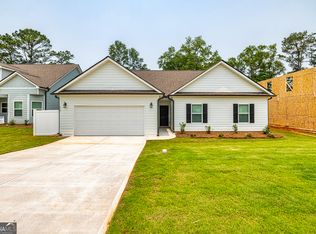

    Affordable new homes within the golf cart district of the Jackson GA city limits. This home is the Bradford plan, a 2-story home with 3 bedrooms/2.5 baths with both a front and covered back porch. Check out the 3D tour on Zillow or the Virtual Tour of the Bradford plan on You Tube! The main level has an open concept layout with the kitchen, dining and family room area. The kitchen includes a large kitchen island with breakfast bar, granite counter tops, walk-in pantry and a stainless steel appliance package that includes dishwasher, range and microwave range hood. On the secondary level, there is a loft area that could be used for home computer or hobby space. The upstairs owners suite features double sinks, elongated toilet, garden tub/shower combo, linen closet and a walk in closet. Bedrooms 2 and 3 share a full bath with double sinks and separate bath/shower area. Bathrooms have full height elongated toilets, cultured marble counter tops and chrome finish plumbing fixtures. Exterior siding is upgraded to James Hardie Color Plus (15 year paint warranty), with architectural shingle roof. Brushed nickel lighting fixtures. 2" faux wood blinds installed on all windows Flooring includes: carpet (bedrooms and bonus rooms), luxury vinyl plank and vinyl (bathrooms and laundry). Builder contributes $5,000 toward buyer closings costs when using a preferred loan officer. An additional $1,000-$3,000 lender credit may be available from a preferred loan officer should buyer qualify. Contact Christy today to find out more about our new homes in Valley Place! Built by: Carlton Communities LLC. Total Electric. USDA area. Use this address for directions: google maps -308 Valley Road Jackson GA. Entrance to Valley Place across from this address.

    Zillow last checked:

    Listing updated:

    Listed by:

    Christy Mehring 678-300-3756,

    Southern Classic Realtors

    Bought with:

    Christy Mehring, 220674

    Southern Classic Realtors

    Source: GAMLS,MLS#: 10539251MLS Logo

    Facts & features

    Interior

    Bedrooms & bathrooms
    • Bedrooms: 3
    • Bathrooms: 3
    • Full bathrooms: 2
    • 1/2 bathrooms: 1
    Kitchen
    • Features: Breakfast Bar, Kitchen Island, Solid Surface Counters, Walk-in Pantry
    Heating
    • Electric
    Cooling
    • Ceiling Fan(s), Electric
    Appliances
    • Included: Dishwasher, Electric Water Heater, Microwave, Oven/Range (Combo), Stainless Steel Appliance(s)
    • Laundry: Upper Level
    Features
    • Soaking Tub, Walk-In Closet(s)
    • Flooring: Carpet, Laminate, Vinyl
    • Basement: None
    • Attic: Pull Down Stairs
    • Has fireplace: No
    Interior area
    • Total structure area: 1,811
    • Total interior livable area: 1,811 sqft
    • Finished area above ground: 1,811
    • Finished area below ground: 0

    Property

    Parking
    • Parking features: Attached, Garage, Garage Door Opener, Kitchen Level
    • Has attached garage: Yes
    Features
    • Levels: Two
    • Stories: 2
    • Patio & porch: Porch
    Lot
    • Size: 8,712 sqft
    • Features: Level
    Details
    • Parcel number: 0.0

    Construction

    Type & style
    • Home type: SingleFamily
    • Architectural style: Craftsman
    • Property subtype: Single Family Residence
    Materials
    • Concrete, Wood Siding
    • Foundation: Slab
    • Roof: Composition
    Condition
    • To Be Built
    • New construction: Yes
    • Year built: 2025
    Details
    • Warranty included: Yes

    Utilities & green energy

    • Sewer: Public Sewer
    • Water: Public
    • Utilities for property: Electricity Available, Sewer Connected, Underground Utilities

    Community & neighborhood

    Community
    • Community features: Sidewalks, Street Lights
    Location
    • Region: Jackson
    • Subdivision: Valley Place

    HOA & financial

    HOA
    • Has HOA: Yes
    • HOA fee: $150 annually
    • Services included: Management Fee

    Other

    Other facts
    • Listing agreement: Exclusive Right To Sell

    Price history

    DateEventPrice
    9/26/2025Sold$270,000$149/sqft
    Source: GAMLS #10539251 Report a problem
    6/8/2025Pending sale$270,000$149/sqft
    Source: GAMLS #10539251 Report a problem
    6/8/2025Listed for sale$270,000$149/sqft
    Source: GAMLS #10539251 Report a problem

    Public tax history

    Tax history is unavailable.

    Neighborhood: 30233

    Nearby schools

    GreatSchools rating
    Schools provided by the listing agent
    • Elementary: Stark
    • Middle: Henderson
    • High: Jackson

    Source: GAMLS. This data may not be complete. We recommend contacting the local school district to confirm school assignments for this home.

    Get a cash offer in 3 minutes
    Find out how much your home could sell for in as little as 3 minutes with a no-obligation cash offer.
    Estimated market value
    $274,200
    Get a cash offer in 3 minutes
    Find out how much your home could sell for in as little as 3 minutes with a no-obligation cash offer.
    Estimated market value
    $274,200