Skip main navigation
Off market
Street View
  • $473,100

    222 Woodbine Ave, Westville, NJ 08093

    4beds
    2baths
    2,283sqft
    SingleFamily
    Built in 1890
    0.34 Acres Lot
    $473,100 Zestimate®
    $207/sqft
    $3,047 Estimated rent

    Home value

    $473,100

    $431,000 - $520,000

    $3,047/mo

    Zestimate® history
    Loading
    Loading...

    Owner options

    List your home for rent

    $3,047/mo

    Rent Zestimate®

    Find your next renter with Zillow Rental Manager. Plus, with online applications, you can quickly screen prospective tenants – for free.

    Learn more

    $3,047/mo

    Rent Zestimate®

    Refinance and save

    $3,429/mo

    Est. payment

    Refinancing to a lower rate could help reduce your monthly payments and save thousands over the life of the loan.

    See today's rates

    $3,429/mo

    Est. payment

    Explore your selling options

    Work with a Zillow partner agent

    Leverage their expertise and Zillow's premium Showcase listings to get your home seen by more buyers.

    Get started

    List with your own agent

    Get your home in front of millions of buyers by listing it on Zillow.

    Learn how to do it

    Sell it yourself

    Take full control of how buyers see your home on Zillow by listing For Sale by Owner (FSBO).

    List your home

    What's special

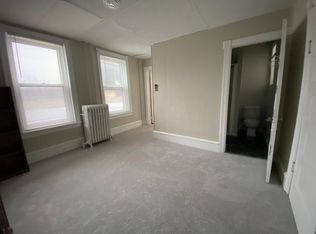
    Beautifully restored 2 385 sqft 4 Bedroom/ 2 Full Bath Center Hall Colonial situated on a double 100x150 lot. Current owner was a contractor who renovated his own home with no expense spared. As you pull up you will notice the pride of ownership with the meticulously kept ground with it's own extra long driveway back to the oversized 2 car garage and there is an additional 1 car garage. Very welcoming front covered entry porch to the center hall foyer with tile & wood flooring. This area also features 9ft ceilings that flow into the formal living room and dining room. The living room features French doors into the adjoining family room with the wide planked pine floors and the air tight Vermont Castings wood stove to snuggle up to on those cold winter nights. The formal dining room also features the wide planked Pine floor with corner hutch custom trim work and a bumped out Bay window. This area connects to the kitchen that has been updated with Cherry cabinetry w/ under cabinet lighting Tiled backsplash Granite counter tops center island with built-in Stainless 5 burner gas cooktop w/direct vent exhaust double oven and wide planked Pine flooring. Just off the kitchen is the convenient 1st floor laundry remodeled ceramic tiled full bath w/ pedestal sink and stall shower. Also featured is a rear butler pantry area that leads out the enclosed 2 season sun porch. With the storms & screens featured this is the perfect spot to relax on or enjoy a meal w/ family or friends. The 2nd floor features 4 spacious bedrooms walk-in closets Pine wood flooring. The 2nd full bath features a claw foot tub plus a separate shower stall dual vanity and sink. The walk up attic features more storage space then you could possibly fill. The high ceiling full basement features the A French Drain system and all the updated mechanics with a walk out Bilco door. The seller also replaced the windows with Pella Windows. Don't miss out on the Beautiful home that is conveniently located to major highways to be in the city or the shore within minutes.

    This property is not currently displayed as for sale or rent on Zillow. This may be different from what's on other websites or public sources.

    Facts & features

    Interior

    Bedrooms & bathrooms
    • Bedrooms: 4
    • Bathrooms: 2
    Heating
    • Forced air, Gas
    Features
    • Flooring: Tile, Other, Hardwood
    Interior area
    • Total interior livable area: 2,283 sqft

    Property

    Features
    • Exterior features: Wood
    Lot
    • Size: 0.34 Acres
    Details
    • Parcel number: 2100042000000003

    Construction

    Type & style
    • Home type: SingleFamily
    Materials
    • Frame
    • Roof: Other
    Condition
    • Year built: 1890

    Community & HOA

    Location
    • Region: Westville

    Financial & listing details

    • Price per square foot: $207/sqft
    • Tax assessed value: $208,800
    • Annual tax amount: $10,807

    Price history

    DateEventPrice
    11/14/2014Sold$210,000-6.7%$92/sqft
    Source: Public Record Report a problem
    7/3/2014Listed for sale$225,000$99/sqft
    Source: Berkshire Hathaway HomeServices Fox & Roach, Realtors #6417863 Report a problem

    Public tax history

    YearProperty taxesTax assessment
    2025$10,807 $208,800
    2024$10,807 -1.7%$208,800
    2023$10,998 +3%$208,800
    2022$10,682 +1.8%$208,800
    2021$10,490 +5.9%$208,800
    2020$9,905 +4.5%$208,800
    2019$9,477 $208,800
    2018$9,477 +0.7%$208,800
    2017$9,413 +4.7%$208,800
    2016$8,991 +11.7%$208,800
    2015$8,049 +3.1%$208,800 -3.6%
    2014$7,806 +4.3%$216,600
    2013$7,481 +4.8%$216,600
    2012$7,140 +1.5%$216,600 +76%
    2011$7,031 +3.5%$123,100
    2010$6,791 +1%$123,100
    2009$6,725 $123,100
    2008-- $123,100
    2007-- $123,100
    2006-- $123,100
    2005-- $123,100
    2004-- $123,100
    2003-- $123,100
    2002-- $123,100
    2001-- $123,100
    Find assessor info on the county website

    Neighborhood: 08093

    Nearby schools

    GreatSchools rating
    Schools provided by the listing agent
    • Elementary: PARKVIEW E.S.
    • Middle: GATEWAY REGIONAL M.S.
    • High: GATEWAY REGIONAL H.S.
    • District: Westville Borough

    Source: The MLS. This data may not be complete. We recommend contacting the local school district to confirm school assignments for this home.

    Get a cash offer in 3 minutes
    Find out how much your home could sell for in as little as 3 minutes with a no-obligation cash offer.
    Estimated market value
    $473,100
    Get a cash offer in 3 minutes
    Find out how much your home could sell for in as little as 3 minutes with a no-obligation cash offer.
    Estimated market value
    $473,100