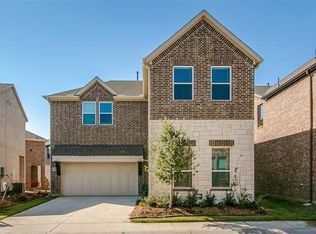
Discover comfortable and convenient living in this beautiful 4-bedroom, 4-bathroom brick home nestled within the secure, gated community of Legends Crossing in Irving. Enjoy a peaceful atmosphere and a thoughtfully designed open floor plan, perfect for modern living.
Step inside to find stunning luxury vinyl plank flooring flowing throughout the main living areas, complemented by elegant window shades that enhance the natural light. The kitchen is a true focal point, featuring a large island with a breakfast bar, sleek quartz counter-tops, custom-built warm white cabinetry, a stylish white tile back-splash, and a convenient pantry.
The inviting living room is bathed in natural light thanks to its high ceilings and seamless flow into the kitchen and dining areas, creating an ideal space for entertaining and everyday life.
Upstairs, you'll find a versatile family room or game room, providing extra space for recreation. Retreat to the spacious primary bedroom, complete with a generous walk-in closet and a relaxing en-suite bathroom. The additional bedrooms are all well-sized, offering comfort and flexibility. Enjoy access to fantastic community amenities including a sparkling pool and a fun-filled playground, perfect for families and outdoor relaxation.
Enjoy the ease of being close to major highways, the airport, a variety of restaurants, and excellent shopping options. This home offers truly convenient living in a desirable location!
Sold
Price Unknown
222 Woodson St, Irving, TX 75063
4beds
2,450sqft
Single Family Residence
Built in 2021
2,482 Square Feet Lot
$606,300 Zestimate®
$--/sqft
$3,499 Estimated rent
Home value
$606,300
$576,000 - $637,000
$3,499/mo
Zestimate® history
Owner options
List your home for rent
$3,499/mo
Rent Zestimate®
Find your next renter with Zillow Rental Manager. Plus, with online applications, you can quickly screen prospective tenants – for free.
$3,499/mo
Rent Zestimate®
Refinance and save
$351/mo
Est. payment
Refinancing to a lower rate could help reduce your monthly payments and save thousands over the life of the loan.
$351/mo
Est. payment
Explore your selling options
Work with a Zillow partner agent
Leverage their expertise and Zillow's premium Showcase listings to get your home seen by more buyers.
Get startedList with your own agent
Get your home in front of millions of buyers by listing it on Zillow.
Learn how to do itSell it yourself
Take full control of how buyers see your home on Zillow by listing For Sale by Owner (FSBO).
List your homeWhat's special
Zillow last checked:
Listing updated:
Listed by:
Justin Varghese 0668071 214-466-9922,
Beam Real Estate, LLC 972-484-6644
Bought with:
Sandra Tijerina
Coldwell Banker Realty Frisco
Source: NTREIS,MLS#: 20919391
Facts & features
Interior
Bedrooms & bathrooms
- Bedrooms: 4
- Bathrooms: 4
- Full bathrooms: 4
Primary bedroom
- Features: Ceiling Fan(s), En Suite Bathroom, Walk-In Closet(s)
- Level: Second
- Dimensions: 16 x 14
Bedroom
- Level: Second
- Dimensions: 13 x 10
Bedroom
- Level: Second
- Dimensions: 11 x 12
Bedroom
- Level: First
- Dimensions: 11 x 10
Dining room
- Level: First
- Dimensions: 10 x 11
Game room
- Level: Second
- Dimensions: 14 x 15
Kitchen
- Features: Breakfast Bar, Eat-in Kitchen, Kitchen Island, Pantry, Stone Counters, Walk-In Pantry
- Level: First
- Dimensions: 13 x 16
Living room
- Features: Ceiling Fan(s)
- Level: First
- Dimensions: 14 x 13
Heating
- Central, Natural Gas
Cooling
- Central Air, Ceiling Fan(s), Electric
Appliances
- Included: Some Gas Appliances, Dishwasher, Electric Oven, Gas Cooktop, Disposal, Microwave, Plumbed For Gas, Vented Exhaust Fan
Features
- Decorative/Designer Lighting Fixtures, Eat-in Kitchen, High Speed Internet, Kitchen Island, Open Floorplan, Pantry, Smart Home, Cable TV, Vaulted Ceiling(s), Walk-In Closet(s)
- Flooring: Carpet, Ceramic Tile, Luxury Vinyl Plank
- Has basement: No
- Has fireplace: No
Interior area
- Total interior livable area: 2,450 sqft
Property
Parking
- Total spaces: 2
- Parking features: Door-Single, Driveway, Garage Faces Front, Garage, Garage Door Opener
- Attached garage spaces: 2
- Has uncovered spaces: Yes
Features
- Levels: Two
- Stories: 2
- Patio & porch: Covered
- Exterior features: Rain Gutters
- Pool features: None
Lot
- Size: 2,482 Square Feet
- Features: Interior Lot, Landscaped, Subdivision, Sprinkler System
Details
- Parcel number: 322635509R0100000
Construction
Type & style
- Home type: SingleFamily
- Architectural style: Traditional,Detached
- Property subtype: Single Family Residence
Materials
- Brick, Rock, Stone
- Foundation: Slab
- Roof: Composition,Shingle
Condition
- Year built: 2021
Utilities & green energy
- Sewer: Public Sewer
- Water: Public
- Utilities for property: Natural Gas Available, Sewer Available, Separate Meters, Underground Utilities, Water Available, Cable Available
Green energy
- Energy efficient items: Appliances, HVAC, Insulation, Thermostat, Windows
- Indoor air quality: Ventilation
Community & HOA
Community
- Features: Community Mailbox, Curbs, Sidewalks
- Security: Security System, Carbon Monoxide Detector(s), Smoke Detector(s)
- Subdivision: Legends Xing
HOA
- Has HOA: Yes
- Services included: All Facilities, Maintenance Grounds
- HOA fee: $351 quarterly
- HOA name: Legends Crossing Master
- HOA phone: 972-428-2030
Location
- Region: Irving
Financial & listing details
- Tax assessed value: $616,540
- Annual tax amount: $13,560
- Date on market: 4/29/2025
- Cumulative days on market: 25 days
- Listing terms: Cash,Conventional,FHA,VA Loan
Price history
| Date | Event | Price |
|---|---|---|
| 8/4/2026 | Listing removed | $3,500$1/sqft |
Source: Zillow Rentals Report a problem | ||
| 7/30/2026 | Listing removed | $619,000$253/sqft |
Source: NTREIS #21314527 Report a problem | ||
| 7/18/2026 | Price change | $619,000-0.2%$253/sqft |
Source: NTREIS #21314527 Report a problem | ||
| 7/13/2026 | Price change | $620,000-0.4%$253/sqft |
Source: NTREIS #21314527 Report a problem | ||
| 7/8/2026 | Price change | $622,500-0.4%$254/sqft |
Source: NTREIS #21314527 Report a problem | ||
| 7/7/2026 | Price change | $3,500+6.1%$1/sqft |
Source: Zillow Rentals Report a problem | ||
| 6/26/2026 | Listed for sale | $625,000$255/sqft |
Source: NTREIS #21314527 Report a problem | ||
| 6/25/2025 | Sold | -- |
Source: NTREIS #20919391 Report a problem | ||
| 5/30/2025 | Pending sale | $625,000$255/sqft |
Source: NTREIS #20919391 Report a problem | ||
| 5/27/2025 | Contingent | $625,000$255/sqft |
Source: NTREIS #20919391 Report a problem | ||
| 5/20/2025 | Price change | $625,000-3.7%$255/sqft |
Source: NTREIS #20919391 Report a problem | ||
| 4/29/2025 | Listed for sale | $649,000$265/sqft |
Source: NTREIS #20919391 Report a problem | ||
| 4/19/2025 | Listing removed | $649,000$265/sqft |
Source: NTREIS #20906025 Report a problem | ||
| 4/17/2025 | Listed for sale | $649,000$265/sqft |
Source: NTREIS #20906025 Report a problem | ||
| 11/21/2022 | Listed for rent | $3,300$1/sqft |
Source: Zillow Rental Manager Report a problem | ||
Public tax history
| Year | Property taxes | Tax assessment |
|---|---|---|
| 2025 | $7,480 -0.2% | $616,540 |
| 2024 | $7,495 +39.3% | $616,540 |
| 2023 | $5,381 +6.3% | $616,540 +24.8% |
| 2022 | $5,061 +426.9% | $493,990 +586.1% |
| 2021 | $961 | $72,000 |
Find assessor info on the county website
Neighborhood: Valley Ranch
Nearby homes
- $578,2004 bd3 ba2.5k sqft218 Woodson St, Irving, TX 75063Off Market
- $558,0004 bd3 ba2.3k sqft226 Woodson St, Irving, TX 75063Off Market
- $546,1004 bd3 ba2.3k sqft211 Harper St, Irving, TX 75063Off Market
- $100-- bd-- ba-- sqft4 Harper St, Irving, TX 75063Off Market
- $576,9004 bd4 ba2.4k sqft230 Woodson St, Irving, TX 75063Off Market
- $502,2004 bd3 ba1.8k sqft219 Woodson St, Irving, TX 75063Off Market
- $576,7004 bd4 ba2.4k sqft214 Woodson St, Irving, TX 75063Off Market
- $485,3004 bd3 ba1.8k sqft215 Harper St, Irving, TX 75063Off Market
Nearby schools
GreatSchools rating
- 6/10Landry Elementary SchoolGrades: PK-5Distance: 0.6 mi
- 5/10Bush Middle SchoolGrades: 6-8Distance: 0.8 mi
- 5/10Ranchview High SchoolGrades: 9-12Distance: 1.5 mi
Schools provided by the listing agent
- Elementary: Landry
- Middle: Bush
- High: Ranchview
- District: Carrollton-Farmers Branch ISD
Source: NTREIS. This data may not be complete. We recommend contacting the local school district to confirm school assignments for this home.
Get a cash offer in 3 minutes
Find out how much your home could sell for in as little as 3 minutes with a no-obligation cash offer.
Estimated market value
$606,300
Get a cash offer in 3 minutes
Find out how much your home could sell for in as little as 3 minutes with a no-obligation cash offer.
Estimated market value
$606,300
- Texas
- Dallas County
- Irving
- 75063
- Valley Ranch
- 222 Woodson St
