Welcome to this exquisite residence that effortlessly embodies a rare blend of elegance and comfort. As you approach the property, you will be greeted by an inviting facade that exudes charm and character, setting the tone for the delightful experiences that await within. Nestled in a tranquil setting, this home boasts an exterior that is both aesthetically pleasing and functional, with thoughtfully landscaped grounds that create a picturesque environment perfect for outdoor relaxation or entertaining guests. Upon entering the spacious foyer, you will be welcomed by an abundance of natural light that floods the entryway, accentuated by the warm hues of the interior decor. The open-concept design seamlessly integrates the living areas, promoting a fluid transition from one space to another. The heart of the home features a generously proportioned living room, accentuated by large windows that allow for panoramic views of the surrounding landscape, further enhancing the overall ambiance. This exquisite room is perfect for both relaxed family evenings and more formal gatherings. Adjacent to the living area, you will discover a stunningly designed kitchen that is sure to delight any culinary enthusiast. This chef's paradise is highlighted by modern appliances, ample counter space, and an abundance of cabinetry that provides both functionality and style. The kitchen effortlessly flows into a cozy dining area, creating an ideal setting for intimate family meals or festive gatherings with friends. As you continue your tour, you will uncover a series of well-appointed bedrooms, each offering a unique retreat that balances comfort with style. These rooms are designed with peace and relaxation in mind, showcasing thoughtful details such as ample closet space and large windows that offer serene views of the surrounding nature. The primary suite serves as a tranquil oasis, featuring a private en-suite bathroom that rivals a spa. Here, you can indulge in luxurious soaking experiences after a long day, making it the perfect personal sanctuary. The additional bathrooms throughout the home have also been meticulously designed with an emphasis on both aesthetic appeal and practicality, ensuring that guests and family members have access to thoughtfully integrated facilities. Stepping outside, you will be captivated by the enchanting outdoor space that complements the interior's beauty. The backyard offers a spacious area that is perfect for al fresco dining, summer barbecues, or simply enjoying a peaceful morning with a cup of coffee. Trellises adorned with luscious greenery and an inviting patio area create an idyllic atmosphere for entertaining or unwinding. Every corner of this stunning home has been carefully curated to provide warmth, functionality, and style, making it a perfect sanctuary for you and your loved ones. With its seamless blend of elegance and comfort, this residence invites you to create lasting memories while enjoying the best of modern living. Don't miss the opportunity to make this remarkable home your own.
Closed
$290,000
222 Yardsley Dr, McDonough, GA 30253
5beds
1,772sqft
Single Family Residence
Built in 2001
10,454 Square Feet Lot
$295,200 Zestimate®
$164/sqft
$2,547 Estimated rent
Home value
$295,200
$280,000 - $310,000
$2,547/mo
Zestimate® history
Owner options
List your home for rent
$2,547/mo
Rent Zestimate®
Find your next renter with Zillow Rental Manager. Plus, with online applications, you can quickly screen prospective tenants – for free.
$2,547/mo
Rent Zestimate®
Refinance and save
$1,987/mo
Est. payment
Refinancing to a lower rate could help reduce your monthly payments and save thousands over the life of the loan.
$1,987/mo
Est. payment
Explore your selling options
Work with a Zillow partner agent
Leverage their expertise and Zillow's premium Showcase listings to get your home seen by more buyers.
Get startedList with your own agent
Get your home in front of millions of buyers by listing it on Zillow.
Learn how to do itSell it yourself
Take full control of how buyers see your home on Zillow by listing For Sale by Owner (FSBO).
List your homeWhat's special
Zillow last checked:
Listing updated:
Listed by:
Linda Loper 3106178009,
BHGRE Metro Brokers
Bought with:
Greg Kurzner, 154646
Resideum Real Estate
Source: GAMLS,MLS#: 10536161
Facts & features
Interior
Bedrooms & bathrooms
- Bedrooms: 5
- Bathrooms: 2
- Full bathrooms: 2
- Main level bathrooms: 2
- Main level bedrooms: 4
Rooms
- Room types: Laundry
Kitchen
- Features: Breakfast Bar
Heating
- Forced Air
Cooling
- Central Air
Appliances
- Included: Dishwasher, Disposal, Electric Water Heater
- Laundry: Common Area
Features
- Vaulted Ceiling(s), Walk-In Closet(s)
- Flooring: Tile, Carpet
- Basement: None
- Number of fireplaces: 1
- Fireplace features: Family Room
- Common walls with other units/homes: No Common Walls
Interior area
- Total structure area: 1,772
- Total interior livable area: 1,772 sqft
- Finished area above ground: 1,772
- Finished area below ground: 0
Property
Parking
- Total spaces: 2
- Parking features: Attached
- Has attached garage: Yes
Features
- Levels: Two
- Stories: 2
- Exterior features: Other
- Fencing: Back Yard,Fenced
Lot
- Size: 10,454 Square Feet
- Features: Other
- Residential vegetation: Grassed
Details
- Parcel number: 073E01082000
- Special conditions: As Is
Construction
Type & style
- Home type: SingleFamily
- Architectural style: Ranch,Traditional,Modular Home,Other
- Property subtype: Single Family Residence
Materials
- Wood Siding
- Foundation: Slab
- Roof: Composition
Condition
- Resale
- New construction: No
- Year built: 2001
Utilities & green energy
- Electric: 220 Volts
- Sewer: Public Sewer
- Water: Public
- Utilities for property: Electricity Available
Green energy
- Water conservation: Water Recycling
Community & HOA
Community
- Features: None
- Security: Smoke Detector(s)
- Subdivision: LAUREL SPRINGS
HOA
- Has HOA: Yes
- Services included: Maintenance Grounds
- HOA fee: $175 annually
Location
- Region: Mcdonough
Financial & listing details
- Price per square foot: $164/sqft
- Tax assessed value: $299,500
- Annual tax amount: $3,559
- Date on market: 6/4/2025
- Cumulative days on market: 37 days
- Listing agreement: Exclusive Right To Sell
- Listing terms: Conventional,FHA
- Electric utility on property: Yes
Price history
| Date | Event | Price |
|---|---|---|
| 11/6/2025 | Listing removed | $2,219$1/sqft |
Source: Zillow Rentals Report a problem | ||
| 10/29/2025 | Price change | $2,219-1.8%$1/sqft |
Source: Zillow Rentals Report a problem | ||
| 9/22/2025 | Price change | $2,259-1.7%$1/sqft |
Source: Zillow Rentals Report a problem | ||
| 9/18/2025 | Listed for rent | $2,299$1/sqft |
Source: Zillow Rentals Report a problem | ||
| 7/31/2025 | Sold | $290,000-6.5%$164/sqft |
Source:  GAMLS #10536161 Report a problem GAMLS #10536161 Report a problem | ||
| 7/11/2025 | Pending sale | $310,000$175/sqft |
Source: GAMLS #10536161 Report a problem | ||
| 6/4/2025 | Listed for sale | $310,000+151.8%$175/sqft |
Source: GAMLS #10536161 Report a problem | ||
| 4/29/2009 | Sold | $123,100-15%$69/sqft |
Source: Public Record Report a problem | ||
| 12/27/2008 | Price change | $144,900+10.6%$82/sqft |
Source: NCI #2499961 Report a problem | ||
| 11/30/2008 | Price change | $130,982-3%$74/sqft |
Source: NCI #2499961 Report a problem | ||
| 11/22/2008 | Price change | $134,982-2.8%$76/sqft |
Source: NCI #2499961 Report a problem | ||
| 10/20/2008 | Price change | $138,910-3.5%$78/sqft |
Source: NCI #2499961 Report a problem | ||
| 8/27/2008 | Price change | $143,910-10%$81/sqft |
Source: NCI #2499961 Report a problem | ||
| 8/10/2008 | Listed for sale | $159,900+19.3%$90/sqft |
Source: NCI #2499961 Report a problem | ||
| 3/5/2002 | Sold | $134,000+446.9%$76/sqft |
Source: Public Record Report a problem | ||
| 9/4/2001 | Sold | $24,500$14/sqft |
Source: Public Record Report a problem | ||
Public tax history
| Year | Property taxes | Tax assessment |
|---|---|---|
| 2025 | $3,605 +1.3% | $119,800 +2.7% |
| 2024 | $3,559 +7.2% | $116,680 -8.2% |
| 2023 | $3,320 +6.9% | $127,080 +31.6% |
| 2022 | $3,105 +19% | $96,560 +27.1% |
| 2021 | $2,609 +7.5% | $76,000 +10.5% |
| 2020 | $2,426 +2.3% | $68,800 +6% |
| 2019 | $2,373 +8.7% | $64,880 +9.2% |
| 2018 | $2,183 +11.8% | $59,440 +33.5% |
| 2016 | $1,953 +21.6% | $44,520 -10.7% |
| 2015 | $1,607 -14.8% | $49,840 +27.9% |
| 2014 | $1,885 | $38,960 |
| 2013 | -- | -- |
| 2012 | -- | -- |
| 2011 | -- | -- |
| 2010 | -- | -- |
| 2009 | -- | -- |
| 2008 | $1,904 -0.4% | -- |
| 2007 | $1,911 +11.3% | $64,680 +5.2% |
| 2005 | $1,717 | $61,480 +3% |
| 2004 | $1,717 +5.1% | $59,680 +1.7% |
| 2003 | $1,634 +36.2% | $58,680 +63% |
| 2002 | $1,200 +290% | $36,000 +291.3% |
| 2001 | $308 | $9,200 |
Find assessor info on the county website
Neighborhood: 30253
Nearby homes
- $342,6003 bd2 ba1.7k sqft224 Yardsley Dr, McDonough, GA 30253Off Market
- $302,4004 bd2 ba1.7k sqft234 Yardsley Dr, McDonough, GA 30253Off Market

- $300,3004 bd3 ba1.8k sqft220 Yardsley Dr, McDonough, GA 30253Off Market
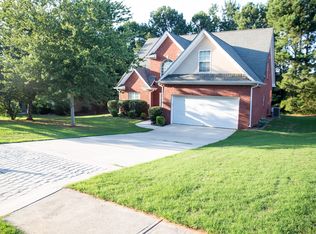
- $326,0004 bd2 ba1.8k sqft226 Yardsley Dr, McDonough, GA 30253Off Market
- $293,3004 bd2 ba1.8k sqft114 Laurel Springs Dr, McDonough, GA 30253Off Market
- $302,9004 bd3 ba2k sqft243 Yardsley Dr, McDonough, GA 30253Off Market
- $304,3004 bd2 ba2k sqft243 Yardsley Dr #00, McDonough, GA 30253Off Market
- $245,0004 bd2 ba1.8k sqft112 Laurel Springs Dr, McDonough, GA 30253Off Market
Nearby schools
GreatSchools rating
- 3/10Birch Creek Elementary SchoolGrades: PK-5Distance: 0.5 mi
- 4/10Eagle's Landing Middle SchoolGrades: 6-8Distance: 2.8 mi
- 2/10Eagle's Landing High SchoolGrades: 9-12Distance: 3 mi
Schools provided by the listing agent
- Elementary: Wesley Lakes
Source: GAMLS. This data may not be complete. We recommend contacting the local school district to confirm school assignments for this home.
Get a cash offer in 3 minutes
Find out how much your home could sell for in as little as 3 minutes with a no-obligation cash offer.
Estimated market value
$295,200
Get a cash offer in 3 minutes
Find out how much your home could sell for in as little as 3 minutes with a no-obligation cash offer.
Estimated market value
$295,200
- Georgia
- Henry County
- McDonough
- 30253
- 222 Yardsley Dr
Nearby cities
Nearby zip codes
Other McDonough Topics
