Skip main navigation
Closed
  • $195,000

    2220 139th St, Blue Island, IL 60406

    2beds
    1,920sqft
    Single Family Residence
    Built in 1911
    9,324 Square Feet Lot
    $195,800 Zestimate®
    $102/sqft
    $2,593 Estimated rent

    Home value

    $195,800

    $178,000 - $215,000

    $2,593/mo

    Zestimate® history
    Loading
    Loading...

    Owner options

    List your home for rent

    $2,593/mo

    Rent Zestimate®

    Find your next renter with Zillow Rental Manager. Plus, with online applications, you can quickly screen prospective tenants – for free.

    Learn more

    $2,593/mo

    Rent Zestimate®

    Refinance and save

    $1,426/mo

    Est. payment

    Refinancing to a lower rate could help reduce your monthly payments and save thousands over the life of the loan.

    See today's rates

    $1,426/mo

    Est. payment

    Explore your selling options

    Work with a Zillow partner agent

    Leverage their expertise and Zillow's premium Showcase listings to get your home seen by more buyers.

    Get started

    List with your own agent

    Get your home in front of millions of buyers by listing it on Zillow.

    Learn how to do it

    Sell it yourself

    Take full control of how buyers see your home on Zillow by listing For Sale by Owner (FSBO).

    List your home

    What's special

    Cozy fireplaceVersatile bonus roomPartially finished basementLarge fenced lotCozy primary bedroom suiteDedicated officeCorner location
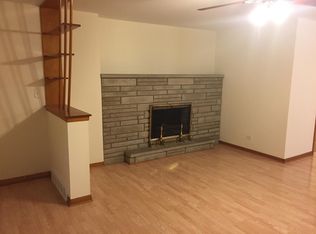
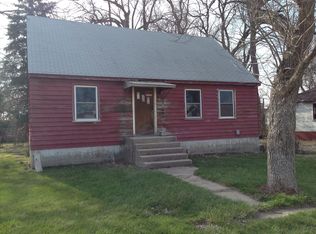
    Charming and thoughtfully designed, this delightful corner-lot home offers comfort, character, and exceptional functionality throughout. With 2 bedrooms and 3 full bathrooms, the home provides flexible living spaces for relaxing, entertaining, or working from home. The spacious living room welcomes you with a cozy fireplace and a beautiful bay window that fills the space with natural light and custom window treatments. Adjacent to the living area is a formal dining room with two stained-glass octagon windows, a full bathroom, and a dedicated office that offers a quiet space for work, hobbies, or study. The kitchen is a cook's dream, featuring an impressive 28 feet of counter space, two ranges, and a charming breakfast nook. The cozy primary bedroom suite offers distinctive comfort and luxury, featuring a whirlpool tub, dual shower, bidet, laundry chute, and a full walk-in closet accented by a cedar wall. From the primary suite, step through elegant French doors or access the space from the second bedroom through sliding glass doors onto the covered back porch, creating a peaceful retreat to relax and enjoy the outdoors. The partially finished basement expands the home's living space with a finished full bathroom featuring a relaxing soaker tub. A spacious pantry secured by real-safe doors provides exceptional storage and security. The lower level also includes a versatile bonus room that can easily serve as a bedroom, along with a game room complete with a pool table, perfect for entertaining family and friends. Additional features include two 50-gallon water heaters and a home monitoring system for added efficiency and peace of mind. Car enthusiasts, hobbyists, or those needing workspace will appreciate the heated 3-bay garage/shop, offering ample room for projects, storage, or vehicles. Situated on a large, fenced lot, this property provides privacy, outdoor space, and the added appeal of a corner location. This unique home blends comfort, functionality, and special touches throughout making it a wonderful place to call home.

    Zillow last checked:

    Listing updated:

    Listing courtesy of:

    Gina Ziobro 708-935-4746,

    Listing Leaders Northwest, Inc

    Bought with:

    Monique Jimmar

    Baird & Warner

    Source: MRED as distributed by MLS GRID,MLS#: 12554033MLS Logo

    Facts & features

    Interior

    Bedrooms & bathrooms
    • Bedrooms: 2
    • Bathrooms: 3
    • Full bathrooms: 3
    Primary bedroom
    • Features: Bathroom (Full)
    • Level: Main
    • Area: 361 Square Feet
    • Dimensions: 19X19
    Bedroom 2
    • Level: Main
    • Area: 204 Square Feet
    • Dimensions: 17X12
    Den
    • Level: Basement
    • Area: 405 Square Feet
    • Dimensions: 27X15
    Dining room
    • Level: Main
    • Area: 120 Square Feet
    • Dimensions: 12X10
    Family room
    • Level: Main
    • Area: 240 Square Feet
    • Dimensions: 20X12
    Kitchen
    • Level: Main
    • Area: 216 Square Feet
    • Dimensions: 27X8
    Laundry
    • Level: Basement
    • Area: 64 Square Feet
    • Dimensions: 8X8
    Living room
    • Level: Main
    • Area: 306 Square Feet
    • Dimensions: 17X18
    Heating
    • Natural Gas
    Cooling
    • Central Air
    Features
    • Basement: Partially Finished,Full
    Interior area
    • Total structure area: 0
    • Total interior livable area: 1,920 sqft

    Property

    Parking
    • Total spaces: 3
    • Parking features: Yes, Detached, Garage
    • Garage spaces: 3
    Accessibility
    • Accessibility features: No Disability Access
    Features
    • Stories: 1
    Lot
    • Size: 9,324 sqft
    • Dimensions: 74 x 126
    Details
    • Parcel number: 29061090250000
    • Special conditions: None

    Construction

    Type & style
    • Home type: SingleFamily
    • Property subtype: Single Family Residence
    Materials
    • Vinyl Siding
    Condition
    • New construction: No
    • Year built: 1911

    Utilities & green energy

    • Sewer: Public Sewer
    • Water: Public

    Community & neighborhood

    Location
    • Region: Blue Island

    HOA & financial

    HOA
    • Services included: None

    Other

    Other facts
    • Listing terms: Conventional
    • Ownership: Fee Simple

    Price history

    DateEventPrice
    5/26/2026Sold$195,000-9.3%$102/sqft
    Source: MRED as distributed by MLS GRID #12554033 Report a problem
    4/13/2026Pending sale$214,900$112/sqft
    Source: MRED as distributed by MLS GRID #12554033 Report a problem
    2/5/2026Price change$214,900-6.5%$112/sqft
    Source: MRED as distributed by MLS GRID #12554033 Report a problem
    1/24/2026Listed for sale$229,900$120/sqft
    Source: MRED as distributed by MLS GRID #12554033 Report a problem

    Public tax history

    YearProperty taxesTax assessment
    2024-- $18,000
    2023$6,101 +175.2%$18,000 +85.5%
    2022$2,217 -1.1%$9,701
    2021$2,242 -5.9%$9,701
    2020$2,382 -18.8%$9,701 -12.7%
    2019$2,934 +19.7%$11,113
    2018$2,452 -44.5%$11,113
    2017$4,418 +0.3%$11,113 +7%
    2016$4,404 +4.8%$10,382
    2015$4,203 +1.7%$10,382
    2014$4,134 +1.9%$10,382 -4.2%
    2013$4,058 +0.7%$10,836
    2012$4,031 +0.5%$10,836
    2011$4,012 +14.8%$10,836 -16.6%
    2010$3,496 +11.2%$12,989
    2009$3,145 -0.9%$12,989 -5%
    2008$3,172 +0.7%$13,673 +16.6%
    2007$3,150 +21.2%$11,724
    2006$2,599 +10.4%$11,724
    2005$2,354 -5.6%$11,724 +28.4%
    2004$2,492 +1.6%$9,134
    2003$2,454 +2.1%$9,134
    2002$2,403 +88.5%$9,134 +47%
    2001$1,275 +6.4%$6,214
    2000$1,199 $6,214
    1999$1,199 $6,214

    Find assessor info on the county website

    Neighborhood: 60406

    Nearby schools

    GreatSchools rating
    Schools provided by the listing agent
    • District: 147

    Source: MRED as distributed by MLS GRID. This data may not be complete. We recommend contacting the local school district to confirm school assignments for this home.

    Get a cash offer in 3 minutes
    Find out how much your home could sell for in as little as 3 minutes with a no-obligation cash offer.
    Estimated market value
    $195,800
    Get a cash offer in 3 minutes
    Find out how much your home could sell for in as little as 3 minutes with a no-obligation cash offer.
    Estimated market value
    $195,800