Seeking a double with more than average potential? Or perhaps you want to convert a multi into an affordable single family home? How are you on space for your hobbies? Maybe also need off street? Okay, but what about the big W: walkability? You know, to parades, to exceptional local restaurants, but also groceries. Yes, plural grocery. Because there's a fairly new Rouses a 7 minute walk away (says Google maps), and slated for later 2025 / early 2026, maybe you've heard, there will be a Trader Joe's even closer (says Google 't joe's freret').
The takeaway? This space works as is but its versatility and bright future don't hurt. This is a classic side-by-side raised basement with living up and raw space down, m-t-m tenants, and double driveway all in the heart of Uptown. Each unit features a 2 bed / 1 bath with its original hardwoods, central hvac (2220 in 2024, 2222 in 2006), and separate interior stairs to access below. Convert basement sq ft for more living area or keep open for throwing clay, working on cars (again, plural) or maybe composing some iteration of a Mardi Gras float? Basement ceiling height 7' 4", so lots of possibilities.
~ ~ Speaking of Carnival, Napoleon Ave being a block away, annually Iris lines up on Saturday AM of MG weekend and on MG day? None other than Rex rolling rain or shine. Oh, it's a scene. ~ ~
Flood zone X. Seller is an LLC, and listing broker has an interest in LLC. Please allow up to 24 hours to respond to any interest or offers. Must close with Audubon Title in New Orleans. No sign on property.
Closed
Price Unknown
2220-22 Jena St, New Orleans, LA 70115
4beds
2,240sqft
Duplex, Multi Family, Multi Family
Built in 1920
-- sqft lot
$397,400 Zestimate®
$--/sqft
$2,954 Estimated rent
Home value
$397,400
$346,000 - $457,000
$2,954/mo
Zestimate® history
Owner options
List your home for rent
$2,954/mo
Rent Zestimate®
Find your next renter with Zillow Rental Manager. Plus, with online applications, you can quickly screen prospective tenants – for free.
$2,954/mo
Rent Zestimate®
Refinance and save
Refinancing to a lower rate could help reduce your monthly payments and save thousands over the life of the loan.
Explore your selling options
Work with a Zillow partner agent
Leverage their expertise and Zillow's premium Showcase listings to get your home seen by more buyers.
Get startedList with your own agent
Get your home in front of millions of buyers by listing it on Zillow.
Learn how to do itSell it yourself
Take full control of how buyers see your home on Zillow by listing For Sale by Owner (FSBO).
List your homeWhat's special
Central hvacSeparate interior stairsOriginal hardwoods
Zillow last checked:
Listing updated:
Listed by:
Jean-Paul Villere 504-818-6032,
Villere Realty, LLC
Bought with:
Chris Smith
Keller Williams Realty New Orleans
Source: GSREIN,MLS#: 2487232
Facts & features
Interior
Bedrooms & bathrooms
- Bedrooms: 4
- Bathrooms: 2
- Full bathrooms: 2
Bedroom
- Description: Flooring: Wood
- Dimensions: 10.00 X 20.00
Bedroom
- Description: Flooring: Wood
- Dimensions: 9.00 X 12.00
Bathroom
- Description: Flooring: Tile
- Dimensions: 8.00 X 7.50
Dining room
- Description: Flooring: Wood
- Dimensions: 14.00 X 12.50
Kitchen
- Description: Flooring: Wood
- Dimensions: 14.00 X 11.50
Living room
- Description: Flooring: Wood
- Dimensions: 14.00 X 12.50
Heating
- Central
Cooling
- Central Air
Interior area
- Total interior livable area: 2,240 sqft
Property
Parking
- Parking features: Garage, Off Street, Three or more Spaces, Boat, RV Access/Parking
- Has garage: Yes
Features
- Levels: Two
- Stories: 2
- Patio & porch: Porch
- Exterior features: Fence, Porch
- Pool features: None
Lot
- Size: 3,598 Square Feet
- Dimensions: 30 x 120
- Features: City Lot, Rectangular Lot
Details
- Parcel number: 70115222022JenaST
- Special conditions: None
Construction
Type & style
- Home type: MultiFamily
- Property subtype: Duplex, Multi Family, Multi Family
Materials
- Frame, Wood Siding
- Foundation: Raised, Slab
- Roof: Asphalt,Shingle
Condition
- Very Good Condition
- Year built: 1920
Utilities & green energy
- Sewer: Public Sewer
- Water: Public
Green energy
- Energy efficient items: HVAC
Community & HOA
Location
- Region: New Orleans
Financial & listing details
- Date on market: 2/14/2025
- Tenant pays: Electricity, Gas, Water
Price history
| Date | Event | Price |
|---|---|---|
| 3/28/2025 | Sold | -- |
Source:  GSREIN #2487232 Report a problem GSREIN #2487232 Report a problem | ||
| 2/24/2025 | Contingent | $399,000$178/sqft |
Source: GSREIN #2487232 Report a problem | ||
| 2/21/2025 | Price change | $399,000-2.4%$178/sqft |
Source: GSREIN #2487232 Report a problem | ||
| 2/14/2025 | Listed for sale | $409,000$183/sqft |
Source: GSREIN #2487232 Report a problem | ||
| 12/6/2022 | Listing removed | -- |
Source: GSREIN #2370316 Report a problem | ||
| 11/28/2022 | Price change | $409,000-4.7%$183/sqft |
Source: GSREIN #2370316 Report a problem | ||
| 11/17/2022 | Price change | $429,000-4.5%$192/sqft |
Source: GSREIN #2370316 Report a problem | ||
| 11/3/2022 | Listed for sale | $449,000$200/sqft |
Source: GSREIN #2370316 Report a problem | ||
Public tax history
Tax history is unavailable.
Neighborhood: West Riverside
Nearby homes
- $--1 bd1 ba780 sqft714-16 Jena St #714, New Orleans, LA 70115Off Market

- $--2 bd1 ba1.1k sqft820-22 Jena St #820, New Orleans, LA 70115Off Market
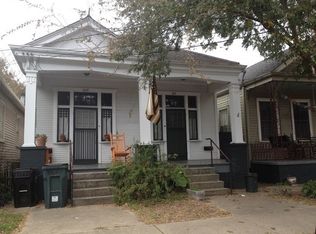
- $--1 bd1 ba1.1k sqft823-25 Jena St #825, New Orleans, LA 70115Off Market

- $--1 bd1 ba750 sqft612 Jena St, New Orleans, LA 70115Off Market
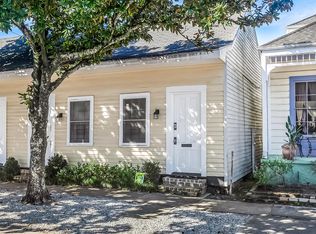
- $312,9001 bd1 ba835 sqft610 Jena St, New Orleans, LA 70115Off Market
- $260,4001 bd1 ba650 sqft624 Jena St, New Orleans, LA 70115Off Market
- $--1 bd1 ba734 sqft622 Jena St, New Orleans, LA 70115Sold
- $567,5002 bd2 ba1k sqft4436 Laurel St, New Orleans, LA 70115Off Market
- $469,8006 bd2 ba1.9k sqft4437 Annunciation St, New Orleans, LA 70115Off Market
Nearby schools
GreatSchools rating
- 7/10Benjamin Franklin Elementary Math And ScienceGrades: PK-8Distance: 0.8 mi
- 2/10Rooted SchoolGrades: 9-10Distance: 0.6 mi
- 8/10Mary McLeod Bethune Elementary School of Literature & TechnologyGrades: PK-8Distance: 5.9 mi
Get a cash offer in 3 minutes
Find out how much your home could sell for in as little as 3 minutes with a no-obligation cash offer.
Estimated market value
$397,400
Get a cash offer in 3 minutes
Find out how much your home could sell for in as little as 3 minutes with a no-obligation cash offer.
Estimated market value
$397,400
- Louisiana
- Orleans Parish
- New Orleans
- 70115
- West Riverside
- 2220-22 Jena St
Nearby cities
Nearby neighborhoods
Nearby zip codes
Other New Orleans Topics
