What a dollhouse! This home has been lovingly cared for over the last 6 decades and we know that it will make a great home for the new owner. It's a classic bungalow floor plan but with a twist. One of the first floor bedrooms now has laundry hookups making this perfect for single floor living if you need it. If not, the laundry facilities can also be in the basement. Another bonus with this home is the kitchen addition which basically doubled the size of the original space. It offers wood flooring, plenty of cabinet space, and windows overlooking the nice backyard. You'll find original hardwood flooring under the carpet on the main floor if you choose not to have the rooms carpeted. There is also a full bath on the main floor as well. The second floor is a large 3rd bedroom with built-in drawers and a closet. Heading to the basement, you will find a partially finished space, another full bath, and room for storage. To protect your car, enjoy the 1-car attached garage which leads to the backyard with a covered patio area. Updates include the furnace, A/C, windows, and more. Take a look and let's call this lovely home yours!
Closed
$165,200
2220 39th St NW, Canton, OH 44709
3beds
1,490sqft
Single Family Residence
Built in 1948
6,398 Square Feet Lot
$196,300 Zestimate®
$111/sqft
$1,697 Estimated rent
Home value
$196,300
$183,000 - $210,000
$1,697/mo
Zestimate® history
Owner options
List your home for rent
$1,697/mo
Rent Zestimate®
Find your next renter with Zillow Rental Manager. Plus, with online applications, you can quickly screen prospective tenants – for free.
$1,697/mo
Rent Zestimate®
Refinance and save
$1,114/mo
Est. payment
Refinancing to a lower rate could help reduce your monthly payments and save thousands over the life of the loan.
$1,114/mo
Est. payment
Explore your selling options
Work with a Zillow partner agent
Leverage their expertise and Zillow's premium Showcase listings to get your home seen by more buyers.
Get startedList with your own agent
Get your home in front of millions of buyers by listing it on Zillow.
Learn how to do itSell it yourself
Take full control of how buyers see your home on Zillow by listing For Sale by Owner (FSBO).
List your homeWhat's special
Classic bungalow floor planLaundry hookupsRoom for storageBuilt-in drawersCovered patio areaWood flooringOriginal hardwood flooring
Zillow last checked:
Listing updated:
Listed by:
Amy Wengerd 330-681-6090 amy@soldbywengerd.com,
EXP Realty, LLC.
Bought with:
Jan A McInturf, 314352
McInturf Realty
Source: MLS Now,MLS#: 5139150 Originating MLS: Akron Cleveland Association of REALTORS
Originating MLS: Akron Cleveland Association of REALTORSFacts & features
Interior
Bedrooms & bathrooms
- Bedrooms: 3
- Bathrooms: 2
- Full bathrooms: 2
- Main level bathrooms: 1
- Main level bedrooms: 2
Primary bedroom
- Description: Flooring: Carpet
- Level: Second
- Dimensions: 12 x 29
Bedroom
- Description: Flooring: Carpet
- Level: First
- Dimensions: 10 x 12
Bedroom
- Description: Flooring: Carpet
- Level: First
- Dimensions: 10 x 11
Eat in kitchen
- Description: Flooring: Wood
- Level: First
- Dimensions: 12 x 18
Living room
- Description: Flooring: Carpet
- Level: First
- Dimensions: 11 x 16
Recreation
- Description: Flooring: Concrete
- Level: Basement
- Dimensions: 10 x 28
Heating
- Forced Air, Gas
Cooling
- Central Air, Window Unit(s)
Appliances
- Included: Dryer, Microwave, Range, Refrigerator, Washer
- Laundry: In Basement, Main Level, Multiple Locations
Features
- Basement: Full,Unfinished
- Has fireplace: No
Interior area
- Total structure area: 1,490
- Total interior livable area: 1,490 sqft
- Finished area above ground: 1,210
- Finished area below ground: 280
Property
Parking
- Total spaces: 1
- Parking features: Attached, Direct Access, Driveway, Electricity, Garage, Garage Door Opener, Paved
- Attached garage spaces: 1
Features
- Levels: One and One Half
- Patio & porch: Covered, Patio
Lot
- Size: 6,398 Square Feet
Details
- Parcel number: 05205459
- Special conditions: Standard
Construction
Type & style
- Home type: SingleFamily
- Architectural style: Bungalow
- Property subtype: Single Family Residence
Materials
- Vinyl Siding
- Roof: Asphalt,Fiberglass
Condition
- Year built: 1948
Utilities & green energy
- Sewer: Public Sewer
- Water: Public
Community & HOA
Community
- Security: Security System
- Subdivision: Ida S Cooks Allotment
HOA
- Has HOA: No
Location
- Region: Canton
Financial & listing details
- Price per square foot: $111/sqft
- Tax assessed value: $155,600
- Annual tax amount: $1,700
- Date on market: 7/11/2025
- Cumulative days on market: 4 days
- Listing terms: Cash,Conventional,FHA,VA Loan
Price history
| Date | Event | Price |
|---|---|---|
| 7/29/2025 | Sold | $165,200+6.6%$111/sqft |
Source:  MLS Now #5139150 Report a problem MLS Now #5139150 Report a problem | ||
| 7/15/2025 | Pending sale | $154,900$104/sqft |
Source: MLS Now #5139150 Report a problem | ||
| 7/11/2025 | Listed for sale | $154,900$104/sqft |
Source: MLS Now #5139150 Report a problem | ||
Public tax history
| Year | Property taxes | Tax assessment |
|---|---|---|
| 2024 | $1,700 +51.1% | $54,470 +63.6% |
| 2023 | $1,125 -2.4% | $33,290 |
| 2022 | $1,152 -0.4% | $33,290 |
| 2021 | $1,157 +17.3% | $33,290 +18.1% |
| 2020 | $987 | $28,180 |
| 2019 | $987 | $28,180 |
| 2018 | $987 +5% | $28,180 +9.5% |
| 2017 | $940 -0.3% | $25,730 |
| 2016 | $942 +6.5% | $25,730 +1.9% |
| 2015 | $884 | $25,240 +7.4% |
| 2014 | $884 +123% | $23,490 |
| 2013 | $397 | $23,490 |
| 2012 | -- | $23,490 -16% |
| 2011 | -- | $27,970 |
| 2010 | -- | $27,970 |
| 2009 | $954 +20.2% | -- |
| 2008 | $794 -0.9% | -- |
| 2007 | $801 -32.1% | -- |
| 2005 | $1,179 -2.5% | -- |
| 2004 | $1,209 +1.1% | -- |
| 2003 | $1,196 +7.1% | -- |
| 2002 | $1,117 +15.2% | -- |
| 2001 | $970 +4.2% | -- |
| 2000 | $931 | -- |
Find assessor info on the county website
Neighborhood: Mount Vernon
Nearby homes
- $151,9003 bd1 ba1.3k sqft2224 39th St NW, Canton, OH 44709Off Market
- $147,8003 bd1 ba1k sqft2214 39th St NW, Canton, OH 44709Off Market
- $176,0003 bd2 ba1.1k sqft2230 39th St NW, Canton, OH 44709Off Market
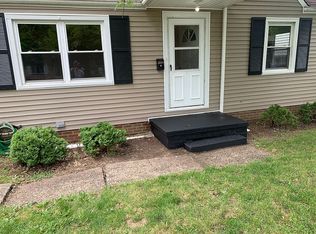
- $139,5003 bd1 ba1.2k sqft2219 38th St NW, Canton, OH 44709Off Market
- $156,1003 bd1 ba1.1k sqft2215 38th St NW, Canton, OH 44709Off Market
- $118,1003 bd1 ba1k sqft2225 38th St NW, Canton, OH 44709Off Market
- $175,3003 bd1 ba1.2k sqft3819 Harrison Ave NW, Canton, OH 44709Off Market
- $151,1003 bd1 ba1.2k sqft3813 Harrison Ave NW, Canton, OH 44709Off Market
Nearby schools
GreatSchools rating
- 7/10Robert A. Taft Elementary SchoolGrades: K-4Distance: 0.6 mi
- 6/10Oakwood Junior High SchoolGrades: 7-8Distance: 3.3 mi
- 5/10GlenOak High SchoolGrades: 9-12Distance: 3.1 mi
Schools provided by the listing agent
- District: Plain LSD - 7615
Source: MLS Now. This data may not be complete. We recommend contacting the local school district to confirm school assignments for this home.
Get a cash offer in 3 minutes
Find out how much your home could sell for in as little as 3 minutes with a no-obligation cash offer.
Estimated market value
$196,300
Get a cash offer in 3 minutes
Find out how much your home could sell for in as little as 3 minutes with a no-obligation cash offer.
Estimated market value
$196,300
- Ohio
- Stark County
- Canton
- 44709
- Mount Vernon
- 2220 39th St NW
