This top-floor unit truly impresses with its clean, white accent paint on the window frames, doors, and baseboards. With hardwood floors and circular light fixtures throughout, the space feels cohesive and inviting. As you enter the condo, you’ll notice two large closets in the foyer, perfect for your coats, shoes, and other items. Additionally, there are two more closets in the hallway near the bathroom, ensuring that storage is never a concern.
The living room and dining area feature East and West-facing windows, allowing for a delightful cross-breeze and plenty of natural light. The double-wide window in the dining area overlooks the beautifully maintained back courtyard. Entertaining is easy in this expansive space, which can comfortably accommodate a table for six.
The kitchen, which has two entry points—one from the hallway and the other directly into the dining area—boasts a gas stove with five burners and a microwave above. Light wooden cabinetry provides ample storage above the countertops, and the brown tiled backsplash features a charming rope accent. There is also an additional cabinet along the path to the dining room for extra storage.
In the bedroom, crown moldings add a touch of elegance. The oversized window, complete with screens, floods the room with light and faces a serene, tree-lined street. It even includes a grey pull-down shade for privacy. The windowed bathroom showcases floor-to-ceiling tile and a glass-enclosed shower/tub equipped with a detachable Waterpik showerhead. There is also a large mirrored medicine cabinet and storage space beneath the sink.
Garden Bay Manor is a condo complex that covers several square blocks in the highly desirable Upper Ditmars/Astoria Heights neighborhood. It is known for its well-manicured landscaping and low common charges/annual real estate taxes. Street parking is plentiful, and a variety of transportation options are nearby, including the M60, Q100, and Q69. Shops, cafes, restaurants, and LaGuardia Airport are just minutes away.
Sold for $429,000
$429,000
22-20 76th Street #C3, East Elmhurst, NY 11370
1beds
750sqft
Condominium, Residential
Built in 1955
-- sqft lot
$437,600 Zestimate®
$572/sqft
$2,379 Estimated rent
Home value
$437,600
$394,000 - $486,000
$2,379/mo
Zestimate® history
Owner options
List your home for rent
$2,379/mo
Rent Zestimate®
Find your next renter with Zillow Rental Manager. Plus, with online applications, you can quickly screen prospective tenants – for free.
$2,379/mo
Rent Zestimate®
Refinance and save
$2,622/mo
Est. payment
Refinancing to a lower rate could help reduce your monthly payments and save thousands over the life of the loan.
$2,622/mo
Est. payment
Explore your selling options
Work with a Zillow partner agent
Leverage their expertise and Zillow's premium Showcase listings to get your home seen by more buyers.
Get startedList with your own agent
Get your home in front of millions of buyers by listing it on Zillow.
Learn how to do itSell it yourself
Take full control of how buyers see your home on Zillow by listing For Sale by Owner (FSBO).
List your homeWhat's special
East and west-facing windowsLight wooden cabinetryLarge mirrored medicine cabinetCircular light fixturesHardwood floorsExpansive spaceWell-manicured landscaping
Zillow last checked:
Listing updated:
Listed by:
William D. Kokoris 646-207-6734,
Compass Greater NY LLC 212-913-9058
Bought with:
Ruri Nagai, 10401371372
Compass Greater NY LLC
Source: OneKey® MLS as distributed by MLS GRID,MLS#: 874576
Facts & features
Interior
Bedrooms & bathrooms
- Bedrooms: 1
- Bathrooms: 1
- Full bathrooms: 1
Other
- Description: One bedroom, one bathroom, living room, dining room, and kitchen
- Level: First
Heating
- Steam
Cooling
- Wall/Window Unit(s)
Appliances
- Included: Gas Oven, Gas Range, Microwave, Refrigerator, Stainless Steel Appliance(s)
Features
- Crown Molding, Entrance Foyer, Walk Through Kitchen
- Flooring: Hardwood
- Windows: Double Pane Windows, Oversized Windows, Screens
- Attic: None
- Has fireplace: No
Interior area
- Total structure area: 750
- Total interior livable area: 750 sqft
Property
Parking
- Parking features: On Street
- Has uncovered spaces: Yes
Features
- Levels: One
- Exterior features: Courtyard
- Fencing: None
Details
- Parcel number: 010071054
- Special conditions: None
Construction
Type & style
- Home type: Condo
- Architectural style: Garden
- Property subtype: Condominium, Residential
- Attached to another structure: Yes
Materials
- Brick
Condition
- Year built: 1955
Details
- Builder model: Garden Bay Manor
Utilities & green energy
- Sewer: Public Sewer
- Water: Public
- Utilities for property: Electricity Connected, Natural Gas Connected, Sewer Connected, Trash Collection Public, Water Connected
Community & HOA
Community
- Features: Sidewalks
- Security: Fire Escape, Smoke Detector(s)
- Subdivision: Garden Bay Manor
HOA
- Has HOA: No
- Amenities included: Maintenance Grounds
Location
- Region: East Elmhurst
Financial & listing details
- Price per square foot: $572/sqft
- Tax assessed value: $82,789
- Annual tax amount: $4,331
- Date on market: 6/9/2025
- Cumulative days on market: 31 days
- Listing agreement: Exclusive Right To Sell
- Electric utility on property: Yes
Price history
| Date | Event | Price |
|---|---|---|
| 8/20/2025 | Sold | $429,000$572/sqft |
Source:  OneKey® MLS as distributed by MLS GRID #874576 Report a problem OneKey® MLS as distributed by MLS GRID #874576 Report a problem | ||
| 7/10/2025 | Contingent | $429,000$572/sqft |
Source: StreetEasy #S1775547 Report a problem | ||
| 7/10/2025 | Pending sale | $429,000$572/sqft |
Source: OneKey® MLS as distributed by MLS GRID #874576 Report a problem | ||
| 6/9/2025 | Listed for sale | $429,000+22.6%$572/sqft |
Source: OneKey® MLS as distributed by MLS GRID #874576 Report a problem | ||
| 10/7/2016 | Sold | $350,000+37.3%$467/sqft |
Source: Public Record Report a problem | ||
| 12/6/2013 | Sold | $255,000-11.8%$340/sqft |
Source: OneKey® MLS as distributed by MLS GRID #L2605482 Report a problem | ||
| 11/8/2013 | Price change | $289,000+7.4%$385/sqft |
Source: Realty Executive Today Report a problem | ||
| 10/3/2013 | Price change | $269,000-6.9%$359/sqft |
Source: Realty Executives Today #2605482 Report a problem | ||
| 8/7/2013 | Listed for sale | $289,000+2.1%$385/sqft |
Source: Realty Executives Today #2605482 Report a problem | ||
| 11/20/2006 | Sold | $283,000+414.5%$377/sqft |
Source: Public Record Report a problem | ||
| 5/19/1999 | Sold | $55,000$73/sqft |
Source: Public Record Report a problem | ||
Public tax history
| Year | Property taxes | Tax assessment |
|---|---|---|
| 2025 | -- | $37,255 +3.2% |
| 2024 | -- | $36,092 +3.6% |
| 2023 | -- | $34,832 +0.6% |
| 2022 | -- | $34,619 +7.9% |
| 2021 | -- | $32,099 -9.8% |
| 2020 | $3,927 +8.5% | $35,600 +1.4% |
| 2019 | $3,620 +9% | $35,103 +33.3% |
| 2018 | $3,322 +12.1% | $26,338 +13% |
| 2017 | $2,964 +17.9% | $23,305 +6.6% |
| 2016 | $2,515 | $21,870 +6.8% |
| 2015 | $2,515 +65.1% | $20,481 +7.2% |
| 2014 | $1,523 | $19,098 +3.4% |
| 2013 | -- | $18,475 +0.8% |
| 2012 | -- | $18,327 +1.5% |
| 2011 | -- | $18,063 +10% |
| 2010 | -- | $16,421 -11.4% |
| 2009 | -- | $18,541 |
Find assessor info on the county website
Neighborhood: Astoria
Nearby homes
- $436,800-- bd-- ba740 sqft22-20 76th St #A-1, East Elmhurst, NY 11370Off Market
- $523,4002 bd1 ba868 sqft2220 76th St APT B1, East Elmhurst, NY 11370Off Market
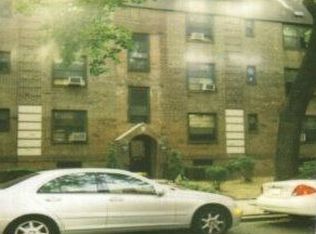
- $50,725-- bd-- ba734 sqft2220 76th St APT C1, Flushing, NY 11370Off Market
- $400,0001 bd1 ba740 sqft2220 76th St APT A2, Flushing, NY 11370Sold
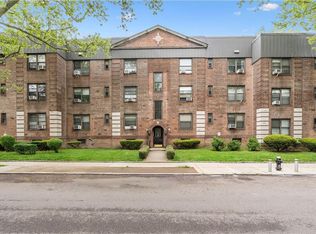
- $546,7002 bd1 ba868 sqft2220 76th St APT B2, East Elmhurst, NY 11370Off Market
- $393,8001 bd1 ba734 sqft2220 76th St APT C2, East Elmhurst, NY 11370Off Market
- $478,600-- bd-- ba894 sqft22-20 76th St #B-3, East Elmhurst, NY 11370Off Market
- $445,6001 bd1 ba756 sqft2220 76th St UNIT A3-E, East Elmhurst, NY 11370Off Market
Nearby schools
GreatSchools rating
- 8/10Ps 2 Alfred ZimbergGrades: PK-5Distance: 0.2 mi
- 6/10Is 141 The SteinwayGrades: 6-8Distance: 0.8 mi
- 3/10William Cullen Bryant High SchoolGrades: 9-12Distance: 1.1 mi
Schools provided by the listing agent
- Elementary: Ps 2 Alfred Zimberg
- Middle: Is 141 Steinway (The)
- High: William Cullen Bryant High School
Source: OneKey® MLS as distributed by MLS GRID. This data may not be complete. We recommend contacting the local school district to confirm school assignments for this home.
Nearby cities
Nearby neighborhoods
Nearby zip codes
Other New York Topics
