So many things to love about this HOME. Located on a corner lot southwest of Kearney, surrounded by mature trees, near parks, the historical downtown, and other unique amenities Kearney has to offer. Features a large living and dining room with bamboo flooring and an electric fireplace, an updated kitchen, three bedrooms, two bathrooms, a one-car garage, and a fenced-in backyard with mature trees. Recent updates include: vinyl siding, a three-year-old furnace and AC, a few newer windows, a fence, updated plumbing, and fresh paint. Heading down to the basement, you will find an unfinished family room, a nonconforming bedroom, a utility room, plenty of storage, a bonus room, and a half bathroom. All measurements are approximate. Indoor photos will be added on August 5th. Call today to schedule your tour.
Sold for $275,000
Zestimate®
$275,000
2220 7th Ave, Kearney, NE 68845
3beds
2baths
3,684sqft
Single Family Residence
Built in 1927
6,098 Square Feet Lot
$275,000 Zestimate®
$75/sqft
$1,620 Estimated rent
Home value
$275,000
Estimated sales range
Not available
$1,620/mo
Zestimate® history
Owner options
List your home for rent
$1,620/mo
Rent Zestimate®
Find your next renter with Zillow Rental Manager. Plus, with online applications, you can quickly screen prospective tenants – for free.
$1,620/mo
Rent Zestimate®
Refinance and save
$1,495/mo
Est. payment
Refinancing to a lower rate could help reduce your monthly payments and save thousands over the life of the loan.
$1,495/mo
Est. payment
Explore your selling options
Work with a Zillow partner agent
Leverage their expertise and Zillow's premium Showcase listings to get your home seen by more buyers.
Get startedList with your own agent
Get your home in front of millions of buyers by listing it on Zillow.
Learn how to do itSell it yourself
Take full control of how buyers see your home on Zillow by listing For Sale by Owner (FSBO).
List your homeWhat's special
Corner lotSurrounded by mature treesOne-car garageUpdated kitchenElectric fireplaceBamboo flooringTwo bathrooms
Zillow last checked:
Listing updated:
Listed by:
Amir Rizik,
Rizik Realty Group
Bought with:
Marlene Bader
Coldwell Banker Town & Country
Source: REALTORS of Greater Mid-Nebraska MLS,MLS#: 20261153
Facts & features
Interior
Bedrooms & bathrooms
- Bedrooms: 3
- Bathrooms: 2
- Main level bathrooms: 1
Rooms
- Room types: Master Bathroom, Bonus Room
Primary bedroom
- Level: 2
- Area: 255
- Dimensions: 15 x 17
Bedroom 2
- Level: 1
- Area: 144
- Dimensions: 12 x 12
Bedroom 3
- Level: 1
- Area: 124
- Dimensions: 12 x 10.33
Dining room
- Features: Formal, Wood
- Level: 1
- Area: 200
- Dimensions: 10 x 20
Family room
- Level: B
- Area: 422.42
- Dimensions: 11.42 x 37
Kitchen
- Level: 1
- Area: 160.44
- Dimensions: 12.67 x 12.67
Living room
- Features: Wood
- Level: 1
- Area: 359.72
- Dimensions: 14.58 x 24.67
Basement
- Area: 1292
Heating
- Natural Gas
Cooling
- Central Air, Window Unit(s)
Appliances
- Included: Electric Range, Refrigerator, Oven
- Laundry: In Basement
Features
- Ceiling Fan(s), Mstr Bath, Bonus Room
- Windows: Partial
- Basement: Partially Finished
- Number of fireplaces: 1
- Fireplace features: One, Electric
Interior area
- Total structure area: 3,031
- Total interior livable area: 3,684 sqft
- Finished area above ground: 1,739
- Finished area below ground: 1,292
Property
Parking
- Total spaces: 1
- Parking features: Attached, Garage Door Opener
- Attached garage spaces: 1
Features
- Levels: One and One Half
- Exterior features: Rain Gutters
- Fencing: Wood
- Waterfront features: None
Lot
- Size: 6,098 Square Feet
Details
- Parcel number: 601369000
- Zoning: R1
Construction
Type & style
- Home type: SingleFamily
- Property subtype: Single Family Residence
Materials
- Frame, Vinyl Siding
- Roof: Asphalt,Comp/Shingle
Condition
- Year built: 1927
Utilities & green energy
- Sewer: Public Sewer
- Water: Public
- Utilities for property: Natural Gas Connected, Electricity Connected
Community & HOA
Community
- Security: Smoke Detector(s)
- Subdivision: NE
Location
- Region: Kearney
Financial & listing details
- Price per square foot: $75/sqft
- Tax assessed value: $202,565
- Annual tax amount: $2,602
- Date on market: 8/4/2026
- Cumulative days on market: 1 day
- Electric utility on property: Yes
- Road surface type: Paved
Price history
| Date | Event | Price |
|---|---|---|
| 9/11/2026 | Sold | $275,000+1.9%$75/sqft |
Source: REALTORS of Greater Mid-Nebraska MLS #20261153 Report a problem | ||
| 8/6/2026 | Pending sale | $269,900$73/sqft |
Source: REALTORS of Greater Mid-Nebraska MLS #20261153 Report a problem | ||
| 8/4/2026 | Listed for sale | $269,900+54.2%$73/sqft |
Source: REALTORS of Greater Mid-Nebraska MLS #20261153 Report a problem | ||
| 5/25/2022 | Sold | $175,000$47/sqft |
Source: Public Record Report a problem | ||
Public tax history
| Year | Property taxes | Tax assessment |
|---|---|---|
| 2025 | $3,368 +3% | $202,565 +6.2% |
| 2024 | $3,270 +12.4% | $190,780 +11.5% |
| 2023 | $2,911 -3.6% | $171,030 -0.6% |
| 2022 | $3,020 +7% | $172,095 +5.1% |
| 2021 | $2,824 -4.7% | $163,710 +1.3% |
| 2020 | $2,962 +42.4% | $161,685 +40.9% |
| 2018 | $2,080 +31.8% | $114,775 +31.1% |
| 2017 | $1,578 +5.1% | $87,540 +0% |
| 2016 | $1,501 +0.8% | $87,530 -8.2% |
| 2015 | $1,488 -10.3% | $95,340 -10.4% |
| 2014 | $1,658 | $106,350 |
Find assessor info on the county website
Neighborhood: 68845
Nearby homes
- $276,500-- bd-- ba1.8k sqft712 W 23rd St, Kearney, NE 68845Off Market
- $386,800-- bd-- ba2.7k sqft2212 7th Ave, Kearney, NE 68845Off Market
- $248,000-- bd-- ba1.8k sqft714 W 23rd St, Kearney, NE 68845Off Market
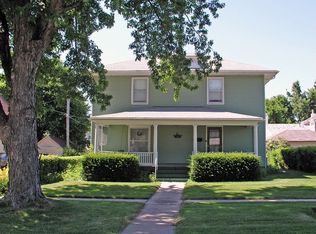
- $195,100-- bd-- ba528 sqft2208-2210 7th Ave, Kearney, NE 68845Off Market
- $282,900-- bd-- ba1.9k sqft703 W 23rd St, Kearney, NE 68845Off Market
- $279,2005 bd3 ba2k sqft711 W 23rd St, Kearney, NE 68845Off Market
- $268,400-- bd-- ba2.1k sqft720 W 23rd St, Kearney, NE 68845Off Market
- $251,300-- bd-- ba2.5k sqft717 W 23rd St, Kearney, NE 68845Off Market
Nearby schools
GreatSchools rating
- 7/10Central Elementary SchoolGrades: PK-5Distance: 0.3 mi
- 7/10Horizon Middle SchoolGrades: 6-8Distance: 0.9 mi
- 6/10Kearney Senior High SchoolGrades: 9-12Distance: 2.1 mi
Schools provided by the listing agent
- Elementary: Central
- Middle: KHS/KCHS
Source: REALTORS of Greater Mid-Nebraska MLS. This data may not be complete. We recommend contacting the local school district to confirm school assignments for this home.
Sell for more on Zillow
Get a Zillow Showcase℠ listing at no additional cost and you could sell for .
$275,000
2% more
+$5,500
With Zillow Showcase(estimated)
$280,500
Sell for more on Zillow
Get a Zillow Showcase℠ listing at no additional cost and you could sell for .
$275,000
2% more
+$5,500
With Zillow Showcase(estimated)
$280,500
- Nebraska
- Buffalo County
- Kearney
- 68845
- 2220 7th Ave
