Welcome to 2220 Aiken Way, a beautifully finished and thoughtfully designed home offering the perfect blend of OPEN-CONCEPT LIVING, flexible spaces, and everyday functionality. From the moment you enter, the home feels spacious, bright, and inviting, with high ceilings, abundant windows, tall interior doors, and a layout that gives you room to gather while still offering separate spaces to work, relax, or retreat. The heart of the home is the OPEN KITCHEN, DINING, AND LIVING AREA, where a LARGE QUARTZ ISLAND, rich espresso cabinetry, spacious pantry, and MONOGRAM STAINLESS STEEL APPLIANCE PACKAGE create an ideal setting for both daily living and entertaining. The kitchen overlooks the living space and backyard, keeping everyone connected whether you are cooking, hosting, or enjoying a quiet night at home. The floor plan is a MAJOR STANDOUT, offering FIVE BEDROOMS, FOUR AND A HALF BATHROOMS, a DOWNSTAIRS BEDROOM WITH A FULL BATH NEARBY, a separate guest half bath, a den/flex room with glass double doors, and a SPACIOUS UPSTAIRS LOFT. Designer touches include custom interior paint, wainscoting in the den/flex room, open beam ceiling details, a tray ceiling in the primary suite, and a faux brick accent wall in the loft. The upstairs layout features generously sized bedrooms, a Jack-and-Jill bathroom with dual sinks, a large laundry room with cabinetry and counter space, and a SPACIOUS PRIMARY SUITE WITH WINDOWS ON THREE SIDES, a soaking tub, large shower with bench, dual sinks, and walk-in closet. The backyard was designed for OUTDOOR LIVING, with stamped concrete, a CUSTOM COVERED PATIO, TV HOOKUP, built-in seating, uplighting, attractive landscaping, and plenty of room to dine, relax, and entertain. Additional features include a TANDEM 3-CAR GARAGE WITH OVERHEAD STORAGE, TESLA GEN 3 WALL CONNECTOR, MyQ smart garage access, Google smart thermostats, upgraded fiber/multi-gig internet capability, and SOLAR. Located in the desirable Blackstone community with access to CLUBHOUSE, POOLS, SPA AREAS, FITNESS AMENITIES, and neighborhood parks, this home delivers the space, flexibility, and lifestyle today's buyers are looking for.
Closed
Street View
$997,000
2220 Aiken Way, El Dorado Hills, CA 95762
5beds
3,326sqft
Single Family Residence
Built in 2016
8,276 Square Feet Lot
$994,500 Zestimate®
$300/sqft
$5,064 Estimated rent
Home value
$994,500
$945,000 - $1.04M
$5,064/mo
Zestimate® history
Owner options
List your home for rent
$5,064/mo
Rent Zestimate®
Find your next renter with Zillow Rental Manager. Plus, with online applications, you can quickly screen prospective tenants – for free.
$5,064/mo
Rent Zestimate®
Refinance and save
$6,471/mo
Est. payment
Refinancing to a lower rate could help reduce your monthly payments and save thousands over the life of the loan.
$6,471/mo
Est. payment
Explore your selling options
Work with a Zillow partner agent
Leverage their expertise and Zillow's premium Showcase listings to get your home seen by more buyers.
Get startedList with your own agent
Get your home in front of millions of buyers by listing it on Zillow.
Learn how to do itSell it yourself
Take full control of how buyers see your home on Zillow by listing For Sale by Owner (FSBO).
List your homeWhat's special
Separate guest half bathAttractive landscapingFlexible spacesOpen-concept livingCustom interior paintAbundant windowsHigh ceilings
Zillow last checked:
Listing updated:
Listed by:
Robert Yost DRE #01748784 916-804-5658,
Prime Real Estate
Bought with:
Sara Peterson, DRE #02142868
Real Estate Source Inc
Source: MetroList Services of CA,MLS#: 226072872Originating MLS: MetroList Services, Inc.
Facts & features
Interior
Bedrooms & bathrooms
- Bedrooms: 5
- Bathrooms: 5
- Full bathrooms: 4
- Partial bathrooms: 1
Rooms
- Room types: Den, Dining Room, Living Room, Loft
Primary bathroom
- Features: Shower Stall(s), Double Vanity, Soaking Tub, Walk-In Closet(s), Quartz, Window
Dining room
- Features: Formal Area
Kitchen
- Features: Pantry Closet, Quartz Counter, Island w/Sink
Heating
- Central, Fireplace(s), MultiUnits
Cooling
- Ceiling Fan(s), Central Air, Multi Units
Appliances
- Included: Built-In Electric Oven, Gas Cooktop, Gas Plumbed, Gas Water Heater, Range Hood, Dishwasher, Disposal, Microwave, Plumbed For Ice Maker
- Laundry: Cabinets, Electric Dryer Hookup, Gas Dryer Hookup, Upper Level, Inside Room
Features
- Flooring: Carpet, Tile
- Number of fireplaces: 1
- Fireplace features: Family Room, Gas Log
Interior area
- Total structure area: 0
- Total interior livable area: 3,326 sqft
Property
Parking
- Total spaces: 3
- Parking features: Attached, Electric Vehicle Charging Station(s), Garage Door Opener, Garage Faces Front, Driveway
- Attached garage spaces: 3
- Has uncovered spaces: Yes
Features
- Levels: Multi/Split
- Fencing: Back Yard,Wood
Lot
- Size: 8,276 Square Feet
- Features: Auto Sprinkler F&R, Corner Lot, Landscape Back, Landscape Front
Details
- Parcel number: 118400004000
- Zoning: VV-SP
- Special conditions: Standard
Construction
Type & style
- Home type: SingleFamily
- Property subtype: Single Family Residence
Materials
- Brick, Stucco, Frame, Wood
- Foundation: Concrete, Slab
- Roof: Tile
Condition
- Year built: 2016
Details
- Builder name: KHOV
Utilities & green energy
- Electric: 220 Volts
- Sewer: Public Sewer
- Water: Public
- Utilities for property: Cable Available, Public, Electric, Sewer In & Connected, Internet Available, Solar, Underground Utilities, Natural Gas Connected
Green energy
- Energy generation: Solar
Community & HOA
Community
- Subdivision: Blackstone
HOA
- Has HOA: Yes
- Amenities included: Barbecue, Playground, Pool, Clubhouse, Fitness Center, Spa/Hot Tub, Greenbelt, Trail(s), Gym, Park
- Services included: Organized Activities, Common Areas, Pool, Recreation Facility, Security, Management
- HOA fee: $184 monthly
Location
- Region: El Dorado Hills
Financial & listing details
- Price per square foot: $300/sqft
- Tax assessed value: $949,780
- Price range: $997K - $997K
- Date on market: 6/11/2026
- Road surface type: Paved, Paved Sidewalk
Price history
| Date | Event | Price |
|---|---|---|
| 7/23/2026 | Sold | $997,000-1%$300/sqft |
Source: MetroList Services of CA #226072872 Report a problem | ||
| 6/29/2026 | Pending sale | $1,007,000$303/sqft |
Source: MetroList Services of CA #226072872 Report a problem | ||
| 6/11/2026 | Listed for sale | $1,007,000+12.5%$303/sqft |
Source: MetroList Services of CA #226072872 Report a problem | ||
| 10/12/2022 | Sold | $895,000$269/sqft |
Source: MetroList Services of CA #222109084 Report a problem | ||
| 9/16/2022 | Pending sale | $895,000$269/sqft |
Source: MetroList Services of CA #222109084 Report a problem | ||
| 9/13/2022 | Price change | $895,000-4.8%$269/sqft |
Source: MetroList Services of CA #222109084 Report a problem | ||
| 9/8/2022 | Price change | $939,999-1.1%$283/sqft |
Source: MetroList Services of CA #222109084 Report a problem | ||
| 8/31/2022 | Price change | $949,999-2.6%$286/sqft |
Source: MetroList Services of CA #222109084 Report a problem | ||
| 8/24/2022 | Listed for sale | $975,000+74.1%$293/sqft |
Source: MetroList Services of CA #222109084 Report a problem | ||
| 2/8/2016 | Sold | $560,000$168/sqft |
Source: Public Record Report a problem | ||
Public tax history
| Year | Property taxes | Tax assessment |
|---|---|---|
| 2026 | -- | $949,780 +2% |
| 2025 | $12,526 +1% | $931,158 +2% |
| 2024 | $12,400 +2.4% | $912,900 +2% |
| 2023 | $12,105 +32.1% | $895,000 +45.8% |
| 2022 | $9,162 -0.6% | $613,854 +2% |
| 2021 | $9,212 +2.3% | $601,818 +1% |
| 2020 | $9,002 -2.4% | $595,649 +2% |
| 2019 | $9,228 +1.9% | $583,970 +2% |
| 2018 | $9,056 +2.3% | $572,520 +2% |
| 2017 | $8,852 +11.6% | $561,295 +18.6% |
| 2016 | $7,932 +98.9% | $473,464 +323.6% |
| 2015 | $3,989 +1.8% | $111,760 +2% |
| 2014 | $3,920 | $109,572 +115.5% |
| 2013 | -- | $50,838 +4% |
| 2012 | -- | $48,865 |
| 2011 | -- | $48,865 +0.8% |
| 2010 | -- | $48,500 -69.8% |
| 2009 | -- | $160,650 +2% |
| 2008 | -- | $157,500 |
Find assessor info on the county website
Neighborhood: 95762
Nearby homes
- $822,6003 bd2 ba2.3k sqft2212 Aiken Way, El Dorado Hills, CA 95762Off Market
- $983,3005 bd4 ba3.3k sqft2663 Wagner Pl, El Dorado Hills, CA 95762Off Market

- $930,3005 bd4 ba3.4k sqft2659 Wagner Pl, El Dorado Hills, CA 95762Off Market
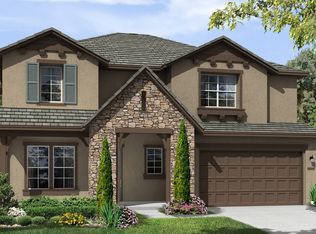
- $1,012,1005 bd4 ba3.3k sqft2200 Aiken Way, El Dorado Hills, CA 95762Off Market
- $1,090,1005 bd4 ba3.4k sqft2221 Aiken Way, El Dorado Hills, CA 95762Off Market
- $1,061,3005 bd4 ba3.4k sqft2566 Wycliffe Way, El Dorado Hills, CA 95762Off Market
- $849,8004 bd3 ba2.6k sqft2215 Aiken Way, El Dorado Hills, CA 95762Off Market
- $837,9004 bd3 ba2.5k sqft2572 Wycliffe Way, El Dorado Hills, CA 95762Off Market
Nearby schools
GreatSchools rating
- 8/10William Brooks Elementary SchoolGrades: K-5Distance: 3.1 mi
- 8/10Camerado Springs Middle SchoolGrades: 6-8Distance: 3.2 mi
- 9/10Ponderosa High SchoolGrades: 9-12Distance: 6.6 mi
Get a cash offer in 3 minutes
Find out how much your home could sell for in as little as 3 minutes with a no-obligation cash offer.
Estimated market value
$994,500
Get a cash offer in 3 minutes
Find out how much your home could sell for in as little as 3 minutes with a no-obligation cash offer.
Estimated market value
$994,500
- California
- El Dorado County
- El Dorado Hills
- 95762
- 2220 Aiken Way
Nearby cities
Nearby zip codes
Other El Dorado Hills Topics
