Skip main navigation
Sold for $560,000
  • Listed by: Regency Real Estate Brokers • John Sturdevant • Contact: 949-584-5619
    Bought with: Starlitloan&Realty
    $560,000

    2220 Ascot St, Corona, CA 92879

    3beds
    1,318sqft
    Single Family Residence
    Built in 1992
    1,742 Square Feet Lot
    $560,000 Zestimate®
    $425/sqft
    $2,966 Estimated rent

    Home value

    $560,000

    $515,000 - $610,000

    $2,966/mo

    Zestimate® history
    Loading
    Loading...

    Owner options

    List your home for rent

    $2,966/mo

    Rent Zestimate®

    Find your next renter with Zillow Rental Manager. Plus, with online applications, you can quickly screen prospective tenants – for free.

    Learn more

    $2,966/mo

    Rent Zestimate®

    Refinance and save

    $3,851/mo

    Est. payment

    Refinancing to a lower rate could help reduce your monthly payments and save thousands over the life of the loan.

    See today's rates

    $3,851/mo

    Est. payment

    Explore your selling options

    Work with a Zillow partner agent

    Leverage their expertise and Zillow's premium Showcase listings to get your home seen by more buyers.

    Get started

    List with your own agent

    Get your home in front of millions of buyers by listing it on Zillow.

    Learn how to do it

    Sell it yourself

    Take full control of how buyers see your home on Zillow by listing For Sale by Owner (FSBO).

    List your home

    What's special

    Wrap around yardFunctional layoutNeutral paint and carpet
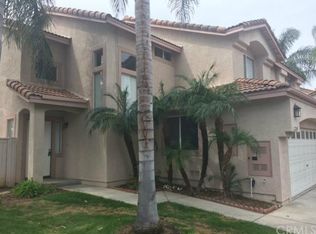
    Just what you’ve been waiting for! This 3 bedroom, 2.5 bath single family attached home offers a wrap around yard, a direct-access 2-car garage with extended driveway. Vaulted ceilings create an open, airy feel, while the living room fireplace adds warmth and charm. The functional layout features a breakfast room off the kitchen, plus dining room adjacent to the living room and great natural flow for everyday living and entertaining. Very clean with tile floor throughout the first level, neutral paint and carpet, stainless steel gas range, microwave and dishwasher. Step outside to a nicely sized backyard with patio and mountain views—perfect for relaxing and entertaining. Located in a well-maintained community with pool and spa. Ideally situated in a prime Corona location near the junction of the 91 and 15 freeways, with convenient access to shopping, dining, and entertainment, plus highly regarded local schools. Low HOA dues which cover fire insurance on the basic structure, roof, exterior paint, front yard landscape, pool and spa (Buyer to verify all), low property tax rate, and NO Mello-Roos—makes it an exceptional value. Priced below comparable sales for a fast sale—don’t miss this one! Cash, conventional, FHA and VA financing are welcome here.

    Zillow last checked:

    Listing updated:

    Listed by:

    John Sturdevant DRE #01193545 949-584-5619,

    Regency Real Estate Brokers

    Bought with:

    Kamal Tadres, DRE #01325481

    Starlitloan&Realty

    Source: CRMLS,MLS#: OC26077580MLS LogoOriginating MLS: California Regional MLS

    Facts & features

    Interior

    Bedrooms & bathrooms
    • Bedrooms: 3
    • Bathrooms: 3
    • Full bathrooms: 2
    • 1/2 bathrooms: 1
    • Main level bathrooms: 1
    Rooms
    • Room types: Bedroom, Foyer, Kitchen, Living Room, Primary Bathroom, Primary Bedroom, Dining Room
    Primary bedroom
    • Features: Primary Suite
    Bedroom
    • Features: All Bedrooms Up
    Bathroom
    • Features: Bathroom Exhaust Fan, Bathtub, Dual Sinks, Separate Shower, Tub Shower, Vanity
    Heating
    • Central, Forced Air, Natural Gas
    Cooling
    • Central Air
    Appliances
    • Included: Dishwasher, Disposal, Gas Range, Microwave, Vented Exhaust Fan, Water To Refrigerator
    • Laundry: Washer Hookup, Gas Dryer Hookup
    Features
    • Breakfast Area, Ceiling Fan(s), Ceramic Counters, Cathedral Ceiling(s), Separate/Formal Dining Room, High Ceilings, Pantry, All Bedrooms Up, Entrance Foyer, Primary Suite
    • Flooring: Carpet, Tile
    • Windows: Screens
    • Has fireplace: Yes
    • Fireplace features: Gas, Living Room, Wood Burning
    • Common walls with other units/homes: 1 Common Wall,End Unit,No One Above,No One Below
    Interior area
    • Total interior livable area: 1,318 sqft

    Property

    Parking
    • Total spaces: 5
    • Parking features: Concrete, Direct Access, Driveway Level, Driveway, Garage, Garage Door Opener, Guest
    • Attached garage spaces: 2
    • Uncovered spaces: 3
    Accessibility
    • Accessibility features: None
    Features
    • Levels: Two
    • Stories: 2
    • Entry location: Ground Level
    • Patio & porch: Concrete
    • Pool features: Gunite, In Ground, Association
    • Has spa: Yes
    • Spa features: Association, Gunite, Heated, In Ground
    • Fencing: Stucco Wall,Wood
    • Has view: Yes
    • View description: Hills, Mountain(s)
    Lot
    • Size: 1,742 Square Feet
    • Features: Back Yard, Front Yard, Sprinklers In Front, Level, Street Level, Yard
    Details
    • Parcel number: 172010046
    • Special conditions: Standard

    Construction

    Type & style
    • Home type: SingleFamily
    • Architectural style: Mediterranean
    • Property subtype: Single Family Residence
    • Attached to another structure: Yes
    Materials
    • Foundation: Slab
    • Roof: Tile
    Condition
    • New construction: No
    • Year built: 1992

    Utilities & green energy

    • Sewer: Public Sewer
    • Water: Public
    • Utilities for property: Cable Connected, Electricity Connected, Natural Gas Connected, Phone Available, Sewer Connected, Water Connected

    Community & HOA

    Community
    • Features: Curbs, Gutter(s), Street Lights
    • Security: Carbon Monoxide Detector(s), Smoke Detector(s)
    • Subdivision: First Impressions Condominiums
    HOA
    • Has HOA: Yes
    • Amenities included: Insurance, Management, Maintenance Front Yard, Pool, Spa/Hot Tub
    • HOA fee: $335 monthly
    • HOA name: First Impressions at Corona Hills
    • HOA phone: 909-399-3103
    Location
    • Region: Corona

    Financial & listing details

    • Price per square foot: $425/sqft
    • Tax assessed value: $263,757
    • Annual tax amount: $3,077
    • Date on market: 4/10/2026
    • Cumulative days on market: 7 days
    • Listing terms: Cash,Cash to New Loan,Conventional,Cal Vet Loan,1031 Exchange,FHA,VA Loan
    • Road surface type: Paved

    Price history

    DateEventPrice
    5/7/2026Sold$560,000+1.8%$425/sqft
    Source: CRMLS #OC26077580 Report a problem
    4/18/2026Pending sale$550,000$417/sqft
    Source: CRMLS #OC26077580 Report a problem
    4/10/2026Listed for sale$550,000+71.9%$417/sqft
    Source: CRMLS #OC26077580 Report a problem
    3/27/2025Listing removed$2,925$2/sqft
    Source: Zillow Rentals Report a problem
    2/5/2025Listed for rent$2,925$2/sqft
    Source: Zillow Rentals Report a problem
    5/13/2004Sold$320,000+41.6%$243/sqft
    Source: Public Record Report a problem
    12/18/2002Sold$226,000+27.7%$171/sqft
    Source: Public Record Report a problem
    11/2/2001Sold$177,000+20%$134/sqft
    Source: Public Record Report a problem
    3/30/2000Sold$147,500+39.2%$112/sqft
    Source: Public Record Report a problem
    8/29/1997Sold$106,000+28.6%$80/sqft
    Source: Public Record Report a problem
    5/2/1997Sold$82,450$63/sqft
    Source: Public Record Report a problem

    Public tax history

    YearProperty taxesTax assessment
    2025$3,077 +3.3%$263,757 +2%
    2024$2,979 +1.3%$258,586 +2%
    2023$2,939 +1.8%$253,517 +2%
    2022$2,887 +2%$248,547 +2%
    2021$2,831 +1.1%$243,675 +1%
    2020$2,801 +2.3%$241,178 +2%
    2019$2,738 +2.2%$236,450 +2%
    2018$2,678 +2.4%$231,814 +2%
    2017$2,615 $227,270 +2%
    2016$2,615 +3.1%$222,815 +1.5%
    2015$2,535 +3.6%$219,470 +2%
    2014$2,446 $215,172 +0.5%
    2013-- $214,200 +3%
    2012-- $208,000 -4.1%
    2011-- $217,000 +5.3%
    2010-- $206,000 -7.2%
    2009-- $222,000 -34.3%
    2008-- $338,000 -0.5%
    2007-- $339,585 +2%
    2006-- $332,928 +2%
    2005-- $326,400
    Find assessor info on the county website

    Neighborhood: 92879

    Nearby schools

    GreatSchools rating
    Schools provided by the listing agent
    • Elementary: McKinley
    • Middle: Auburndale
    • High: Norco

    Source: CRMLS. This data may not be complete. We recommend contacting the local school district to confirm school assignments for this home.

    Get a cash offer in 3 minutes
    Find out how much your home could sell for in as little as 3 minutes with a no-obligation cash offer.
    Estimated market value
    $560,000
    Get a cash offer in 3 minutes
    Find out how much your home could sell for in as little as 3 minutes with a no-obligation cash offer.
    Estimated market value
    $560,000