Skip main navigation
Off market
  • $632,900

    2220 Auburn Ravine Dr, Lincoln, CA 95648

    3beds
    1,802sqft
    1 House on Lot
    Built in 1998
    8,102 Square Feet Lot
    $632,900 Zestimate®
    $351/sqft
    $2,816 Estimated rent

    Home value

    $632,900

    $601,000 - $665,000

    $2,816/mo

    Zestimate® history
    Loading
    Loading...

    Owner options

    List your home for rent

    $2,816/mo

    Rent Zestimate®

    Find your next renter with Zillow Rental Manager. Plus, with online applications, you can quickly screen prospective tenants – for free.

    Learn more

    $2,816/mo

    Rent Zestimate®

    Refinance and save

    $3,955/mo

    Est. payment

    Refinancing to a lower rate could help reduce your monthly payments and save thousands over the life of the loan.

    See today's rates

    $3,955/mo

    Est. payment

    Explore your selling options

    Work with a Zillow partner agent

    Leverage their expertise and Zillow's premium Showcase listings to get your home seen by more buyers.

    Get started

    List with your own agent

    Get your home in front of millions of buyers by listing it on Zillow.

    Learn how to do it

    Sell it yourself

    Take full control of how buyers see your home on Zillow by listing For Sale by Owner (FSBO).

    List your home

    What's special

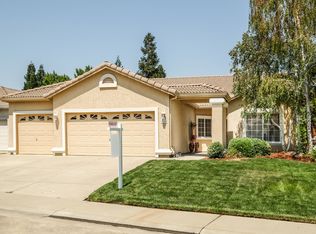
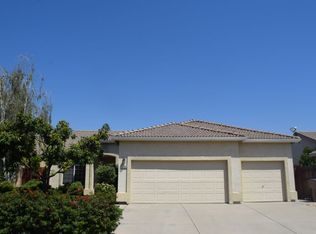
    No HOA No Mello Roos Welcome home to Auburn Ravine Oaks. This light and bright open floor plan has 3 bedrooms + a den/office that could be a 4th bedroom, 2 bathrooms, approx 1,802 sq ft on a large lot. This immaculate single story is laid out perfectly to entertain friends and family for the upcoming holidays. Large kitchen with Corian countertops, white cabinets, and two dining areas will fit most families. The open family room with vaulted ceilings flows seamlessly to the large private pool size backyard. After a long day relax in your large master suite with vaulted ceilings, access to the backyard, and a soaking tub. The 3 car garage has plenty of room for all your toys. Homes in this neighborhood are hard to find and do not come up very often. Act fast!

    This property is off market, which means it's not currently listed for sale or rent on Zillow. This may be different from what's available on other websites or public sources.
    Facts & features

    Interior

    Bedrooms & bathrooms
    • Bedrooms: 3
    • Bathrooms: 2
    • Full bathrooms: 2
    Heating
    • Forced air, Electric, Gas, Wood / Pellet
    Cooling
    • Central
    Appliances
    • Included: Dishwasher, Dryer, Freezer, Garbage disposal, Microwave, Range / Oven, Refrigerator, Washer
    • Laundry: Gas Hook-up, cabinets, Inside Area
    Features
    • Ceiling Fan(s), Den/Study, Master Suite
    • Flooring: Tile, Carpet, Hardwood
    • Basement: None
    • Has fireplace: Yes
    • Fireplace features: Wood Burning
    Interior area
    • Total interior livable area: 1,802 sqft

    Property

    Parking
    • Total spaces: 3
    • Parking features: Garage - Attached, On-street
    Features
    • Patio & porch: Patio Uncovered
    • Exterior features: Stucco
    • Fencing: Back Yard
    • Has view: Yes
    • View description: City
    Lot
    • Size: 8,102 sqft
    • Features: Level, Shape Regular, Sprinkler Auto F&R, Sidewalk/Curb/Gutter
    Details
    • Parcel number: 021710035000
    • Zoning: RES

    Construction

    Type & style
    • Home type: SingleFamily
    • Architectural style: Ranch
    • Property subtype: 1 House on Lot
    Materials
    • wood frame
    • Roof: Tile
    Condition
    • Year built: 1998

    Utilities & green energy

    • Electric: 220 Volts
    • Sewer: In & Connected
    • Water: Public District
    • Utilities for property: Natural Gas Connected, All Public
    Green energy
    • Energy efficient items: Dual Pane Full

    Community & neighborhood

    Location
    • Region: Lincoln

    Other

    Other facts
    • Flooring: Wood, Carpet, Tile
    • Zoning: RES
    • Roof: Tile
    • Appliances: Dishwasher, Disposal, Microwave, Free-Standing Refrigerator, Free-Standing Gas Range
    • FireplaceYN: true
    • InteriorFeatures: Ceiling Fan(s), Den/Study, Master Suite
    • ArchitecturalStyle: Ranch
    • GarageYN: true
    • AttachedGarageYN: true
    • HeatingYN: true
    • Utilities: Natural Gas Connected, All Public
    • CoolingYN: true
    • FireplaceFeatures: Wood Burning
    • StructureType: Detached
    • FoundationDetails: Slab
    • FireplacesTotal: 1
    • Electric: 220 Volts
    • ConstructionMaterials: Frame, Stucco
    • LotFeatures: Level, Shape Regular, Sprinkler Auto F&R, Sidewalk/Curb/Gutter
    • ElectricOnPropertyYN: True
    • ParkingFeatures: Attached
    • CoveredSpaces: 3
    • LaundryFeatures: Gas Hook-up, cabinets, Inside Area
    • Cooling: Central Air
    • Heating: Central
    • Fencing: Back Yard
    • RoomMasterBathroomFeatures: Double Vanity, Walk-In Closet(s), Tub, Shower Stall(s)
    • RoadResponsibility: Public Maintained Road
    • RoomDiningRoomFeatures: Breakfast Nook, Dining/Living Combo
    • RoomBathroomFeatures: Tub w/Shower Over, Tile
    • PatioAndPorchFeatures: Patio Uncovered
    • WaterSource: Public District
    • LivingAreaSource: Assessor/Auto-Fill
    • BedroomsPossible: 4.00
    • Sewer: In & Connected
    • RoomMasterBedroomFeatures: Outside Access
    • RoomKitchenFeatures: Counter Synthetic
    • MlsStatus: Pending Sale
    • PropertySubType: 1 House on Lot
    • GreenEnergyEfficient: Dual Pane Full

    Price history

    DateEventPrice
    4/6/2022Sold$630,000+5%$350/sqft
    Source: MetroList Services of CA #222027015 Report a problem
    3/11/2022Pending sale$599,900$333/sqft
    Source: MetroList Services of CA #222027015 Report a problem
    3/9/2022Listed for sale$599,900+26.3%$333/sqft
    Source: MetroList Services of CA #222027015 Report a problem
    12/29/2020Sold$475,000+2.9%$264/sqft
    Source: MetroList Services of CA #20067851 Report a problem
    11/18/2020Pending sale$461,500$256/sqft
    Source: Lyon Real Estate #20067851 Report a problem
    11/13/2020Listed for sale$461,500+10.7%$256/sqft
    Source: Lyon RE Folsom #20067851 Report a problem
    9/12/2017Sold$417,000-0.5%$231/sqft
    Source: MetroList Services of CA #17048618 Report a problem
    8/10/2017Pending sale$419,000$233/sqft
    Source: Coldwell Banker Residential Brokerage - Roseville-Granite Bay #17048618 Report a problem
    8/4/2017Listed for sale$419,000+25.4%$233/sqft
    Source: Coldwell Banker Res. Brokerage #17048618 Report a problem
    9/4/2014Sold$334,000+2.5%$185/sqft
    Source: MetroList Services of CA #14042845 Report a problem
    7/10/2014Listed for sale$326,000+102.5%$181/sqft
    Source: Postlets Report a problem
    9/18/1998Sold$161,000$89/sqft
    Source: Public Record Report a problem

    Public tax history

    YearProperty taxesTax assessment
    2025$6,676 +13.4%$631,000 +14.7%
    2024$5,889 -3.1%$550,000 -2.5%
    2023$6,074 +17.2%$564,000 +16.4%
    2022$5,184 +2%$484,500 +2%
    2021$5,083 +8.9%$475,000 +9.5%
    2020$4,669 $433,846 +2%
    2019$4,669 +5.2%$425,340 +2%
    2018$4,436 +19.5%$417,000 +20.6%
    2017$3,712 +2.4%$345,872 +2%
    2016$3,626 +2.2%$339,092 +1.5%
    2015$3,548 +66%$334,000 +62.5%
    2014$2,137 $205,539 +0.5%
    2013-- $204,612 +2%
    2012-- $200,601 +2%
    2011-- $196,669 +0.8%
    2010-- $195,200 -0.2%
    2009-- $195,665 +2%
    2008-- $191,829 +2%
    2007-- $188,068 +2%
    2006-- $184,381 +2%
    2005-- $180,767 +2%
    2004-- $177,224 +1.9%
    2003-- $173,977 +2%
    2002-- $170,566 +2%
    2001-- $167,222 +2%
    2000-- $163,944

    Find assessor info on the county website

    Neighborhood: 95648

    Nearby schools

    GreatSchools rating
    Get a cash offer in 3 minutes
    Find out how much your home could sell for in as little as 3 minutes with a no-obligation cash offer.
    Estimated market value
    $632,900
    Get a cash offer in 3 minutes
    Find out how much your home could sell for in as little as 3 minutes with a no-obligation cash offer.
    Estimated market value
    $632,900