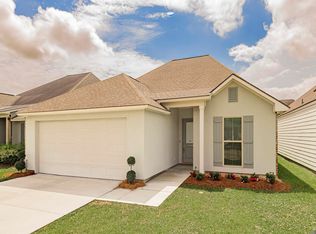
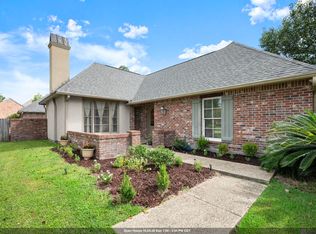
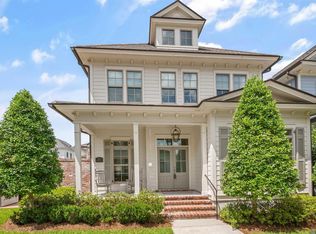
$284,700-- bd-- ba2k sqft2302 Bald Cypress Dr, Baton Rouge, LA 70816Off MarketSaveNo image available for this property
$246,800-- bd-- ba1.6k sqft2213 Bald Cypress Dr, Baton Rouge, LA 70816Off MarketSaveNo image available for this property
$277,500-- bd-- ba1.6k sqft1249 Gentle Wind Dr, Baton Rouge, LA 70820Off MarketSaveNo image available for this property
$255,900-- bd-- ba1.7k sqft10061 Ole Millstead Ct, Baton Rouge, LA 70816Off MarketSaveNo image available for this property
$289,9003 bd2 ba1.6k sqft15610 Fields Creek Ave, Baton Rouge, LA 70816For SaleSaveMLS ID #2026006222, Deante' Thomas, Keller Williams Realty Red Stick Partners. ROAM MLS
$349,0003 bd2 ba1.7k sqft424 Portula Ave, Baton Rouge, LA 70820For SaleSaveMLS ID #2578473, Scott McLaughlin, 1 Percent Lists. GSREIN
$525,0004 bd4 ba2.7k sqft9813 Oliphant Rd, Baton Rouge, LA 70809For SaleSaveMLS ID #2026016415, Kyle Evans, Keller Williams Realty-First Choice. ROAM MLS
$525,0003 bd3 ba1.7k sqft5138 Cheneau Ln, Baton Rouge, LA 70808For SaleSaveMLS ID #2026016673, Heather Kirkpatrick, Keller Williams Realty Premier Partners. ROAM MLS
$299,9004 bd3 ba1.9k sqft2111 Shadowbrook Dr, Baton Rouge, LA 70816For SaleSaveNo image available for this propertyMLS ID #2026015971, Kayla Lockhart, Covington & Associates Real Estate, LLC. ROAM MLS
$355,0003 bd2 ba1.9k sqft6433 Vintage Rose Ct, Baton Rouge, LA 70817For SaleSaveNo image available for this propertyMLS ID #2026016893, Heather Kirkpatrick, Keller Williams Realty Premier Partners. ROAM MLS
$355,0003 bd2 ba2k sqft14716 Kingsland Way, Baton Rouge, LA 70810For SaleSaveNo image available for this propertyMLS ID #2026016365, Shannon Guglielmo, Keller Williams Realty-First Choice. ROAM MLS
$499,5003 bd3 ba2.1k sqft787 Elderflower Aly W, Baton Rouge, LA 70806For SaleSaveNo image available for this propertyMLS ID #2026008469, Carolyn Webber, RE/MAX Real Estate Group. ROAM MLS
$379,0003 bd2 ba1.9k sqft3832 Villa Michel Dr, Baton Rouge, LA 70817For SaleSaveNo image available for this propertyMLS ID #2026015014, Somer Laird, The Musso Group. ROAM MLS
$329,9003 bd2 ba1.9k sqft6439 Red Rose Dr, Baton Rouge, LA 70817For SaleSaveNo image available for this propertyMLS ID #2026016139, Michael Borne, Borne2Sell Realty. ROAM MLS
$413,5004 bd3 ba2.2k sqft527 Warbler Crossing Ave, Baton Rouge, LA 70810For SaleSaveNo image available for this propertyMLS ID #2026015663, Katherine Coghlan, Burns & Co., Inc.. ROAM MLS
$285,0003 bd2 ba1.5k sqft13516 Bellacosa Ave, Baton Rouge, LA 70817For SaleSaveNo image available for this propertyMLS ID #2026013218, Richard Spears, Prime Properties Realty Group, LLC. ROAM MLS
$375,0003 bd2 ba2k sqft525 Silverbill Ln, Baton Rouge, LA 70810For SaleSaveNo image available for this propertyMLS ID #2026014643, Laura Buck Smith, The Market Real Estate Co. ROAM MLS
$649,9004 bd4 ba2.5k sqft2063 Rue Venelle, Baton Rouge, LA 70808For SaleSaveNo image available for this propertyMLS ID #2026016031, Emily Eldridge, RE/MAX Professional. ROAM MLS
$359,9003 bd2 ba1.9k sqft10684 Woodland Oaks Dr, Baton Rouge, LA 70809For SaleSaveNo image available for this propertyMLS ID #2026004892, Jill Lemoine, RE/MAX Professional. ROAM MLS
$419,9003 bd2 ba1.4k sqft13925 Appleby Way, Baton Rouge, LA 70817For SaleSaveNo image available for this propertyMLS ID #2026010968, Marci Rome, CENTURY 21 Bessette Flavin. ROAM MLS
$304,9004 bd2 ba1.8k sqft4714 Mendocino Way, Baton Rouge, LA 70817For SaleSaveNo image available for this propertyMLS ID #2026004553, David Landry, David Landry Real Estate, LLC. ROAM MLS
$379,0003 bd2 ba1.9k sqft15034 Vintage Jade Ct, Baton Rouge, LA 70817For SaleSaveNo image available for this propertyMLS ID #2026013535, Melissa Landers, RE/MAX Professional. ROAM MLS
$515,0003 bd2 ba1.5k sqft5312 Mimosa St, Baton Rouge, LA 70808For SaleSaveNo image available for this propertyMLS ID #2026009596, Jan King, Keller Williams Realty Red Stick Partners. ROAM MLS
$338,5004 bd3 ba2.7k sqft3306 Grassy Lake Dr, Baton Rouge, LA 70816For SaleSaveNo image available for this propertyMLS ID #2026001079, Marlon Bourgeois, PINO & Associates. ROAM MLS