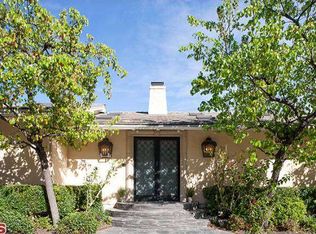
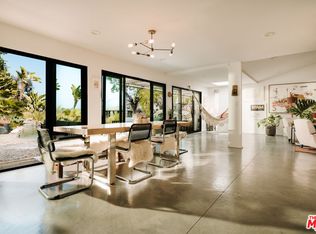
Set behind a gated front garden with a tranquil water feature, this single-story mid-century residence opens into a striking entry lounge defined by vaulted, beamed ceilings and skylights. Expansive windows and sliding glass doors draw natural light throughout, while concrete stone flooring anchors the interiors. The layout unfolds with ease, connecting the living room, kitchen, and formal dining area around a three-sided fireplace visible from each space. The kitchen is equipped with Wolf and Miele appliances, a large center island, and breakfast bar, positioned seamlessly between the surrounding living areas for effortless entertaining. The formal dining room extends outward, overlooking mountain views and opening directly to the outdoors.A spacious office offers flexibility as an additional bedroom. The primary suite is set apart with pitched ceilings, a statement fireplace, and direct access to a private patio. Its en-suite features a sunken shower, stone vanity, and rich wood paneling, all oriented toward serene landscaping. In a separate wing, two guest bedrooms include en-suite baths, one with direct access to the pool, along with a media room featuring vaulted ceilings and skylights that opens to both front and rear gardens. Above, a private loft-style level with its own entrance from the garage includes a bedroom, bath, sitting lounge, and balcony overlooking the backyard -- well suited for extended stays.The outdoor grounds unfold as an expansive retreat, defined by a large, flat lawn -- an increasingly scarce offering in this setting -- surrounded by mature landscaping that ensures a complete sense of privacy. Layered greenery and thoughtfully composed planting create a tranquil, almost meditative atmosphere, where each space feels tucked away yet open to the horizon. A pool and spa with a cascading waterfall ground the landscape, while multiple areas for gathering -- including a fire pit lounge, outdoor dining, and barbecue -- are positioned to take full advantage of the incredible views. A pergola and elevated viewing deck capture sweeping, unobstructed mountain vistas that stretch outward toward the city.
Sold for $5,850,000
$5,850,000
2220 Banyan Dr, Los Angeles, CA 90049
5beds
4,107sqft
Residential, Single Family Residence
Built in 1964
0.64 Acres Lot
$5,849,300 Zestimate®
$1,424/sqft
$17,205 Estimated rent
Home value
$5,849,300
$5.32M - $6.43M
$17,205/mo
Zestimate® history
Owner options
List your home for rent
$17,205/mo
Rent Zestimate®
Find your next renter with Zillow Rental Manager. Plus, with online applications, you can quickly screen prospective tenants – for free.
$17,205/mo
Rent Zestimate®
Refinance and save
$37,671/mo
Est. payment
Refinancing to a lower rate could help reduce your monthly payments and save thousands over the life of the loan.
$37,671/mo
Est. payment
Explore your selling options
Work with a Zillow partner agent
Leverage their expertise and Zillow's premium Showcase listings to get your home seen by more buyers.
Get startedList with your own agent
Get your home in front of millions of buyers by listing it on Zillow.
Learn how to do itSell it yourself
Take full control of how buyers see your home on Zillow by listing For Sale by Owner (FSBO).
List your homeWhat's special
Zillow last checked:
Listing updated:
Listed by:
Cynthia Ambuehl DRE # 01821934 818-489-0282,
Christie's International Real Estate SoCal 424-249-7162,
Luca Diamont DRE # 02243131 310-617-5847,
Christie's International Real Estate SoCal
Bought with:
Jordana Leigh, DRE # 01239166
Christie's International Real Estate SoCal
Source: CLAW,MLS#: 26829145
Facts & features
Interior
Bedrooms & bathrooms
- Bedrooms: 5
- Bathrooms: 5
- Full bathrooms: 5
Rooms
- Room types: Bonus Room, Breakfast Bar, Den, Dining Room, Dining Area, Office, Media Room, Other, Living Room, Library, Entry, Powder, Rec Room, Study, Walk-In Closet
Heating
- Central
Cooling
- Air Conditioning
Appliances
- Included: Dishwasher, Freezer, Range/Oven, Refrigerator, Washer
- Laundry: Laundry Area, Inside
Features
- Built-Ins
- Flooring: Cement, Hardwood
- Has fireplace: Yes
- Fireplace features: Family Room, Fire Pit, Living Room
Interior area
- Total structure area: 4,107
- Total interior livable area: 4,107 sqft
Property
Parking
- Parking features: Attached, Direct Access, Garage - 2 Car, On Street
- Has attached garage: Yes
- Has uncovered spaces: Yes
Features
- Levels: Two,Multi/Split
- Pool features: Heated
- Spa features: In Ground
- Has view: Yes
- View description: Canyon, City, City Lights, Hills
Lot
- Size: 0.64 Acres
Details
- Additional structures: None
- Parcel number: 4492009013
- Zoning: LARE15
- Special conditions: Standard
- Other equipment: Other
Construction
Type & style
- Home type: SingleFamily
- Architectural style: Mid-Century
- Property subtype: Residential, Single Family Residence
Condition
- Year built: 1964
Community & HOA
Community
- Security: Alarm System
HOA
- Has HOA: No
Location
- Region: Los Angeles
Financial & listing details
- Price per square foot: $1,424/sqft
- Tax assessed value: $1,831,284
- Annual tax amount: $22,421
- Date on market: 5/4/2026
Price history
| Date | Event | Price |
|---|---|---|
| 7/15/2026 | Sold | $5,850,000-2.4%$1,424/sqft |
Source:  CLAW #26829145 Report a problem CLAW #26829145 Report a problem | ||
| 6/5/2026 | Pending sale | $5,995,000$1,460/sqft |
Source: CLAW #26829145 Report a problem | ||
| 5/4/2026 | Listed for sale | $5,995,000-3.2%$1,460/sqft |
Source: CLAW #26829145 Report a problem | ||
| 3/28/2026 | Listing removed | $6,195,000$1,508/sqft |
Source: CLAW #26635861 Report a problem | ||
| 1/12/2026 | Listed for sale | $6,195,000-0.9%$1,508/sqft |
Source: CLAW #26635861 Report a problem | ||
| 12/3/2025 | Listing removed | $6,250,000$1,522/sqft |
Source: CLAW #25564861 Report a problem | ||
| 7/14/2025 | Price change | $6,250,000-35.9%$1,522/sqft |
Source: CLAW #25564861 Report a problem | ||
| 7/14/2025 | Price change | $9,745,000-2.1%$2,373/sqft |
Source: CLAW #25534127 Report a problem | ||
| 5/5/2025 | Listed for sale | $9,950,000+880.3%$2,423/sqft |
Source: CLAW #25534127 Report a problem | ||
| 8/30/2001 | Sold | $1,015,000$247/sqft |
Source: Public Record Report a problem | ||
Public tax history
| Year | Property taxes | Tax assessment |
|---|---|---|
| 2025 | $22,421 +1.2% | $1,831,284 +2% |
| 2024 | $22,166 +1.9% | $1,795,378 +2% |
| 2023 | $21,742 +4.8% | $1,760,176 +2% |
| 2022 | $20,742 +1.3% | $1,725,664 +2% |
| 2021 | $20,478 -1% | $1,691,828 +1% |
| 2020 | $20,685 | $1,674,481 +2% |
| 2019 | $20,685 +4.9% | $1,641,649 +2% |
| 2018 | $19,721 | $1,609,460 +2% |
| 2017 | $19,721 +2.2% | $1,577,903 +2% |
| 2016 | $19,296 +2.4% | $1,546,965 +1.5% |
| 2015 | $18,850 +1.1% | $1,523,729 +2% |
| 2014 | $18,640 | $1,493,882 +2.5% |
| 2012 | -- | $1,457,973 +2% |
| 2011 | -- | $1,429,386 +1.9% |
| 2010 | -- | $1,402,605 -0.2% |
| 2009 | -- | $1,405,938 +2% |
| 2008 | -- | $1,378,372 +2% |
| 2007 | -- | $1,351,346 +15.5% |
| 2006 | -- | $1,170,150 |
| 2005 | -- | $1,170,150 +4% |
| 2004 | -- | $1,124,713 +1.9% |
| 2003 | -- | $1,104,100 +8.8% |
| 2002 | -- | $1,015,000 +138.1% |
| 2000 | -- | $426,218 |
Find assessor info on the county website
Neighborhood: Brentwood
Nearby homes
- $3,636,8003 bd3 ba2.9k sqft2210 Banyan Dr, Los Angeles, CA 90049Off Market
- $4,073,1006 bd4 ba2.8k sqft13260 Ponderosa Dr, Los Angeles, CA 90049Off Market
- $3,250,0003 bd3 ba2.8k sqft2230 Banyan Dr, Los Angeles, CA 90049Sold
- $2,953,8003 bd3 ba2.3k sqft13254 Ponderosa Dr, Los Angeles, CA 90049Off Market
- $3,349,9003 bd3 ba2.8k sqft2200 Banyan Dr, Los Angeles, CA 90049Off Market
- $4,187,6004 bd4 ba3.8k sqft13266 Ponderosa Dr, Los Angeles, CA 90049Off Market
- $2,912,5005 bd3 ba3k sqft13257 Chalon Rd, Los Angeles, CA 90049Sold
- $2,122,416-- bd-- ba-- sqft13257 Chalon Rd, Los Angeles, CA 90049Off Market
Nearby schools
GreatSchools rating
- 10/10Kenter Canyon Elementary SchoolGrades: K-5Distance: 0.9 mi
- 9/10Paul Revere Middle SchoolGrades: 6-8Distance: 1.5 mi
- 9/10Palisades Charter High SchoolGrades: 9-12Distance: 2.6 mi
Get a cash offer in 3 minutes
Find out how much your home could sell for in as little as 3 minutes with a no-obligation cash offer.
Estimated market value
$5,849,300
Get a cash offer in 3 minutes
Find out how much your home could sell for in as little as 3 minutes with a no-obligation cash offer.
Estimated market value
$5,849,300
- California
- Los Angeles County
- Los Angeles
- 90049
- Brentwood
- 2220 Banyan Dr
Nearby cities
Nearby neighborhoods
Nearby zip codes
Other Los Angeles Topics
