Skip main navigation
Sold for $340,000
  • $340,000

    2220 Barbara Dr, Saint Cloud, FL 34771

    3beds
    1,273sqft
    Single Family Residence
    Built in 1960
    0.26 Acres Lot
    $335,300 Zestimate®
    $267/sqft
    $2,027 Estimated rent

    Home value

    $335,300

    $319,000 - $352,000

    $2,027/mo

    Zestimate® history
    Loading
    Loading...

    Owner options

    List your home for rent

    $2,027/mo

    Rent Zestimate®

    Find your next renter with Zillow Rental Manager. Plus, with online applications, you can quickly screen prospective tenants – for free.

    Learn more

    $2,027/mo

    Rent Zestimate®

    Refinance and save

    $2,249/mo

    Est. payment

    Refinancing to a lower rate could help reduce your monthly payments and save thousands over the life of the loan.

    See today's rates

    $2,249/mo

    Est. payment

    Explore your selling options

    Work with a Zillow partner agent

    Leverage their expertise and Zillow's premium Showcase listings to get your home seen by more buyers.

    Get started

    List with your own agent

    Get your home in front of millions of buyers by listing it on Zillow.

    Learn how to do it

    Sell it yourself

    Take full control of how buyers see your home on Zillow by listing For Sale by Owner (FSBO).

    List your home

    What's special

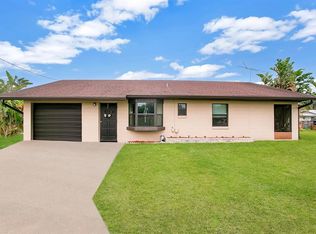
    This gorgeous, 3 bedroom St Cloud home with a private boat slip on Alligator Lake is ready for you to call your own! Get ready for worry-free home ownership, with New Roof 2023, New Well 2023, New Windows 2021, New Water Treatment System 2020, and New Shed 2021-2022! Stunningly updated throughout, and lovingly maintained, this move-in ready home is a rare gem! Stepping inside, you are greeted by a spacious great room that connects seamlessly to the open kitchen and dinette, with beautiful wood-plank look ceramic tile flooring that flows through the entire home. The large kitchen features gleaming granite counters, modern shaker cabinets, all stainless steel appliances, and a stylish tiled backsplash. The oversized owner's suite offers dual closets and a private bathroom with a granite topped vanity, floor-to-ceiling tiled walk-in shower, water saving dual-flush toilet, and washer/dryer hookups. Two more spacious bedrooms share the second full bath which also offers an upgraded granite topped vanity, dual flush toilet, and floor-to-ceiling tiled shower/tub combo. A large covered & screen enclosed patio offers a comfortable space to enjoy relaxing outdoors, as well as access to the backyard where you will find your private covered boat slip on the canal leading to Alligator Lake and 5 other connected lakes! Two large sheds offer an abundance of storage space, and a cozy fire pit creates the perfect spot to hang out and roast marshmallows after a fun day on the lake. Nestled on a large quarter acre lot in a quiet, NON-HOA community in St Cloud, just a short drive to great employment opportunities as well as popular shopping & dining in Downtown Orlando and Lake Nona, plus easy highway access via the Florida Turnpike and 417, this home is one you simply can't miss! Call today for your private tour!

    Zillow last checked:

    Listing updated:

    Listed by:

    Karla Findley 931-217-1089,

    KELLER WILLIAMS ADVANTAGE 2 REALTY 407-393-5901

    Bought with:

    Jennifer Davis, PA, 3212757

    FLORIDA REALTY RESULTS LLC

    Source: Stellar MLS,MLS#: O6189422MLS LogoOriginating MLS: Orlando Regional

    Facts & features

    Interior

    Bedrooms & bathrooms
    • Bedrooms: 3
    • Bathrooms: 2
    • Full bathrooms: 2
    Primary bedroom
    • Features: Built-in Closet
    • Level: First
    • Dimensions: 26x15
    Bedroom 2
    • Features: Built-in Closet
    • Level: First
    • Dimensions: 10x11
    Bedroom 3
    • Features: Built-in Closet
    • Level: First
    • Dimensions: 13x12
    Balcony porch lanai
    • Level: First
    • Dimensions: 23x11
    Dinette
    • Level: First
    • Dimensions: 8x8
    Kitchen
    • Level: First
    • Dimensions: 14x14
    Living room
    • Level: First
    • Dimensions: 15x14
    Heating
    • Central
    Cooling
    • Central Air
    Appliances
    • Included: Dishwasher, Microwave, Range, Refrigerator
    • Laundry: Inside
    Features
    • Ceiling Fan(s), Eating Space In Kitchen, High Ceilings, Kitchen/Family Room Combo, Living Room/Dining Room Combo, Open Floorplan, Primary Bedroom Main Floor, Solid Wood Cabinets, Stone Counters, Walk-In Closet(s)
    • Flooring: Ceramic Tile
    • Doors: Sliding Doors
    • Has fireplace: No
    Interior area
    • Total structure area: 1,600
    • Total interior livable area: 1,273 sqft

    Property

    Features
    • Levels: One
    • Stories: 1
    • Exterior features: Storage, Boat Slip
    • Has view: Yes
    • View description: Canal, Lake
    • Has water view: Yes
    • Water view: Canal,Lake
    • Waterfront features: Canal - Freshwater, Lake - Chain of Lakes, Freshwater Canal Access, Lake Privileges, Lift, Lift - Covered, Seawall, Skiing Allowed
    Lot
    • Size: 0.26 Acres
    • Dimensions: 119 x 95
    Details
    • Parcel number: 1026313050000D0440
    • Zoning: RS-2
    • Special conditions: None

    Construction

    Type & style
    • Home type: SingleFamily
    • Property subtype: Single Family Residence
    Materials
    • Block
    • Foundation: Slab
    • Roof: Shingle
    Condition
    • New construction: No
    • Year built: 1960

    Utilities & green energy

    • Sewer: Private Sewer
    • Water: Canal/Lake For Irrigation, Well
    • Utilities for property: Private

    Community & HOA

    Community
    • Pet fee: $0 monthly
    • Subdivision: EL RANCHO PARK ADD BLK B
    HOA
    • Has HOA: No
    Location
    • Region: Saint Cloud

    Financial & listing details

    • Price per square foot: $267/sqft
    • Tax assessed value: $242,600
    • Annual tax amount: $1,618
    • Date on market: 3/22/2024
    • Cumulative days on market: 96 days
    • Listing terms: Cash,Conventional,FHA,VA Loan
    • Ownership: Fee Simple
    • Total actual rent: 0
    • Road surface type: Asphalt

    Price history

    DateEventPrice
    8/1/2024Sold$340,000$267/sqft
    Source: Stellar MLS #O6189422 Report a problem
    6/26/2024Pending sale$340,000$267/sqft
    Source: Stellar MLS #O6189422 Report a problem
    6/11/2024Price change$340,000-1.4%$267/sqft
    Source: Stellar MLS #O6189422 Report a problem
    5/23/2024Price change$345,000-1.4%$271/sqft
    Source: Stellar MLS #O6189422 Report a problem
    4/12/2024Price change$350,000-2.8%$275/sqft
    Source: Stellar MLS #O6189422 Report a problem
    4/5/2024Price change$360,000-5.3%$283/sqft
    Source: Stellar MLS #O6189422 Report a problem
    3/22/2024Listed for sale$380,000+72.7%$299/sqft
    Source: Stellar MLS #O6189422 Report a problem
    7/15/2020Sold$220,000+0%$173/sqft
    Source: Public Record Report a problem
    5/5/2020Pending sale$219,990$173/sqft
    Source: PRISAC 4 YOU REALTY CORP #S5029564 Report a problem
    4/25/2020Price change$219,990+0.2%$173/sqft
    Source: PRISAC 4 YOU REALTY CORP #S5029564 Report a problem
    2/24/2020Pending sale$219,500$172/sqft
    Source: PRISAC 4 YOU REALTY CORP #S5029564 Report a problem
    2/19/2020Listed for sale$219,500+75.6%$172/sqft
    Source: PRISAC 4 YOU REALTY CORP #S5029564 Report a problem
    12/18/2019Sold$125,000$98/sqft
    Source: Public Record Report a problem

    Public tax history

    YearProperty taxesTax assessment
    2025$3,508 +111.3%$242,600 +7.5%
    2024$1,660 +2.6%$225,600 +19%
    2023$1,618 +5.9%$189,600 +13.3%
    2022$1,529 +1.6%$167,400 +7.8%
    2021$1,505 -40.3%$155,300 +13.3%
    2020$2,521 +27.9%$137,100 +38.6%
    2019$1,971 $98,900 +9.5%
    2018$1,971 +10.6%$90,300 +1.6%
    2017$1,782 -0.4%$88,900
    2016$1,790 -0.5%$88,900 +3.7%
    2015$1,799 +2.3%$85,700 -0.8%
    2014$1,758 $86,400 +2%
    2013-- $84,700 +2%
    2012-- $83,000 -13.2%
    2011-- $95,600 -9%
    2010-- $105,100 -9.2%
    2009-- $115,700 -7%
    2008-- $124,400
    Find assessor info on the county website

    Neighborhood: 34771

    Nearby schools

    GreatSchools rating
    Schools provided by the listing agent
    • Elementary: Hickory Tree Elem
    • High: Harmony High

    Source: Stellar MLS. This data may not be complete. We recommend contacting the local school district to confirm school assignments for this home.

    Get a cash offer in 3 minutes
    Find out how much your home could sell for in as little as 3 minutes with a no-obligation cash offer.
    Estimated market value
    $335,300
    Get a cash offer in 3 minutes
    Find out how much your home could sell for in as little as 3 minutes with a no-obligation cash offer.
    Estimated market value
    $335,300