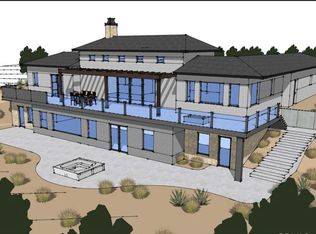
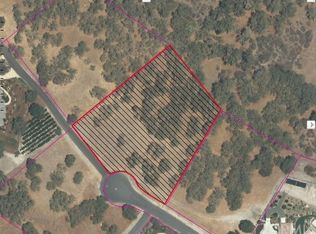
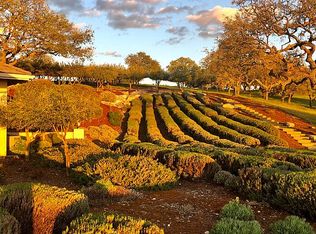

Experience refined living within the exclusive gates of Santa Ysabel Ranch Estates in this newly constructed 3,575± sq. ft. residence that exemplifies sophistication, craftsmanship, and timeless design. Thoughtfully designed across two stories, the home features 3 bedrooms, 4 bathrooms, and a 3-car garage, offering a seamless blend of luxury and functionality. The interior showcases limestone flooring, quartzite countertops, and custom tile work throughout, with high-end finishes and fixtures that elevate every space. The gourmet kitchen is a culinary masterpiece, featuring a Thermador refrigerator, microwave drawer, wine fridge, and custom cabinetry complemented by a striking tile backsplash. The adjoining living room centers around a beautiful fireplace, creating a warm and inviting space for gathering. Entertain or unwind with ease, enhanced by a built-in audio system that extends through the kitchen, living room, office, and back patio. Outdoor living is equally inviting, with a covered deck and private front and backyard courtyards offering peaceful views of the surrounding natural landscape. Additional highlights include a temperature-controlled wine cellar, epoxy-finished garage floors, and an efficient solar system for sustainable living. Photos have been digitally altered.
Sold for $2,500,000
Zillow last checked:
Listing updated:
Bought with:
Cassandra Merrill, DRE #01333095
Merrill & Associates Real Estate
Shonda Merrill, DRE #01890742
Merrill & Associates Real Estate
Source: CRMLS,MLS#: NS25238785 Originating MLS: California Regional MLS
Originating MLS: California Regional MLSPrice history
| Date | Event | Price |
|---|---|---|
| 7/20/2026 | Sold | $2,500,000-6.5%$699/sqft |
Source:  CRMLS #NS25238785 Report a problem CRMLS #NS25238785 Report a problem | ||
| 6/22/2026 | Pending sale | $2,675,000$748/sqft |
Source: CRMLS #NS25238785 Report a problem | ||
| 4/24/2026 | Price change | $2,675,000-2.7%$748/sqft |
Source: CRMLS #NS25238785 Report a problem | ||
| 3/3/2026 | Price change | $2,750,000-1.6%$769/sqft |
Source: CRMLS #NS25238785 Report a problem | ||
| 10/24/2025 | Listed for sale | $2,795,000$782/sqft |
Source: CRMLS #NS25238785 Report a problem | ||