Pride of ownership shines throughout this beautifully cared-for colonial in Berkeley Estates, where classic curb appeal meets a warm, functional layout in one of Westlake’s most convenient locations. From the moment you step inside, the ceramic-tile foyer opens to a comfortable flow between the living room, dining area, and kitchen—perfect for both everyday living and easy entertaining. The bright, updated kitchen features white cabinetry, quartz countertops, a center-island breakfast bar, and a wall of windows overlooking the backyard, filling the space with natural light and connecting seamlessly to the cozy family room with a brick, wood-burning fireplace. Just beyond, the sunroom offers a light-filled retreat you’ll find yourself using year-round, with direct access to the stamped concrete patio and fully fenced backyard—an ideal setting for summer evenings, morning coffee, or hosting friends and family. A practical mudroom off the garage with built-in bench and hooks, along with an updated powder room, adds everyday convenience. Upstairs, the owner’s suite offers a spacious, relaxing feel with a large picture window, walk-in closet, and a beautifully renovated bath with tiled shower and updated finishes. Three additional bedrooms are well-sized with access to an updated full bath featuring a double vanity. The full, unfinished basement provides excellent storage or future living space potential, while a backyard shed adds even more flexibility. Thoughtful updates throughout mean you can move right in and enjoy, all just minutes from top-rated schools, shopping, and highway access.
Closed
$479,000
2220 Beechwood Dr, Westlake, OH 44145
4beds
2,408sqft
Single Family Residence
Built in 1974
0.37 Acres Lot
$480,600 Zestimate®
$199/sqft
$3,118 Estimated rent
Home value
$480,600
$447,000 - $519,000
$3,118/mo
Zestimate® history
Owner options
List your home for rent
$3,118/mo
Rent Zestimate®
Find your next renter with Zillow Rental Manager. Plus, with online applications, you can quickly screen prospective tenants – for free.
$3,118/mo
Rent Zestimate®
Refinance and save
$3,394/mo
Est. payment
Refinancing to a lower rate could help reduce your monthly payments and save thousands over the life of the loan.
$3,394/mo
Est. payment
Explore your selling options
Work with a Zillow partner agent
Leverage their expertise and Zillow's premium Showcase listings to get your home seen by more buyers.
Get startedList with your own agent
Get your home in front of millions of buyers by listing it on Zillow.
Learn how to do itSell it yourself
Take full control of how buyers see your home on Zillow by listing For Sale by Owner (FSBO).
List your homeWhat's special
Updated powder roomCeramic-tile foyerClassic curb appealWhite cabinetryFully fenced backyardBright updated kitchenCenter-island breakfast bar
Zillow last checked:
Listing updated:
Listed by:
Mike Vonderau 440-871-3050 mike@vonderau.com,
Howard Hanna
Bought with:
Robert L Rogers, 2015005456
Howard Hanna
Layla Blackburn, 2022006635
Howard Hanna
Source: MLS Now,MLS#: 5206212
Facts & features
Interior
Bedrooms & bathrooms
- Bedrooms: 4
- Bathrooms: 3
- Full bathrooms: 2
- 1/2 bathrooms: 1
- Main level bathrooms: 1
Primary bedroom
- Description: Flooring: Carpet
- Level: Second
- Dimensions: 18 x 15
Bedroom
- Description: Flooring: Carpet
- Level: Second
- Dimensions: 15 x 14
Bedroom
- Description: Flooring: Carpet
- Level: Second
- Dimensions: 12 x 12
Bedroom
- Description: Flooring: Carpet
- Level: Second
- Dimensions: 10 x 9
Primary bathroom
- Description: Flooring: Ceramic Tile
- Level: Second
- Dimensions: 14 x 5
Bathroom
- Description: Flooring: Ceramic Tile
- Level: First
- Dimensions: 6 x 3
Bathroom
- Description: Flooring: Luxury Vinyl Tile
- Level: Second
- Dimensions: 14 x 10
Entry foyer
- Description: Flooring: Ceramic Tile
- Level: First
- Dimensions: 13 x 9
Family room
- Description: Flooring: Carpet
- Features: Fireplace
- Level: First
- Dimensions: 19 x 14
Kitchen
- Description: Flooring: Wood
- Level: First
- Dimensions: 20 x 14
Living room
- Description: Flooring: Carpet
- Level: First
- Dimensions: 20 x 12
Mud room
- Description: Flooring: Ceramic Tile
- Level: First
- Dimensions: 8 x 5
Sunroom
- Description: Flooring: Carpet
- Level: First
- Dimensions: 14 x 12
Heating
- Heat Pump
Cooling
- Central Air
Appliances
- Included: Dryer, Dishwasher, Disposal, Microwave, Range, Refrigerator, Washer
Features
- Basement: Full
- Number of fireplaces: 1
- Fireplace features: Wood Burning
Interior area
- Total structure area: 2,408
- Total interior livable area: 2,408 sqft
- Finished area above ground: 2,408
Property
Parking
- Parking features: Attached, Garage
- Attached garage spaces: 2
Features
- Levels: Two
- Stories: 2
- Patio & porch: Enclosed, Patio, Porch
- Fencing: Privacy
Lot
- Size: 0.37 Acres
- Dimensions: 84 x 189
Details
- Parcel number: 21314022
- Lease amount: $0
Construction
Type & style
- Home type: SingleFamily
- Architectural style: Colonial
- Property subtype: Single Family Residence
Materials
- Vinyl Siding
- Roof: Asphalt,Fiberglass
Condition
- Year built: 1974
Utilities & green energy
- Sewer: Public Sewer
- Water: Public
Community & HOA
Community
- Subdivision: Berkeley
HOA
- Has HOA: No
Location
- Region: Westlake
Financial & listing details
- Price per square foot: $199/sqft
- Tax assessed value: $414,400
- Annual tax amount: $6,804
- Date on market: 5/1/2026
- Cumulative days on market: 9 days
- Listing agreement: Exclusive Right To Sell
Price history
| Date | Event | Price |
|---|---|---|
| 7/2/2026 | Sold | $479,000$199/sqft |
Source: Public Record Report a problem | ||
| 5/18/2026 | Pending sale | $479,000$199/sqft |
Source: MLS Now #5206212 Report a problem | ||
| 5/11/2026 | Listed for sale | $479,000$199/sqft |
Source: MLS Now #5206212 Report a problem | ||
| 5/2/2026 | Pending sale | $479,000$199/sqft |
Source: MLS Now #5206212 Report a problem | ||
| 5/1/2026 | Listed for sale | $479,000+87.8%$199/sqft |
Source: MLS Now #5206212 Report a problem | ||
| 7/25/2017 | Sold | $255,000-1.9%$106/sqft |
Source: MLS Now #3910240 Report a problem | ||
| 7/12/2017 | Pending sale | $260,000$108/sqft |
Source: Howard Hanna - Crocker Road #3910240 Report a problem | ||
| 6/9/2017 | Listed for sale | $260,000+6.1%$108/sqft |
Source: Howard Hanna - Crocker Road #3910240 Report a problem | ||
| 8/26/2003 | Sold | $245,000+6.5%$102/sqft |
Source: MLS Now #2090041 Report a problem | ||
| 4/3/2000 | Sold | $230,000+37.7%$96/sqft |
Source: Public Record Report a problem | ||
| 9/12/1997 | Sold | $167,000$69/sqft |
Source: Public Record Report a problem | ||
Public tax history
| Year | Property taxes | Tax assessment |
|---|---|---|
| 2025 | $6,804 -1% | $145,040 |
| 2024 | $6,871 +18.3% | $145,040 +38.4% |
| 2023 | $5,807 +1.6% | $104,790 |
| 2022 | $5,714 -0.1% | $104,790 |
| 2021 | $5,721 +14.7% | $104,790 +25% |
| 2020 | $4,989 +0.7% | $83,830 +0% |
| 2019 | $4,957 +2% | $83,820 0% |
| 2018 | $4,859 -7.4% | $83,830 -1.3% |
| 2017 | $5,247 +0.5% | $84,950 |
| 2016 | $5,221 | $84,950 |
| 2015 | $5,221 -0.4% | $84,950 +3% |
| 2014 | $5,243 +3.3% | $82,460 |
| 2013 | $5,075 +2.9% | $82,460 |
| 2012 | $4,932 +2.5% | $82,460 +0.9% |
| 2011 | $4,810 +0.1% | $81,700 |
| 2010 | $4,807 +6.1% | $81,700 |
| 2009 | $4,529 -1.3% | $81,700 -5% |
| 2008 | $4,588 +2.2% | $86,000 |
| 2007 | $4,491 -0.2% | $86,000 |
| 2006 | $4,498 +18.5% | $86,000 +11.6% |
| 2005 | $3,795 +1.3% | $77,070 |
| 2004 | $3,745 +0.7% | $77,070 |
| 2003 | $3,719 +17.4% | $77,070 +18.8% |
| 2002 | $3,169 -45.2% | $64,860 |
| 2001 | $5,779 -0.1% | $64,860 |
| 2000 | $5,786 | $64,860 |
Find assessor info on the county website
Neighborhood: 44145
Nearby homes
- $477,3004 bd3 ba2.3k sqft26925 Elmwood Dr, Westlake, OH 44145Off Market
- $347,0003 bd2 ba1.6k sqft2225 Beechwood Dr, Westlake, OH 44145Off Market
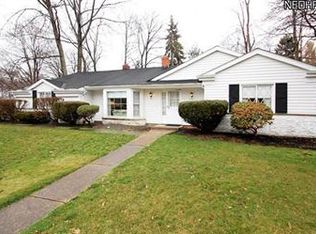
- $455,0004 bd3 ba2.7k sqft2250 Beechwood Dr, Westlake, OH 44145Sold

- $465,8004 bd2 ba2.1k sqft26945 Elmwood Dr, Westlake, OH 44145Off Market
- $511,9003 bd2 ba2.9k sqft26825 Elmwood Dr, Westlake, OH 44145Off Market
- $424,7003 bd2 ba2.6k sqft2255 Beechwood Dr, Westlake, OH 44145Off Market
- $436,0003 bd2 ba2.9k sqft2320 Beechwood Dr, Westlake, OH 44145Off Market
- $436,7004 bd2 ba2.2k sqft2227 Chestnut Dr, Westlake, OH 44145Off Market
Nearby schools
GreatSchools rating
- 8/10Dover Intermediate SchoolGrades: 5-6Distance: 0.4 mi
- 8/10Lee Burneson Middle SchoolGrades: 7-8Distance: 0.5 mi
- 8/10Westlake High SchoolGrades: 9-12Distance: 0.7 mi
Schools provided by the listing agent
- District: Westlake CSD - 1832
Source: MLS Now. This data may not be complete. We recommend contacting the local school district to confirm school assignments for this home.
Get a cash offer in 3 minutes
Find out how much your home could sell for in as little as 3 minutes with a no-obligation cash offer.
Estimated market value
$480,600
Get a cash offer in 3 minutes
Find out how much your home could sell for in as little as 3 minutes with a no-obligation cash offer.
Estimated market value
$480,600
- Ohio
- Cuyahoga County
- Westlake
- 44145
- 2220 Beechwood Dr
