OPEN HOUSE May 18th&19th from 1-4pm....Nestled within the highly sought-after Twin Lakes in Quakertown, this impeccable home offers modern elegance & convenience. Built in 2019 & meticulously maintained by its original owner. The open-concept layout seamlessly connects the living spaces, creating an inviting atmosphere for both relaxation & entertainment. Hardwood floors adorn the entire 1st fl. & staircase. The heart of the home is the kitchen, where no expense was spared in upgrades; featuring an oversized gas range and under-cabinet task lighting, ideal for culinary enthusiasts and gatherings alike. Retreat to the owner's sanctuary boasting a tray ceiling and double walk-in closets & ensuite bath. Two large guest rooms, a full bath & convenient 2nd fl. laundry complete the upstairs. The enhancements don't stop there; the garage features an epoxied floor, while the partially finished basement offers additional space for recreation, hobbies or a home office, complete with cabinetry. Step outside to discover your outdoor oasis, professionally landscaped & thoughtfully designed for relaxation and entertainment. Lounge on the deck with pergola or gather on the stamped concrete patio–the perfect backdrop for summer BBQ's. Conveniently located with easy access to the lakes, walking trails, and park, as well as major commuter routes, shopping, and dining. With countless custom features and meticulous attention to detail, there's truly nothing left to do but move in!
Sold for $575,000
$575,000
2220 Blue Gill Dr, Quakertown, PA 18951
3beds
2,417sqft
Single Family Residence
Built in 2019
6,098 Square Feet Lot
$604,800 Zestimate®
$238/sqft
$3,135 Estimated rent
Home value
$604,800
$575,000 - $635,000
$3,135/mo
Zestimate® history
Owner options
List your home for rent
$3,135/mo
Rent Zestimate®
Find your next renter with Zillow Rental Manager. Plus, with online applications, you can quickly screen prospective tenants – for free.
$3,135/mo
Rent Zestimate®
Refinance and save
$3,072/mo
Est. payment
Refinancing to a lower rate could help reduce your monthly payments and save thousands over the life of the loan.
$3,072/mo
Est. payment
Explore your selling options
Work with a Zillow partner agent
Leverage their expertise and Zillow's premium Showcase listings to get your home seen by more buyers.
Get startedList with your own agent
Get your home in front of millions of buyers by listing it on Zillow.
Learn how to do itSell it yourself
Take full control of how buyers see your home on Zillow by listing For Sale by Owner (FSBO).
List your homeWhat's special
Zillow last checked:
Listing updated:
Listed by:
Jeanne L. O'Hara 610-248-7594,
BHHS Fox & Roach Easton
Bought with:
nonmember
NON MBR Office
Source: GLVR,MLS#: 737507 Originating MLS: Lehigh Valley MLS
Originating MLS: Lehigh Valley MLSFacts & features
Interior
Bedrooms & bathrooms
- Bedrooms: 3
- Bathrooms: 3
- Full bathrooms: 2
- 1/2 bathrooms: 1
Primary bedroom
- Level: Second
- Dimensions: 17.00 x 13.00
Bedroom
- Level: Second
- Dimensions: 14.00 x 14.00
Bedroom
- Level: Second
- Dimensions: 13.00 x 11.00
Primary bathroom
- Level: Second
Breakfast room nook
- Description: Morning Room
- Level: First
- Dimensions: 14.00 x 10.00
Family room
- Description: Great Room
- Level: First
- Dimensions: 14.00 x 13.00
Other
- Level: Second
Half bath
- Level: First
Kitchen
- Level: First
- Dimensions: 14.00 x 9.00
Laundry
- Level: Second
Recreation
- Level: Basement
Heating
- Forced Air
Cooling
- Central Air
Appliances
- Included: Dishwasher, Electric Water Heater, Gas Oven, Gas Range, Microwave, Refrigerator
- Laundry: Washer Hookup, Dryer Hookup, Upper Level
Features
- Breakfast Area, Kitchen Island, Walk-In Closet(s)
- Flooring: Carpet, Hardwood, Tile
- Basement: Full
Interior area
- Total interior livable area: 2,417 sqft
- Finished area above ground: 1,917
- Finished area below ground: 500
Property
Parking
- Total spaces: 2
- Parking features: Attached, Garage, Off Street, On Street, Garage Door Opener
- Attached garage spaces: 2
- Has uncovered spaces: Yes
Features
- Stories: 2
- Patio & porch: Covered, Deck, Patio
- Exterior features: Deck, Fence, Patio
- Fencing: Yard Fenced
Lot
- Size: 6,098 Square Feet
- Dimensions: 61 x 100
- Features: Flat
Details
- Parcel number: 36039007040
- Zoning: Single Family Residential
- Special conditions: None
Construction
Type & style
- Home type: SingleFamily
- Architectural style: Colonial
- Property subtype: Single Family Residence
Materials
- Asphalt, Vinyl Siding, Wood Siding
- Roof: Asphalt,Fiberglass
Condition
- Year built: 2019
Utilities & green energy
- Electric: 200+ Amp Service, Circuit Breakers
- Sewer: Public Sewer
- Water: Public
Community & HOA
Community
- Features: Sidewalks
- Subdivision: Twin Lakes
HOA
- Has HOA: Yes
- HOA fee: $90 monthly
Location
- Region: Quakertown
Financial & listing details
- Price per square foot: $238/sqft
- Tax assessed value: $33,770
- Annual tax amount: $7,056
- Date on market: 9/19/2025
- Cumulative days on market: 12 days
- Listing terms: Cash,Conventional,FHA,VA Loan
- Ownership type: Fee Simple
Price history
| Date | Event | Price |
|---|---|---|
| 6/20/2024 | Sold | $575,000+9.5%$238/sqft |
Source:  GLVR #737507 Report a problem GLVR #737507 Report a problem | ||
| 5/20/2024 | Pending sale | $525,000$217/sqft |
Source: GLVR #737507 Report a problem | ||
| 5/8/2024 | Listed for sale | $525,000+38.2%$217/sqft |
Source: GLVR #737507 Report a problem | ||
| 11/6/2019 | Sold | $379,995$157/sqft |
Source: Public Record Report a problem | ||
Public tax history
| Year | Property taxes | Tax assessment |
|---|---|---|
| 2025 | $7,200 | $33,770 |
| 2024 | $7,200 +2% | $33,770 |
| 2023 | $7,057 +1.6% | $33,770 |
| 2022 | $6,942 | $33,770 |
| 2021 | $6,942 | $33,770 |
| 2020 | $6,942 | $33,770 |
Find assessor info on the county website
Neighborhood: 18951
Nearby homes
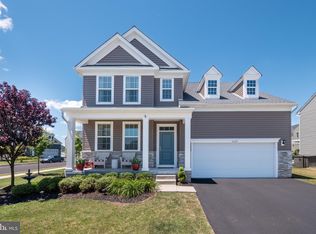
- $630,0004 bd4 ba3.6k sqft2224 Blue Gill Dr, Quakertown, PA 18951Sold
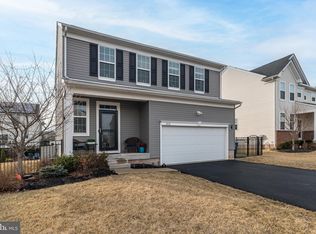
- $541,0003 bd3 ba1.8k sqft2216 Blue Gill Dr, Quakertown, PA 18951Sold
- $573,2004 bd3 ba2.1k sqft2237 Blue Gill Dr, Quakertown, PA 18951Off Market
- $616,6004 bd3 ba2.1k sqft2116 Perch Way, Quakertown, PA 18951Off Market
- $530,0003 bd2 ba1.9k sqft2221 Blue Gill Dr, Quakertown, PA 18951Off Market
- $602,8004 bd3 ba2.3k sqft2212 Blue Gill Dr, Quakertown, PA 18951Off Market
- $688,7004 bd2 ba2.3k sqft2225 Blue Gill Dr, Quakertown, PA 18951Off Market
- $605,1004 bd2 ba2.2k sqft2112 Perch Way, Quakertown, PA 18951Off Market
Nearby schools
GreatSchools rating
- 3/106th Grade CenterGrades: 6Distance: 1 mi
- 6/10Quakertown Community Senior High SchoolGrades: 9-12Distance: 1.1 mi
- 4/10Strayer Middle SchoolGrades: 7-8Distance: 1 mi
Schools provided by the listing agent
- Elementary: Richland Elementary
- Middle: Strayer Middle School
- High: Quakertown Community High School
Source: GLVR. This data may not be complete. We recommend contacting the local school district to confirm school assignments for this home.
Get a cash offer in 3 minutes
Find out how much your home could sell for in as little as 3 minutes with a no-obligation cash offer.
Estimated market value
$604,800
Get a cash offer in 3 minutes
Find out how much your home could sell for in as little as 3 minutes with a no-obligation cash offer.
Estimated market value
$604,800
- Pennsylvania
- Bucks County
- Quakertown
- 18951
- 2220 Blue Gill Dr
Nearby cities
Nearby zip codes
Other Quakertown Topics
