The best of both worlds meet on this one acre plus homesite with serene, wooded views yet just minutes to the amenities of the Greater Harrisburg Area and commuter routes of I-81, I-83, and Rt. 22. Care of ownership shines through this split-level style home. Step inside to be greeted by a spacious living room with a full size front window offering natural light galore. Original hardwood floors encompass both the main and upper levels. The kitchen offers custom cabinetry with crown molding, granite countertops, smooth top range and newer stainless steel appliances. Look out the kitchen window while preparing your favorite dish and you may even see a deer or two passing by. Enjoy every day dining in the eat-in kitchen or entertain guests in the formal dining. Upstairs, there are 3 bedrooms and a full bath with shower and tub. The lower levels include a dedicated laundry area and another full bathroom with a shower stall, along with a ton of storage space in a clean and well-maintained environment. Step out the back door to your own screened-in porch and enjoy the end of a long day overlooking your spacious backyard with so many possibilities. At the rear of the property, let your vision soar as there is a deck and natural spring fountain that could be revived for another, great hangout spot. The home also includes a one-car garage, shed for your outdoor storage needs, and room for up to five cars in the oversized driveway. Call today for more information or to schedule your own private showing.
Sold for $313,000
$313,000
2220 Blue Mountain Pkwy, Harrisburg, PA 17112
3beds
1,297sqft
Single Family Residence
Built in 1960
1.28 Acres Lot
$314,700 Zestimate®
$241/sqft
$1,922 Estimated rent
Home value
$314,700
$299,000 - $330,000
$1,922/mo
Zestimate® history
Owner options
List your home for rent
$1,922/mo
Rent Zestimate®
Find your next renter with Zillow Rental Manager. Plus, with online applications, you can quickly screen prospective tenants – for free.
$1,922/mo
Rent Zestimate®
Refinance and save
$2,033/mo
Est. payment
Refinancing to a lower rate could help reduce your monthly payments and save thousands over the life of the loan.
$2,033/mo
Est. payment
Explore your selling options
Work with a Zillow partner agent
Leverage their expertise and Zillow's premium Showcase listings to get your home seen by more buyers.
Get startedList with your own agent
Get your home in front of millions of buyers by listing it on Zillow.
Learn how to do itSell it yourself
Take full control of how buyers see your home on Zillow by listing For Sale by Owner (FSBO).
List your homeWhat's special
One-car garageClean and well-maintained environmentSerene wooded viewsSpacious backyardEat-in kitchenTon of storage spaceSmooth top range
Zillow last checked:
Listing updated:
Listed by:
JENNIFER HOLLISTER 717-798-8154,
Joy Daniels Real Estate Group, Ltd,
Listing Team: Jennifer Hollister Group
Bought with:
Aaron Mayersky, RS368782
Keller Williams Realty
Source: Bright MLS,MLS#: PADA2059494
Facts & features
Interior
Bedrooms & bathrooms
- Bedrooms: 3
- Bathrooms: 2
- Full bathrooms: 2
Rooms
- Room types: Living Room, Dining Room, Primary Bedroom, Bedroom 2, Bedroom 3, Kitchen, Laundry, Bathroom 1, Bathroom 2
Primary bedroom
- Level: Upper
Bedroom 2
- Level: Upper
Bedroom 3
- Level: Upper
Bathroom 1
- Level: Upper
Bathroom 2
- Level: Lower
Dining room
- Level: Main
Kitchen
- Level: Main
Laundry
- Level: Lower
Living room
- Level: Main
Heating
- Forced Air, Oil
Cooling
- Central Air, Electric
Appliances
- Included: Microwave, Dishwasher, Oven/Range - Electric, Refrigerator, Electric Water Heater
- Laundry: Laundry Room
Features
- Flooring: Ceramic Tile, Engineered Wood, Hardwood, Vinyl
- Basement: Unfinished
- Has fireplace: No
Interior area
- Total structure area: 1,756
- Total interior livable area: 1,297 sqft
- Finished area above ground: 1,297
- Finished area below ground: 0
Property
Parking
- Total spaces: 1
- Parking features: Garage Faces Front, Off Street, On Street, Attached
- Attached garage spaces: 1
- Has uncovered spaces: Yes
Accessibility
- Accessibility features: None
Features
- Levels: Multi/Split,Two
- Stories: 2
- Patio & porch: Patio
- Pool features: None
- Fencing: Partial,Wood
Lot
- Size: 1.28 Acres
Details
- Additional structures: Above Grade, Below Grade
- Parcel number: 350030190000000
- Zoning: RESIDENTIAL
- Special conditions: Standard
Construction
Type & style
- Home type: SingleFamily
- Property subtype: Single Family Residence
Materials
- Frame, Stick Built, Vinyl Siding
- Foundation: Block
- Roof: Asphalt
Condition
- New construction: No
- Year built: 1960
Utilities & green energy
- Electric: 100 Amp Service, Circuit Breakers
- Sewer: Private Septic Tank
- Water: Private
Community & HOA
Community
- Subdivision: None Available
HOA
- Has HOA: No
Location
- Region: Harrisburg
- Municipality: LOWER PAXTON TWP
Financial & listing details
- Price per square foot: $241/sqft
- Tax assessed value: $117,300
- Annual tax amount: $3,597
- Date on market: 5/1/2026
- Listing agreement: Exclusive Right To Sell
- Listing terms: Cash,Conventional
- Inclusions: Kitchen Refrigerator, Washer, Dryer
- Ownership: Fee Simple
Price history
| Date | Event | Price |
|---|---|---|
| 6/5/2026 | Sold | $313,000+1%$241/sqft |
Source:  Bright MLS #PADA2059494 Report a problem Bright MLS #PADA2059494 Report a problem | ||
| 5/19/2026 | Pending sale | $310,000$239/sqft |
Source: Bright MLS #PADA2059494 Report a problem | ||
| 5/5/2026 | Contingent | $310,000$239/sqft |
Source: Bright MLS #PADA2059494 Report a problem | ||
| 5/1/2026 | Listed for sale | $310,000$239/sqft |
Source: Bright MLS #PADA2059494 Report a problem | ||
Public tax history
| Year | Property taxes | Tax assessment |
|---|---|---|
| 2025 | $3,405 +7.8% | $117,300 |
| 2023 | $3,158 | $117,300 |
| 2022 | $3,158 +0.7% | $117,300 |
| 2021 | $3,137 +188.1% | $117,300 |
| 2020 | $1,089 +1.2% | $117,300 |
| 2019 | $1,076 -62.7% | $117,300 |
| 2018 | $2,884 | $117,300 |
| 2017 | -- | $117,300 |
| 2016 | -- | $117,300 |
| 2015 | -- | $117,300 |
| 2014 | -- | $117,300 |
| 2013 | -- | $117,300 |
| 2012 | -- | $117,300 |
| 2011 | -- | $117,300 |
| 2010 | -- | $117,300 |
| 2008 | -- | $117,300 |
| 2007 | -- | $117,300 |
| 2006 | -- | $117,300 |
Find assessor info on the county website
Neighborhood: Linglestown
Nearby homes
- $381,1003 bd2 ba1.8k sqft2230 Blue Mountain Pkwy, Harrisburg, PA 17112Off Market
- $387,8003 bd2 ba2.2k sqft2210 Blue Mountain Pkwy, Harrisburg, PA 17112Off Market
- $275,1002 bd1 ba1.2k sqft2219 Blue Mountain Pkwy, Harrisburg, PA 17112Off Market
- $161,5002 bd1 ba672 sqft2221 Blue Mountain Pkwy, Harrisburg, PA 17112Off Market
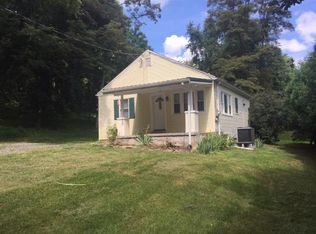
- $225,100-- bd-- ba-- sqft2219 Blue Mountain Pkwy, Harrisburg, PA 17112Off Market
- $25,2003.9 Acres2219 Blue Mountain Pkwy, Harrisburg, PA 17112Off Market
- $547,2004 bd3 ba2.1k sqft2241 Blue Mountain Pkwy, Harrisburg, PA 17112Off Market
- $454,0002 bd2 ba2.6k sqft5904 Ray View Dr, Harrisburg, PA 17112Off Market
Nearby schools
GreatSchools rating
- 7/10Linglestown El SchoolGrades: K-5Distance: 1.6 mi
- 5/10Linglestown Middle SchoolGrades: 6-8Distance: 1.5 mi
- 5/10Central Dauphin Senior High SchoolGrades: 9-12Distance: 2.4 mi
Schools provided by the listing agent
- High: Central Dauphin
- District: Central Dauphin
Source: Bright MLS. This data may not be complete. We recommend contacting the local school district to confirm school assignments for this home.


Get pre-qualified for a loan
At Zillow Home Loans, we can pre-qualify you in as little as 5 minutes with no impact to your credit score.An equal housing lender. NMLS #10287.
Sell for more on Zillow
Get a Zillow Showcase℠ listing at no additional cost and you could sell for .
$314,700
2% more
+$6,294
With Zillow Showcase(estimated)
$320,994
- Pennsylvania
- Dauphin County
- Harrisburg
- 17112
- Linglestown
- 2220 Blue Mountain Pkwy
Nearby cities
Nearby neighborhoods
Nearby zip codes
Other Harrisburg Topics
