Skip main navigation
Closed
  • $458,400

    2220 Briar Hill Dr, Schaumburg, IL 60194

    3beds
    1,138sqft
    Single Family Residence
    Built in 1978
    8,712 Square Feet Lot
    $458,400 Zestimate®
    $403/sqft
    $2,626 Estimated rent

    Home value

    $458,400

    $435,000 - $481,000

    $2,626/mo

    Zestimate® history
    Loading
    Loading...

    Owner options

    List your home for rent

    $2,626/mo

    Rent Zestimate®

    Find your next renter with Zillow Rental Manager. Plus, with online applications, you can quickly screen prospective tenants – for free.

    Learn more

    $2,626/mo

    Rent Zestimate®

    Refinance and save

    $3,265/mo

    Est. payment

    Refinancing to a lower rate could help reduce your monthly payments and save thousands over the life of the loan.

    See today's rates

    $3,265/mo

    Est. payment

    Explore your selling options

    Work with a Zillow partner agent

    Leverage their expertise and Zillow's premium Showcase listings to get your home seen by more buyers.

    Get started

    List with your own agent

    Get your home in front of millions of buyers by listing it on Zillow.

    Learn how to do it

    Sell it yourself

    Take full control of how buyers see your home on Zillow by listing For Sale by Owner (FSBO).

    List your home

    What's special

    Gas fireplaceNew fenced backyardGarage door openerDining roomSliding glass doorsOpen green areaFull hall bath

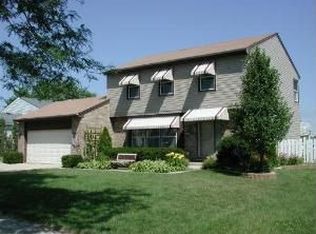
    Loved and cared for by its ORIGINAL OWNERS for the last 45 years, this charming 3 BEDROOM, 2 BATH Sheffield Ridge Subdivision split level home is now ready to welcome its new owners to create years of new memories! Nestled on a quiet mature tree lined street, 2220 Briar Hill Drive features easy flow living spaces including a foyer; a spacious L shaped living room and dining room; eat-in kitchen with sliding glass doors to a SCREENED PORCH sure to be your favorite spot for morning coffee, or summer dining while overlooking an open green area just beyond your new fenced backyard! Deck features jacuzzi for relaxing under the stars! The lower level features a family room with wonderful natural light offering a gas fireplace to be warmed by on those chilly evenings in; a laundry closet; and full bath with walk-in shower. Three bedrooms with ample closet space, and a full hall bath complete the second floor. Partially finished basement with rec room and great storage space! 2 car attached garage. Great location minutes from all the shopping you can imagine! WELCOME HOME! List of Updates Includes- Roof 2009, HVAC 2012, Sump pump with battery back up 2022, ejector pump 2016, garage door opener 2016, screens on screened porch addition, bedroom carpeting 2018, family room/living room/dining room carpeting 2000, jacuzzi 2013, whirlpool refrigerator 2019,whirlpool stove 2021, GE microwave 2021, dishwasher 2018, gas logs.fireplace 2015, wood kitchen floor 2019, siding and gutters 2010, hot water heater 2010, interior painting of LR/DR/Kitchen/hallway 2021

    This property is not currently displayed as for sale or rent on Zillow. This may be different from what's on other websites or public sources.

    Zillow last checked:

    Listing updated:

    Listed by:

    Eric Logan 630-668-1199,

    Realty Executives Premiere,

    Becky Chase VanderVeen, C-RET,GRI 630-220-1447,

    Realty Executives Premiere

    Bought with:

    Sandy Hunter

    Baird & Warner

    Source: MRED as distributed by MLS GRID,MLS#: 11796838MLS Logo

    Facts & features

    Interior

    Bedrooms & bathrooms
    • Bedrooms: 3
    • Bathrooms: 2
    • Full bathrooms: 2
    Rooms
    • Room types: Recreation Room, Game Room, Screened Porch
    Primary bedroom
    • Features: Flooring (Carpet), Window Treatments (Blinds)
    • Level: Second
    • Area: 150 Square Feet
    • Dimensions: 10X15
    Bedroom 2
    • Features: Flooring (Carpet), Window Treatments (Blinds)
    • Level: Second
    • Area: 88 Square Feet
    • Dimensions: 8X11
    Bedroom 3
    • Features: Flooring (Carpet), Window Treatments (Blinds)
    • Level: Second
    • Area: 110 Square Feet
    • Dimensions: 10X11
    Dining room
    • Features: Flooring (Carpet), Window Treatments (Blinds)
    • Level: Main
    • Area: 130 Square Feet
    • Dimensions: 10X13
    Family room
    • Features: Flooring (Carpet)
    • Level: Lower
    • Area: 437 Square Feet
    • Dimensions: 19X23
    Game room
    • Features: Flooring (Carpet)
    • Level: Basement
    • Area: 108 Square Feet
    • Dimensions: 9X12
    Kitchen
    • Features: Kitchen (Eating Area-Table Space), Flooring (Hardwood)
    • Level: Main
    • Area: 143 Square Feet
    • Dimensions: 11X13
    Living room
    • Features: Flooring (Carpet), Window Treatments (Blinds)
    • Level: Main
    • Area: 216 Square Feet
    • Dimensions: 12X18
    Recreation room
    • Features: Flooring (Carpet)
    • Level: Basement
    • Area: 252 Square Feet
    • Dimensions: 14X18
    Screened porch
    • Features: Flooring (Carpet)
    • Level: Main
    • Area: 192 Square Feet
    • Dimensions: 12X16
    Heating
    • Natural Gas, Forced Air
    Cooling
    • Central Air
    Appliances
    • Included: Range, Microwave, Dishwasher, Refrigerator, Washer, Dryer, Disposal, Gas Water Heater
    • Laundry: Gas Dryer Hookup, In Unit, Laundry Closet
    Features
    • Basement: Finished,Partial
    • Number of fireplaces: 1
    • Fireplace features: Gas Log, Gas Starter, Family Room
    Interior area
    • Total structure area: 0
    • Total interior livable area: 1,138 sqft

    Property

    Parking
    • Total spaces: 2
    • Parking features: Concrete, Garage Door Opener, On Site, Garage Owned, Attached, Garage
    • Attached garage spaces: 2
    • Has uncovered spaces: Yes
    Accessibility
    • Accessibility features: No Disability Access
    Features
    • Levels: Tri-Level
    • Patio & porch: Deck, Screened
    • Has spa: Yes
    • Spa features: Outdoor Hot Tub
    • Fencing: Fenced
    Lot
    • Size: 8,712 Square Feet
    • Dimensions: 70 X 125
    • Features: Backs to Open Grnd
    Details
    • Parcel number: 07182030100000
    • Special conditions: None
    • Other equipment: Ceiling Fan(s), Sump Pump, Backup Sump Pump;

    Construction

    Type & style
    • Home type: SingleFamily
    • Property subtype: Single Family Residence
    Materials
    • Vinyl Siding, Brick
    • Foundation: Concrete Perimeter
    • Roof: Asphalt
    Condition
    • New construction: No
    • Year built: 1978

    Utilities & green energy

    • Sewer: Public Sewer
    • Water: Public

    Community & HOA

    Community
    • Subdivision: Sheffield Ridge
    HOA
    • Services included: None
    Location
    • Region: Schaumburg

    Financial & listing details

    • Price per square foot: $403/sqft
    • Tax assessed value: $300,000
    • Annual tax amount: $5,106
    • Date on market: 6/1/2023
    • Listing terms: Conventional
    • Ownership: Fee Simple

    Price history

    DateEventPrice
    7/24/2023Sold$402,000+3.1%$353/sqft
    Source: MRED as distributed by MLS GRID #11796838 Report a problem
    6/7/2023Contingent$389,900$343/sqft
    Source: MRED as distributed by MLS GRID #11796838 Report a problem
    6/1/2023Listed for sale$389,900$343/sqft
    Source: MRED as distributed by MLS GRID #11796838 Report a problem

    Public tax history

    YearProperty taxesTax assessment
    2024$8,856 +31.4%$30,000
    2023$6,738 +4%$30,000
    2022$6,482 +26.9%$30,000 +32%
    2021$5,106 -1.2%$22,724
    2020$5,166 -1.8%$22,724 -11%
    2019$5,260 -12.8%$25,533 -1.8%
    2018$6,035 +1.3%$25,992
    2017$5,955 -9.5%$25,992
    2016$6,578 +12.6%$25,992 +18.8%
    2015$5,843 +0.8%$21,878
    2014$5,795 +2.9%$21,878
    2013$5,633 -7%$21,878 -12.7%
    2012$6,054 +3%$25,051
    2011$5,878 +11.2%$25,051
    2010$5,288 -1.8%$25,051 -14.1%
    2009$5,387 +32.7%$29,151 -4%
    2008$4,061 +14.2%$30,365
    2007$3,556 -7.2%$30,365 +25.3%
    2006$3,831 +7.4%$24,228
    2005$3,567 +4.4%$24,228
    2004$3,417 +0.7%$24,228 +28%
    2003$3,394 +5.6%$18,930
    2002$3,213 +17.5%$18,930
    2001$2,735 +1%$18,930 +20.9%
    2000$2,709 +1.1%$15,652
    1999$2,681 $15,652
    Find assessor info on the county website

    Neighborhood: 60194

    Nearby schools

    GreatSchools rating
    Schools provided by the listing agent
    • Elementary: Neil Armstrong Elementary School
    • Middle: Eisenhower Junior High School
    • High: Hoffman Estates High School
    • District: 54

    Source: MRED as distributed by MLS GRID. This data may not be complete. We recommend contacting the local school district to confirm school assignments for this home.

    Get a cash offer in 3 minutes
    Find out how much your home could sell for in as little as 3 minutes with a no-obligation cash offer.
    Estimated market value
    $458,400
    Get a cash offer in 3 minutes
    Find out how much your home could sell for in as little as 3 minutes with a no-obligation cash offer.
    Estimated market value
    $458,400