Fantastic opportunity in Thornwood Community with highly rated D303 Schools. Welcoming 2-story entry with gleaming hardwood floors throughout the main level, arched doorways and plenty of windows for natural light. Oversized family room with fireplace is open to kitchen with bay eating area and sliders to back yard, center island and large pantry. Gorgeous white cabinetry, island, granite counters, pendant lighting, decorative backsplash and stainless steel appliances. 9ft ceilings on the 1st floor. Spacious dining room off the kitchen featuring a gorgeous light fixture, 1st floor office with french doors, and 1st floor laundry room with newer appliances (2023) included and direct access to oversized 3 car garage, including 220v EV charger. Primary suite features a ceiling fan in the oversized bedroom with tray ceiling, adjoining bathroom featuring soaking tub and separate shower, double bowl vanity and walk in closet. Two secondary bedrooms are spacious with loads of closet space and feature a jack and jill bathroom between including a double bowl vanity. Large loft with hardwood flooring can be converted to a 4th bedroom. Full finished basement with a gorgeous full bath, large recreation room, bar including a beverage refrigerator, and large storage room. Professionally landscaped home with gorgeous stair entry with lighting, backyard features an oversized patio with a fantastic pergola (included) and nice level lot for pefect backyard entertaining and games. Freshly painted throughout, new furnace in 2026, Thornwood Community features activities, clubhouse, pool and sportscore. This is a great home and location, a true must see!
Closed
$615,000
2220 Brookwood Dr, South Elgin, IL 60177
3beds
2,563sqft
Single Family Residence
Built in 2001
10,084 Square Feet Lot
$620,000 Zestimate®
$240/sqft
$3,519 Estimated rent
Home value
$620,000
$558,000 - $688,000
$3,519/mo
Zestimate® history
Owner options
List your home for rent
$3,519/mo
Rent Zestimate®
Find your next renter with Zillow Rental Manager. Plus, with online applications, you can quickly screen prospective tenants – for free.
$3,519/mo
Rent Zestimate®
Refinance and save
$4,628/mo
Est. payment
Refinancing to a lower rate could help reduce your monthly payments and save thousands over the life of the loan.
$4,628/mo
Est. payment
Explore your selling options
Work with a Zillow partner agent
Leverage their expertise and Zillow's premium Showcase listings to get your home seen by more buyers.
Get startedList with your own agent
Get your home in front of millions of buyers by listing it on Zillow.
Learn how to do itSell it yourself
Take full control of how buyers see your home on Zillow by listing For Sale by Owner (FSBO).
List your homeWhat's special
Professionally landscaped homeCenter islandFreshly painted throughoutLarge pantryLarge storage roomGorgeous white cabinetryPendant lighting
Zillow last checked:
Listing updated:
Listed by:
Rich Clark 847-276-5215,
Kozar Real Estate Group,
Kristie Majewski 630-965-4373,
Kozar Real Estate Group
Bought with:
Dawn Recchia, CNC,SFR
@properties Christie's International Real Estate
Source: MRED as distributed by MLS GRID,MLS#: 12602191
Facts & features
Interior
Bedrooms & bathrooms
- Bedrooms: 3
- Bathrooms: 4
- Full bathrooms: 3
- 1/2 bathrooms: 1
Rooms
- Room types: Eating Area, Office, Recreation Room, Loft, Utility Room-Lower Level, Storage
Primary bedroom
- Features: Flooring (Carpet), Bathroom (Full, Double Sink, Tub & Separate Shwr)
- Level: Second
- Area: 288 Square Feet
- Dimensions: 16X18
Bedroom 2
- Features: Flooring (Carpet)
- Level: Second
- Area: 169 Square Feet
- Dimensions: 13X13
Bedroom 3
- Features: Flooring (Carpet)
- Level: Second
- Area: 165 Square Feet
- Dimensions: 15X11
Bar entertainment
- Level: Basement
- Area: 77 Square Feet
- Dimensions: 7X11
Dining room
- Features: Flooring (Hardwood)
- Level: Main
- Area: 143 Square Feet
- Dimensions: 13X11
Eating area
- Features: Flooring (Hardwood)
- Level: Main
- Area: 170 Square Feet
- Dimensions: 17X10
Family room
- Features: Flooring (Hardwood)
- Level: Main
- Area: 306 Square Feet
- Dimensions: 18X17
Kitchen
- Features: Kitchen (Eating Area-Table Space, Pantry-Walk-in), Flooring (Hardwood)
- Level: Main
- Area: 156 Square Feet
- Dimensions: 13X12
Laundry
- Features: Flooring (Ceramic Tile)
- Level: Main
- Area: 80 Square Feet
- Dimensions: 10X8
Loft
- Features: Flooring (Hardwood)
- Level: Second
- Area: 216 Square Feet
- Dimensions: 18X12
Office
- Features: Flooring (Hardwood)
- Level: Main
- Area: 132 Square Feet
- Dimensions: 12X11
Recreation room
- Features: Flooring (Carpet)
- Level: Basement
- Area: 448 Square Feet
- Dimensions: 14X32
Storage
- Level: Basement
- Area: 140 Square Feet
- Dimensions: 14X10
Other
- Level: Basement
- Area: 112 Square Feet
- Dimensions: 8X14
Heating
- Natural Gas, Forced Air
Cooling
- Central Air
Appliances
- Included: Range, Microwave, Dishwasher, Refrigerator, Stainless Steel Appliance(s), Humidifier
- Laundry: Main Level
Features
- Walk-In Closet(s)
- Flooring: Hardwood
- Basement: Finished,Full
- Number of fireplaces: 1
- Fireplace features: Wood Burning, Gas Starter, Family Room
Interior area
- Total structure area: 3,450
- Total interior livable area: 2,563 sqft
- Finished area below ground: 887
Property
Parking
- Total spaces: 3
- Parking features: Asphalt, Garage Door Opener, Yes, Garage Owned, Attached, Garage
- Attached garage spaces: 3
- Has uncovered spaces: Yes
Accessibility
- Accessibility features: No Disability Access
Features
- Stories: 2
- Patio & porch: Patio
Lot
- Size: 10,084 Square Feet
- Dimensions: 80X125
- Features: Landscaped
Details
- Additional structures: Pergola
- Parcel number: 0905379008
- Special conditions: None
- Other equipment: Ceiling Fan(s), Sump Pump
Construction
Type & style
- Home type: SingleFamily
- Architectural style: Traditional
- Property subtype: Single Family Residence
Materials
- Aluminum Siding, Vinyl Siding, Steel Siding, Brick
- Foundation: Concrete Perimeter
- Roof: Asphalt
Condition
- New construction: No
- Year built: 2001
Details
- Builder model: SAVANNAH
Utilities & green energy
- Electric: 200+ Amp Service
- Sewer: Public Sewer
- Water: Public
Community & HOA
Community
- Features: Clubhouse, Park, Pool, Tennis Court(s), Sidewalks
- Security: Carbon Monoxide Detector(s)
- Subdivision: Thornwood
HOA
- Has HOA: Yes
- Services included: Clubhouse, Exercise Facilities, Pool
- HOA fee: $175 quarterly
Location
- Region: South Elgin
Financial & listing details
- Price per square foot: $240/sqft
- Tax assessed value: $504,183
- Annual tax amount: $12,880
- Date on market: 3/26/2026
- Listing terms: Conventional
- Ownership: Fee Simple
Price history
| Date | Event | Price |
|---|---|---|
| 5/1/2026 | Sold | $615,000$240/sqft |
Source:  MRED as distributed by MLS GRID #12602191 Report a problem MRED as distributed by MLS GRID #12602191 Report a problem | ||
| 3/29/2026 | Contingent | $615,000$240/sqft |
Source: MRED as distributed by MLS GRID #12602191 Report a problem | ||
| 3/26/2026 | Listed for sale | $615,000-1.6%$240/sqft |
Source: MRED as distributed by MLS GRID #12602191 Report a problem | ||
| 3/26/2026 | Listing removed | $624,900$244/sqft |
Source: MRED as distributed by MLS GRID #12572304 Report a problem | ||
| 2/19/2026 | Listed for sale | $624,900+95.3%$244/sqft |
Source: MRED as distributed by MLS GRID #12572304 Report a problem | ||
| 9/18/2020 | Sold | $320,000$125/sqft |
Source: Public Record Report a problem | ||
| 5/27/2020 | Sold | $320,000-3%$125/sqft |
Source: MRED as distributed by MLS GRID #10586267 Report a problem | ||
| 2/1/2020 | Pending sale | $330,000$129/sqft |
Source: Keller Williams Success Realty #10586267 Report a problem | ||
| 1/27/2020 | Listed for sale | $330,000$129/sqft |
Source: Keller Williams Success Realty #10586267 Report a problem | ||
| 1/24/2020 | Pending sale | $330,000$129/sqft |
Source: Keller Williams Success Realty #10586267 Report a problem | ||
| 1/21/2020 | Price change | $330,000-5.7%$129/sqft |
Source: Keller Williams Success Realty #10586267 Report a problem | ||
| 12/4/2019 | Listed for sale | $350,000-10.2%$137/sqft |
Source: Keller Williams Success Realty #10586267 Report a problem | ||
| 10/30/2019 | Listing removed | $389,900$152/sqft |
Source: Owner Report a problem | ||
| 7/31/2019 | Listed for sale | $389,900+21.8%$152/sqft |
Source: Owner Report a problem | ||
| 7/19/2001 | Sold | $320,000$125/sqft |
Source: Public Record Report a problem | ||
Public tax history
| Year | Property taxes | Tax assessment |
|---|---|---|
| 2024 | $12,880 +4.7% | $168,061 +11.7% |
| 2023 | $12,308 +7.3% | $150,417 +9.5% |
| 2022 | $11,473 +4.1% | $137,339 +4.9% |
| 2021 | $11,019 +0.5% | $130,911 +1.9% |
| 2020 | $10,969 +1.6% | $128,470 +2% |
| 2019 | $10,798 -5.7% | $125,926 -5% |
| 2018 | $11,447 +4.8% | $132,617 +3.5% |
| 2017 | $10,925 -8.9% | $128,083 +3.6% |
| 2016 | $11,994 +22.8% | $123,585 +2.9% |
| 2015 | $9,764 | $120,122 +2.5% |
| 2014 | $9,764 | $117,240 +1.7% |
| 2013 | $9,764 | $115,308 -0.4% |
| 2012 | -- | $115,724 -5.9% |
| 2011 | -- | $123,015 -6.1% |
| 2010 | -- | $130,937 -7.9% |
| 2009 | -- | $142,154 -2.9% |
| 2008 | -- | $146,328 +6.2% |
| 2007 | -- | $137,748 +7% |
| 2006 | -- | $128,784 +12% |
| 2005 | -- | $114,944 +8.4% |
| 2004 | -- | $106,024 -2% |
| 2003 | -- | $108,206 +8.1% |
| 2002 | -- | $100,130 +48.5% |
| 2001 | -- | $67,410 +1573.1% |
| 2000 | -- | $4,029 |
Find assessor info on the county website
Neighborhood: 60177
Nearby homes
- $602,1004 bd1 ba3k sqft2226 Brookwood Dr, South Elgin, IL 60177Off Market
- $613,7004 bd3 ba2.7k sqft2214 Brookwood Dr, South Elgin, IL 60177Off Market

- $747,0004 bd5 ba3.6k sqft17 W Sandstone Ct, South Elgin, IL 60177Off Market
- $650,0005 bd4 ba4k sqft2236 Brookwood Dr, South Elgin, IL 60177Sold
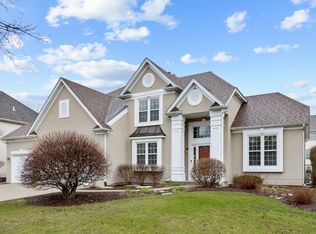
- $628,8004 bd4 ba3.1k sqft19 W Sandstone Ct, South Elgin, IL 60177Off Market
- $670,2004 bd4 ba3.1k sqft2202 Brookwood Dr, South Elgin, IL 60177Off Market
- $681,2004 bd4 ba3.1k sqft2221 Brookwood Dr, South Elgin, IL 60177Off Market
- $735,4005 bd4 ba3.1k sqft2215 Brookwood Dr, South Elgin, IL 60177Off Market
Nearby schools
GreatSchools rating
- 9/10Corron Elementary SchoolGrades: K-5Distance: 0.8 mi
- 7/10Wredling Middle SchoolGrades: 6-8Distance: 4.6 mi
- 8/10St Charles North High SchoolGrades: 9-12Distance: 2.3 mi
Schools provided by the listing agent
- Elementary: Corron Elementary School
- Middle: Haines Middle School
- High: St Charles North High School
- District: 303
Source: MRED as distributed by MLS GRID. This data may not be complete. We recommend contacting the local school district to confirm school assignments for this home.
Get a cash offer in 3 minutes
Find out how much your home could sell for in as little as 3 minutes with a no-obligation cash offer.
Estimated market value
$620,000
Get a cash offer in 3 minutes
Find out how much your home could sell for in as little as 3 minutes with a no-obligation cash offer.
Estimated market value
$620,000
- Illinois
- Kane County
- South Elgin
- 60177
- 2220 Brookwood Dr
Nearby cities
Nearby zip codes
Other South Elgin Topics
