Skip main navigation
Closed
  • $215,000

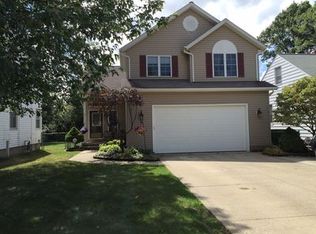
    2220 Buena Vista Dr, Wickliffe, OH 44092

    3beds
    1,820sqft
    Single Family Residence
    Built in 1947
    6,481 Square Feet Lot
    $242,300 Zestimate®
    $118/sqft
    $2,000 Estimated rent

    Home value

    $242,300

    $230,000 - $254,000

    $2,000/mo

    Zestimate® history
    Loading
    Loading...

    Owner options

    List your home for rent

    $2,000/mo

    Rent Zestimate®

    Find your next renter with Zillow Rental Manager. Plus, with online applications, you can quickly screen prospective tenants – for free.

    Learn more

    $2,000/mo

    Rent Zestimate®

    Refinance and save

    $1,495/mo

    Est. payment

    Refinancing to a lower rate could help reduce your monthly payments and save thousands over the life of the loan.

    See today's rates

    $1,495/mo

    Est. payment

    Explore your selling options

    Work with a Zillow partner agent

    Leverage their expertise and Zillow's premium Showcase listings to get your home seen by more buyers.

    Get started

    List with your own agent

    Get your home in front of millions of buyers by listing it on Zillow.

    Learn how to do it

    Sell it yourself

    Take full control of how buyers see your home on Zillow by listing For Sale by Owner (FSBO).

    List your home

    What's special

    Meticulously maintainedNew flooringContemporary color paletGorgeous backyardGas fireplaceUpdated electrical panelsLarge eat-in kitchen
    Welcome to your new, exceptionally well-cared for home located in one of Lake County’s most desired places to live! This charmer is move-in-ready! Just minutes to scenic parks and convenient freeway access. Abundant natural light, upgraded finished and contemporary color palet gives adds warmth to the entire home. Home feels very spacious with semi open floor plan on first floor. Living Room features hardwood floors and gas fireplace - the home chef will love the large eat-in kitchen with great storage & prep spaces - easy access to gorgeous backyard that features deck, stone patio and shed - 3 sizable bedrooms and 2 full baths- lower level offers a partially finished recreation room creating the perfect get-a-way space, additional family room or office. Updates & Improvements include: updated windows, updated electrical panels, new HVAC system 2019, aprilaire humidifier '23; Patio, new flooring, painting throughout, light fixtures. 1200 sqft 1st & 2nd floors + partially finished basement/rec room 620 sqft & unfinished laundry/storage area - includes full bath. Full General Home Inspection completed Jan. '24 by local ASHI certified Home Inspector with complete report available upon request. Home has been meticulously maintained & in excellent condition. Seller providing premium Home Warranty to Buyer. Don't wait - this is the home you've been waiting for - schedule your private tour today!

    Zillow last checked:

    Listing updated:

    Listed by:

    Michelle M Mehaffey 216-233-8316,

    RE/MAX Above & Beyond

    Bought with:

    Sue Grazia, 2014002241

    HomeSmart Real Estate Momentum LLC

    Source: MLS Now,MLS#: 5012508MLS LogoOriginating MLS: Akron Cleveland Association of REALTORS

    Facts & features

    Interior

    Bedrooms & bathrooms
    • Bedrooms: 3
    • Bathrooms: 2
    • Full bathrooms: 2
    Primary bedroom
    • Description: Flooring: Wood
    • Features: Window Treatments
    • Level: Second
    • Dimensions: 13.00 x 12.00
    Bedroom
    • Description: Flooring: Wood
    • Features: Window Treatments
    • Level: Second
    • Dimensions: 13.00 x 9.00
    Bedroom
    • Description: Flooring: Wood
    • Features: Window Treatments
    • Level: Second
    • Dimensions: 11.00 x 10.00
    Eat in kitchen
    • Description: Flooring: Luxury Vinyl Tile
    • Features: Window Treatments
    • Level: First
    • Dimensions: 24.00 x 10.00
    Family room
    • Level: Basement
    • Dimensions: 20.00 x 12.00
    Living room
    • Description: Flooring: Wood
    • Features: Fireplace, Window Treatments
    • Level: First
    • Dimensions: 20.00 x 11.00
    Heating
    • Forced Air, Gas
    Cooling
    • Central Air
    Appliances
    • Included: Dishwasher, Disposal, Microwave, Range
    Features
    • Basement: Full,Partially Finished
    • Number of fireplaces: 1
    • Fireplace features: Gas
    Interior area
    • Total structure area: 1,820
    • Total interior livable area: 1,820 sqft
    • Finished area above ground: 1,200
    • Finished area below ground: 620

    Property

    Parking
    • Total spaces: 1
    • Parking features: Attached, Electricity, Garage, Garage Door Opener, Paved
    • Attached garage spaces: 1
    Features
    • Levels: Three Or More,Two
    • Stories: 2
    • Patio & porch: Deck
    • Fencing: Chain Link,Full
    Lot
    • Size: 6,481 Square Feet
    • Dimensions: 45 x 144
    Details
    • Additional structures: Shed(s)
    • Parcel number: 29B007K000480

    Construction

    Type & style
    • Home type: SingleFamily
    • Architectural style: Colonial
    • Property subtype: Single Family Residence
    Materials
    • Vinyl Siding
    • Roof: Asphalt,Fiberglass
    Condition
    • Year built: 1947
    Details
    • Warranty included: Yes

    Utilities & green energy

    • Sewer: Public Sewer
    • Water: Public

    Community & HOA

    Community
    • Security: Smoke Detector(s)
    • Subdivision: Bell Ridge Heights
    HOA
    • Has HOA: No
    Location
    • Region: Wickliffe

    Financial & listing details

    • Price per square foot: $118/sqft
    • Tax assessed value: $191,360
    • Annual tax amount: $3,236
    • Date on market: 2/16/2024
    • Cumulative days on market: 4 days
    • Listing terms: Cash,Conventional,FHA,VA Loan

    Price history

    DateEventPrice
    2/22/2024Sold$215,000+10.3%$118/sqft
    Source: MLS Now #5012508 Report a problem
    2/18/2024Pending sale$195,000$107/sqft
    Source: MLS Now #5012508 Report a problem
    2/16/2024Listing removed--
    Source: MLS Now #5012508 Report a problem
    1/23/2024Pending sale$195,000$107/sqft
    Source: MLS Now #5012508 Report a problem
    1/19/2024Listed for sale$195,000+38.8%$107/sqft
    Source: MLS Now #5012508 Report a problem
    8/13/2019Sold$140,500+4.2%$77/sqft
    Source: MLS Now #4108611 Report a problem
    7/1/2019Pending sale$134,900$74/sqft
    Source: McDowell Homes Real Estate Services #4108611 Report a problem
    6/21/2019Listed for sale$134,900+4.2%$74/sqft
    Source: McDowell Homes Real Estate Services #4108611 Report a problem
    4/2/2018Listing removed$129,500$71/sqft
    Source: CENTURY 21 Asa Cox Homes #3950602 Report a problem
    4/2/2018Pending sale$129,500+2%$71/sqft
    Source: CENTURY 21 Asa Cox Homes #3950602 Report a problem
    3/30/2018Sold$127,000-1.9%$70/sqft
    Source: MLS Now #3950602 Report a problem
    11/2/2017Price change$129,500-1.9%$71/sqft
    Source: CENTURY 21 Asa Cox Homes #3950602 Report a problem
    10/20/2017Listed for sale$132,000+10%$73/sqft
    Source: CENTURY 21 Asa Cox Homes #3950602 Report a problem
    8/22/1997Sold$120,000+9.2%$66/sqft
    Source: Public Record Report a problem
    9/27/1995Sold$109,900$60/sqft
    Source: Public Record Report a problem

    Public tax history

    YearProperty taxesTax assessment
    2025$3,786 -1%$66,980
    2024$3,823 +19%$66,980 +48.5%
    2023$3,213 -0.7%$45,100
    2022$3,236 -0.4%$45,100
    2021$3,248 +6.2%$45,100 +25%
    2020$3,059 +0%$36,080
    2019$3,057 +19.7%$36,080 -2.2%
    2018$2,554 $36,910
    2017$2,554 +0.5%$36,910
    2016$2,541 +0.1%$36,910
    2015$2,539 +13.5%$36,910
    2014$2,237 +0%$36,910
    2013$2,235 +0.2%$36,910
    2012$2,232 -9.9%$36,910 -12.8%
    2011$2,477 +13.4%$42,340
    2010$2,184 +3%$42,340
    2009$2,119 -2.7%$42,340 -11%
    2008$2,179 +0.8%$47,572
    2007$2,161 -50.7%$47,572
    2006$4,385 +11.1%$47,572 +11.1%
    2005$3,949 +8.3%$42,819
    2004$3,645 -0.7%$42,819
    2003$3,669 +19.1%$42,819 +19.1%
    2002$3,081 +0.1%$35,956
    2001$3,079 +1.4%$35,956
    2000$3,035 +8.8%$35,956 +8.5%
    1999$2,791 $33,138
    Find assessor info on the county website

    Neighborhood: 44092

    Nearby schools

    GreatSchools rating
    Schools provided by the listing agent
    • District: Wickliffe CSD - 4308

    Source: MLS Now. This data may not be complete. We recommend contacting the local school district to confirm school assignments for this home.

    Get a cash offer in 3 minutes
    Find out how much your home could sell for in as little as 3 minutes with a no-obligation cash offer.
    Estimated market value
    $242,300
    Get a cash offer in 3 minutes
    Find out how much your home could sell for in as little as 3 minutes with a no-obligation cash offer.
    Estimated market value
    $242,300