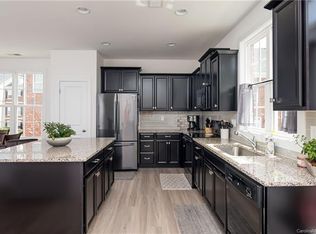
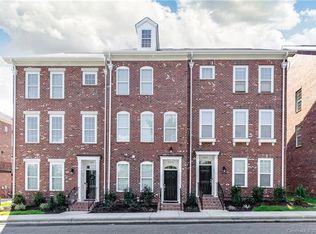
Motivated Sellers - $10K price improvement and $4500 towards CC **Welcome to a life of luxury and low maintenance living in the Heart of Ayrsley. Outstanding 3story full brick exceptional end unit. 3 Br/2.5BA, spotless fully finished 2 car gar plus large parking pad. End unit allows for a more windows and natural light-complimenting the open floor plan. Main level features a large family rm, perfect flex space for an office, gaming, theater or secondary living. Second flr hosts a gourmet kit, quartz countertops, tile bcksplash, large island/bar, high end appls, double oven (gas connection avail), balcony for grilling, dining area & open to the spacious living space. Third flr provides a relaxing Primary Suite w/ private BA & large tiled shower, two add'l Brms and full BA. Head to Ayrsley Town Center-no need to drive-just a couple blocks from shopping, dinner and the movies! Convenient location near Rivergate shopping, 485 & airport. Luxury, comfort, & accessibility all in one!
Closed
$380,000
2220 Camalier Ln, Charlotte, NC 28273
3beds
2,007sqft
Townhouse
Built in 2019
0.03 Acres Lot
$-- Zestimate®
$189/sqft
$2,152 Estimated rent
Home value
Not available
Estimated sales range
Not available
$2,152/mo
Zestimate® history
Owner options
List your home for rent
$2,152/mo
Rent Zestimate®
Find your next renter with Zillow Rental Manager. Plus, with online applications, you can quickly screen prospective tenants – for free.
$2,152/mo
Rent Zestimate®
Refinance and save
$2,463/mo
Est. payment
Refinancing to a lower rate could help reduce your monthly payments and save thousands over the life of the loan.
$2,463/mo
Est. payment
Explore your selling options
Work with a Zillow partner agent
Leverage their expertise and Zillow's premium Showcase listings to get your home seen by more buyers.
Get startedList with your own agent
Get your home in front of millions of buyers by listing it on Zillow.
Learn how to do itSell it yourself
Take full control of how buyers see your home on Zillow by listing For Sale by Owner (FSBO).
List your homeWhat's special
Large family rmGourmet kitLarge tiled showerHigh end applsOpen floor planSpacious living spaceTile bcksplash
Zillow last checked:
Listing updated:
Listed by:
Mary McCloskey mary.mccloskey@allentate.com,
Howard Hanna Allen Tate Charlotte South
Bought with:
Greg Bullard
EXP Realty LLC Ballantyne
Source: Canopy MLS as distributed by MLS GRID,MLS#: 4159127
Facts & features
Interior
Bedrooms & bathrooms
- Bedrooms: 3
- Bathrooms: 3
- Full bathrooms: 2
- 1/2 bathrooms: 1
Primary bedroom
- Level: Third
Primary bedroom
- Level: Third
Bedroom s
- Level: Third
Bedroom s
- Level: Third
Bedroom s
- Level: Third
Bedroom s
- Level: Third
Bathroom half
- Level: Upper
Bathroom full
- Level: Third
Bathroom full
- Level: Third
Bathroom half
- Level: Upper
Bathroom full
- Level: Third
Bathroom full
- Level: Third
Breakfast
- Features: Kitchen Island
- Level: Upper
Breakfast
- Level: Upper
Dining area
- Level: Upper
Dining area
- Level: Upper
Family room
- Level: Main
Family room
- Level: Main
Kitchen
- Level: Upper
Kitchen
- Level: Upper
Laundry
- Level: Third
Laundry
- Level: Third
Living room
- Level: Upper
Living room
- Level: Upper
Heating
- Natural Gas
Cooling
- Central Air
Appliances
- Included: Dishwasher, Disposal, Double Oven, Electric Oven, Exhaust Fan, Gas Water Heater, Microwave, Plumbed For Ice Maker, Refrigerator
- Laundry: Electric Dryer Hookup, Upper Level
Features
- Kitchen Island, Open Floorplan, Pantry, Walk-In Closet(s)
- Flooring: Carpet, Tile, Vinyl
- Doors: Insulated Door(s)
- Windows: Insulated Windows
- Has basement: No
- Attic: Pull Down Stairs
Interior area
- Total structure area: 1,189
- Total interior livable area: 2,007 sqft
- Finished area above ground: 2,007
- Finished area below ground: 0
Property
Parking
- Total spaces: 2
- Parking features: Attached Garage, Garage Faces Rear
- Attached garage spaces: 2
Features
- Levels: Three Or More
- Stories: 3
- Entry location: Lower
- Patio & porch: Balcony, Deck
- Exterior features: Lawn Maintenance
Lot
- Size: 0.03 Acres
Details
- Parcel number: 20309654
- Zoning: MUDD(CD)
- Special conditions: Standard
- Other equipment: Network Ready
Construction
Type & style
- Home type: Townhouse
- Architectural style: Transitional
- Property subtype: Townhouse
Materials
- Brick Full
- Foundation: Slab
- Roof: Shingle
Condition
- New construction: No
- Year built: 2019
Utilities & green energy
- Sewer: Public Sewer
- Water: City
- Utilities for property: Cable Connected
Community & HOA
Community
- Features: Dog Park, Sidewalks, Street Lights
- Subdivision: Ayrsley
HOA
- Has HOA: Yes
- HOA fee: $181 monthly
- HOA name: CAMS
- HOA phone: 704-731-5560
Location
- Region: Charlotte
Financial & listing details
- Price per square foot: $189/sqft
- Tax assessed value: $347,700
- Annual tax amount: $276
- Date on market: 8/2/2024
- Cumulative days on market: 226 days
- Listing terms: Cash,Conventional,FHA,VA Loan
- Exclusions: TV Mounts
- Road surface type: Concrete, Paved
Price history
| Date | Event | Price |
|---|---|---|
| 4/9/2025 | Sold | $380,000-0.8%$189/sqft |
Source:  Canopy MLS as distributed by MLS GRID #4159127 Report a problem Canopy MLS as distributed by MLS GRID #4159127 Report a problem | ||
| 3/16/2025 | Listing removed | $2,300$1/sqft |
Source: Canopy MLS as distributed by MLS GRID #4213324 Report a problem | ||
| 3/13/2025 | Price change | $2,300+4.5%$1/sqft |
Source: Canopy MLS as distributed by MLS GRID #4213324 Report a problem | ||
| 3/10/2025 | Price change | $2,200-8.3%$1/sqft |
Source: Canopy MLS as distributed by MLS GRID #4213324 Report a problem | ||
| 3/10/2025 | Price change | $383,000-2.5%$191/sqft |
Source: Canopy MLS as distributed by MLS GRID #4159127 Report a problem | ||
| 1/18/2025 | Listed for rent | $2,400$1/sqft |
Source: Canopy MLS as distributed by MLS GRID #4213324 Report a problem | ||
| 1/10/2025 | Price change | $393,000-0.5%$196/sqft |
Source: Canopy MLS as distributed by MLS GRID #4159127 Report a problem | ||
| 10/21/2024 | Price change | $395,000-1.3%$197/sqft |
Source: Canopy MLS as distributed by MLS GRID #4159127 Report a problem | ||
| 8/30/2024 | Price change | $400,000-2.4%$199/sqft |
Source: Canopy MLS as distributed by MLS GRID #4159127 Report a problem | ||
| 8/2/2024 | Listed for sale | $410,000$204/sqft |
Source: Canopy MLS as distributed by MLS GRID #4159127 Report a problem | ||
Public tax history
| Year | Property taxes | Tax assessment |
|---|---|---|
| 2018 | $276 +1.4% | $21,000 |
| 2017 | $272 | $21,000 |
| 2016 | $272 | $21,000 |
| 2015 | $272 +0.8% | $21,000 |
| 2014 | $270 | $21,000 |
| 2013 | -- | $21,000 |
| 2012 | -- | $21,000 |
| 2011 | -- | $21,000 -25% |
| 2010 | -- | $28,000 |
| 2009 | -- | $28,000 |
Find assessor info on the county website
Neighborhood: 28273
Nearby homes
- $380,0003 bd2 ba1.9k sqft2220 Camalier Ln, Charlotte, NC 28273Sold
- $375,7003 bd3 ba2k sqft2224 Camalier Ln, Charlotte, NC 28273Off Market
- $368,4003 bd3 ba1.9k sqft2224 Camalier Ln #1402, Charlotte, NC 28273Off Market
- $380,0003 bd3 ba1.9k sqft9214 Oban Passage Dr, Charlotte, NC 28273Off Market

- $2,1502 bd3 ba1.5k sqft9218 Oban Passage Dr, Charlotte, NC 28273For Rent
- $321,7003 bd2 ba1.5k sqft9222 Oban Passage Dr, Charlotte, NC 28273Off Market
- $323,0002 bd3 ba1.5k sqft9222 Oban Passage Dr LOT 1303, Charlotte, NC 28273Off Market
- $386,8003 bd3 ba1.9k sqft9210 Oban Passage, Charlotte, NC 28273Off Market
Nearby schools
GreatSchools rating
- 1/10South Pine AcademyGrades: PK-5Distance: 0.6 mi
- 2/10Southwest Middle SchoolGrades: 6-8Distance: 3.8 mi
- 6/10Palisades High SchoolGrades: 9-11Distance: 5.8 mi
Schools provided by the listing agent
- Elementary: South Pine Academy
- Middle: Southwest
- High: Palisades
Source: Canopy MLS as distributed by MLS GRID. This data may not be complete. We recommend contacting the local school district to confirm school assignments for this home.


Get pre-qualified for a loan
At Zillow Home Loans, we can pre-qualify you in as little as 5 minutes with no impact to your credit score.An equal housing lender. NMLS #10287.
- North Carolina
- Mecklenburg County
- Charlotte
- 28273
- 2220 Camalier Ln
Nearby cities
Nearby neighborhoods
Nearby zip codes
Other Charlotte Topics
