Skip main navigation
Off market
  • $274,800

    2220 Canongate Dr, Roanoke, TX 76207

    3beds
    1,734sqft
    Townhouse
    Built in 2020
    4,356 Square Feet Lot
    $274,800 Zestimate®
    $158/sqft
    $2,040 Estimated rent

    Home value

    $274,800

    $261,000 - $289,000

    $2,040/mo

    Zestimate® history
    Loading
    Loading...

    Owner options

    List your home for rent

    $2,040/mo

    Rent Zestimate®

    Find your next renter with Zillow Rental Manager. Plus, with online applications, you can quickly screen prospective tenants – for free.

    Learn more

    $2,040/mo

    Rent Zestimate®

    Refinance and save

    $2,049/mo

    Est. payment

    Refinancing to a lower rate could help reduce your monthly payments and save thousands over the life of the loan.

    See today's rates

    $2,049/mo

    Est. payment

    Explore your selling options

    Work with a Zillow partner agent

    Leverage their expertise and Zillow's premium Showcase listings to get your home seen by more buyers.

    Get started

    List with your own agent

    Get your home in front of millions of buyers by listing it on Zillow.

    Learn how to do it

    Sell it yourself

    Take full control of how buyers see your home on Zillow by listing For Sale by Owner (FSBO).

    List your home

    What's special

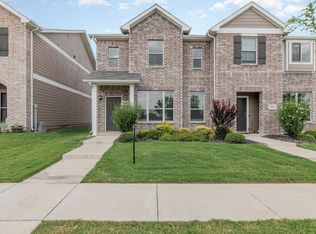
    MLS# 14488049 - Built by History Maker Homes - May completion! ~ Painted gray cabinets throughout the home. Kitchen uppers are 42 inches and have crown moulding and castle cabinet above microwave. Bala White granite kitchen countertop. Oversize 2 car garage. Wood-look luxury vinyl throughout first floor and wet areas upstairs. Iron baluster with stained handrail down and upstairs. Master bath has 90 inch dual sink vanity with 60 inch walk-in shower. Secondary bath has 60 inch dual sink vanity with privacy door between the sink area and the commode and shower area. Ceiling fans in living room and all bedrooms. 2 inch faux wood white blinds, full gutters, and garage door opener included.

    This property is off market, which means it's not currently listed for sale or rent on Zillow. This may be different from what's available on other websites or public sources.

    Facts & features

    Interior

    Bedrooms & bathrooms
    • Bedrooms: 3
    • Bathrooms: 3
    • Full bathrooms: 2
    • 1/2 bathrooms: 1
    Heating
    • Forced air
    Cooling
    • Central
    Appliances
    • Included: Dishwasher, Microwave
    Features
    • Cable TV Available, High Speed Internet Available, Loft
    • Flooring: Carpet, Linoleum / Vinyl
    • Has fireplace: Yes
    Interior area
    • Structure area source: Building Plan
    • Total interior livable area: 1,734 sqft

    Property

    Parking
    • Total spaces: 2
    • Parking features: Garage - Attached
    Features
    • Exterior features: Brick
    • Fencing: Wood, Metal
    Lot
    • Size: 4,356 Square Feet
    Details
    • Parcel number: R713460
    • Other equipment: Built-in Microwave, Range/Oven-Electric, Water Line to Refrigerator, Dishwasher, Disposal

    Construction

    Type & style
    • Home type: Townhouse
    • Architectural style: Traditional
    Materials
    • Foundation: Slab
    • Roof: Composition
    Condition
    • Year built: 2020

    Utilities & green energy

    • Utilities for property: City Sewer, City Water, Sidewalk, Curbs, Alley

    Community & HOA

    HOA
    • Has HOA: Yes
    • Services included: Full Use of Facilities, Exterior Maintenance, Management Fees, Blanket Insurance, Front Yard Maintenance, Sprinkler System, Maintenance of Common Areas
    • HOA fee: $200 monthly
    Location
    • Region: Roanoke

    Financial & listing details

    • Price per square foot: $158/sqft
    • Tax assessed value: $300,000
    • Annual tax amount: $4,236

    Price history

    DateEventPrice
    12/17/2020Pending sale$247,990$143/sqft
    Source: HomesUSA.com #14488049 Report a problem
    12/17/2020Listed for sale$247,990$143/sqft
    Source: HomesUSA.com #14488049 Report a problem

    Public tax history

    YearProperty taxesTax assessment
    2025$4,236 -15.3%$300,000 -6.5%
    2024$5,000 +12.4%$321,000 +8.6%
    2023$4,448 -13.3%$295,633 +10%
    2022$5,128 +519.6%$268,757 +321%
    2021$828 -2.8%$63,842 +66.7%
    2020$852 -2.7%$38,305
    2019$876 +43.8%$38,305 +50%
    2018$609 $25,537
    Find assessor info on the county website

    Neighborhood: 76207

    Nearby schools

    GreatSchools rating
    Schools provided by the listing agent
    • Elementary: Evers Park
    • Middle: Calhoun
    • High: Denton
    • District: Denton ISD

    Source: The MLS. This data may not be complete. We recommend contacting the local school district to confirm school assignments for this home.

    Get a cash offer in 3 minutes
    Find out how much your home could sell for in as little as 3 minutes with a no-obligation cash offer.
    Estimated market value
    $274,800
    Get a cash offer in 3 minutes
    Find out how much your home could sell for in as little as 3 minutes with a no-obligation cash offer.
    Estimated market value
    $274,800