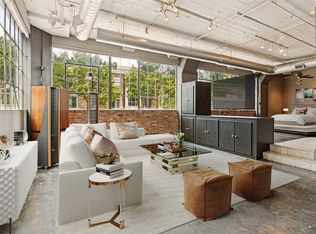
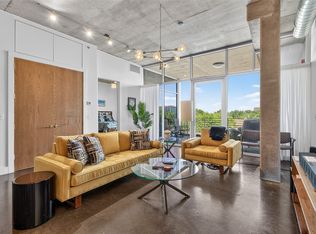
Built in 1925, 2220 Canton Lofts was lovingly reborn as award-winning loft residences and is now a City of Dallas Landmark. Unit 507 sits at the very top — a corner perch where morning light spills across custom concrete floors and the skyline keeps you company in every room.
There's a warmth to this loft that photos only hint at. Soaring ceilings, oversized corner windows fill the open floor plan with sunlight by day and city lights by night. The kitchen boasts custom countertops, a breakfast bar, and enough storage that everything has a home. At the end of the day, the primary suite is your retreat: city views from bed, a deep soaking tub for unwinding, and a custom tile walk-in shower.
And here's the part that lets you simply exhale: everything's been taken care of. A brand-new tankless water heater. A fully updated electrical panel. A complete renovation throughout. All the character of a century-old landmark, none of the projects — just bring your furniture and your favorite people.
Upstairs, the rooftop feels like a private resort: a pool and hot tub, a grilling deck for long summer evenings, turfed green space, a jogging track, and skyline views in every direction.
Some homes you tour. This one you settle into. Come see it for yourself.
For sale
$685,000
2220 Canton St #507, Dallas, TX 75201
2beds
2,296sqft
Condominium
Built in 1925
-- sqft lot
$652,200 Zestimate®
$298/sqft
$1,425/mo HOA
What's special
Oversized corner windowsDeep soaking tubSoaring ceilingsTurfed green spaceJogging trackBreakfast barCustom tile walk-in shower
- 38 days |
- 705 |
- 39 |
Zillow last checked:
Listing updated:
Listed by:
LESTON Eustache 0651807 347-397-8016,
Compass RE Texas, LLC. 214-814-8100,
Monty Collins 0812985 815-409-8972,
Compass RE Texas, LLC.
Source: NTREIS,MLS#: 21328920
Facts & features
Interior
Bedrooms & bathrooms
- Bedrooms: 2
- Bathrooms: 2
- Full bathrooms: 1
- 1/2 bathrooms: 1
Primary bedroom
- Features: Ceiling Fan(s), Sitting Area in Primary, Walk-In Closet(s)
- Level: First
- Dimensions: 19 x 18
Bedroom
- Level: First
- Dimensions: 19 x 13
Dining room
- Level: First
- Dimensions: 22 x 18
Other
- Features: Built-in Features, Dual Sinks, Garden Tub/Roman Tub, Separate Shower
- Level: First
- Dimensions: 19 x 14
Half bath
- Level: First
- Dimensions: 7 x 4
Kitchen
- Features: Breakfast Bar, Built-in Features, Stone Counters, Walk-In Pantry
- Level: First
- Dimensions: 16 x 11
Living room
- Features: Ceiling Fan(s)
- Level: First
- Dimensions: 28 x 20
Heating
- Geothermal
Cooling
- Geothermal
Appliances
- Included: Built-In Refrigerator, Dryer, Dishwasher, Electric Cooktop, Electric Oven, Electric Water Heater, Microwave
Features
- Decorative/Designer Lighting Fixtures, Double Vanity, High Speed Internet, Open Floorplan, Pantry, Vaulted Ceiling(s), Walk-In Closet(s)
- Flooring: Concrete, Engineered Hardwood, Tile
- Has basement: No
- Has fireplace: No
Interior area
- Total interior livable area: 2,296 sqft
Video & virtual tour
Property
Parking
- Total spaces: 2
- Parking features: Additional Parking, Assigned, Common, Covered, Electric Gate, Garage, Garage Door Opener
- Attached garage spaces: 1
- Carport spaces: 1
- Covered spaces: 2
Features
- Levels: One
- Stories: 1
- Patio & porch: Covered, Deck
- Exterior features: Deck, Outdoor Grill
- Pool features: Cabana, Heated, Infinity, Outdoor Pool, Pool, Salt Water
- Has spa: Yes
- Spa features: Hot Tub
- Fencing: Electric
Lot
- Size: 0.96 Acres
Details
- Parcel number: 00C23700000000507
Construction
Type & style
- Home type: Condo
- Property subtype: Condominium
- Attached to another structure: Yes
Materials
- Foundation: Other
- Roof: Built-Up
Condition
- Year built: 1925
Utilities & green energy
- Sewer: Public Sewer
- Water: Public
- Utilities for property: Sewer Available, Water Available
Community & HOA
Community
- Features: Gated
- Security: Carbon Monoxide Detector(s), Fire Alarm, Fire Sprinkler System, Security Gate, Gated Community, Key Card Entry, Smoke Detector(s)
- Subdivision: Canton Loft 2220
HOA
- Has HOA: Yes
- Services included: All Facilities, Association Management, Insurance, Maintenance Grounds, Maintenance Structure, Sewer, Trash, Water
- HOA fee: $1,425 monthly
- HOA name: Firstservice Residential
- HOA phone: 214-271-9990
Location
- Region: Dallas
Financial & listing details
- Price per square foot: $298/sqft
- Tax assessed value: $640,000
- Annual tax amount: $15,141
- Date on market: 7/12/2026
- Cumulative days on market: 38 days
Estimated market value
$652,200
$620,000 - $685,000
$4,487/mo
Price history
| Date | Event | Price |
|---|---|---|
| 7/12/2026 | Listed for sale | $685,000-1.4%$298/sqft |
Source: NTREIS #21328920 Report a problem | ||
| 6/1/2026 | Listing removed | $694,500$302/sqft |
Source: NTREIS #21128189 Report a problem | ||
| 5/7/2026 | Listed for sale | $694,500$302/sqft |
Source: NTREIS #21128189 Report a problem | ||
| 5/4/2026 | Contingent | $694,500$302/sqft |
Source: NTREIS #21128189 Report a problem | ||
| 3/15/2026 | Price change | $694,500-6.8%$302/sqft |
Source: NTREIS #21128189 Report a problem | ||
| 1/30/2026 | Price change | $745,000-3.2%$324/sqft |
Source: NTREIS #21128189 Report a problem | ||
| 12/8/2025 | Listed for sale | $770,000-1.2%$335/sqft |
Source: NTREIS #21128189 Report a problem | ||
| 10/27/2025 | Listing removed | $779,000$339/sqft |
Source: NTREIS #20916859 Report a problem | ||
| 9/21/2025 | Price change | $779,000-1.3%$339/sqft |
Source: NTREIS #20916859 Report a problem | ||
| 4/26/2025 | Listed for sale | $789,000-1.3%$344/sqft |
Source: NTREIS #20916859 Report a problem | ||
| 4/24/2025 | Listing removed | $799,000$348/sqft |
Source: NTREIS #20760869 Report a problem | ||
| 2/4/2025 | Price change | $799,000-3.2%$348/sqft |
Source: NTREIS #20760869 Report a problem | ||
| 12/9/2024 | Price change | $825,000-2.9%$359/sqft |
Source: NTREIS #20760869 Report a problem | ||
| 10/22/2024 | Price change | $850,000+30.8%$370/sqft |
Source: NTREIS #20760869 Report a problem | ||
| 1/11/2024 | Pending sale | $650,000$283/sqft |
Source: NTREIS #20347908 Report a problem | ||
| 1/11/2024 | Listed for sale | $650,000$283/sqft |
Source: NTREIS #20347908 Report a problem | ||
| 12/29/2023 | Sold | -- |
Source: NTREIS #20347908 Report a problem | ||
| 11/17/2023 | Contingent | $650,000$283/sqft |
Source: NTREIS #20347908 Report a problem | ||
| 10/27/2023 | Price change | $650,000-13.9%$283/sqft |
Source: NTREIS #20347908 Report a problem | ||
| 6/27/2023 | Price change | $755,000+20%$329/sqft |
Source: NTREIS #20347908 Report a problem | ||
| 7/6/2021 | Pending sale | $629,000$274/sqft |
Source: NTREIS #14535004 Report a problem | ||
| 5/16/2021 | Listed for sale | $629,000$274/sqft |
Source: NTREIS #14535004 Report a problem | ||
| 5/11/2021 | Pending sale | $629,000$274/sqft |
Source: NTREIS #14535004 Report a problem | ||
| 4/7/2021 | Listed for sale | $629,000$274/sqft |
Source: NTREIS #14535004 Report a problem | ||
Public tax history
| Year | Property taxes | Tax assessment |
|---|---|---|
| 2025 | $15,141 -0.1% | $640,000 +0.3% |
| 2024 | $15,153 +129% | $638,290 +6.9% |
| 2023 | $6,618 -24.6% | $596,960 |
| 2022 | $8,782 +2.9% | $596,960 +52.9% |
| 2021 | $8,536 +6.9% | $390,320 |
| 2020 | $7,985 +9.7% | $390,320 +10.4% |
| 2019 | $7,280 +6.4% | $353,580 +10% |
| 2018 | $6,842 +15% | $321,440 +4.9% |
| 2017 | $5,949 +9.9% | $306,520 |
| 2016 | $5,415 +20.2% | $306,520 +27.7% |
| 2015 | $4,504 | $240,000 +25.3% |
| 2014 | $4,504 | $191,580 |
| 2013 | -- | -- |
| 2012 | -- | -- |
| 2011 | -- | -- |
| 2010 | -- | -- |
| 2009 | -- | -- |
| 2008 | -- | -- |
| 2007 | -- | -- |
| 2005 | -- | -- |
| 2004 | -- | -- |
| 2003 | -- | -- |
| 2002 | -- | -- |
| 2001 | -- | -- |
Find assessor info on the county website
Monthly payment
Est. payment
Payment breakdown
Explore the cost of this home by adjusting the details. Changes won't be saved.Climate risks
Neighborhood: Farmers Market District
Nearby schools
GreatSchools rating
- 4/10Ben Milam Elementary SchoolGrades: PK-5Distance: 2.5 mi
- 6/10Alex W Spence Talented/Gifted AcademyGrades: 6-8Distance: 1.9 mi
- 3/10North Dallas High SchoolGrades: 9-12Distance: 2.1 mi
Schools provided by the listing agent
- Elementary: Milam
- Middle: Spence
- High: North Dallas
- District: Dallas ISD
Source: NTREIS. This data may not be complete. We recommend contacting the local school district to confirm school assignments for this home.
- $435,0001 bd2 ba1.7k sqft2220 Canton St APT 101, Dallas, TX 75201For Sale
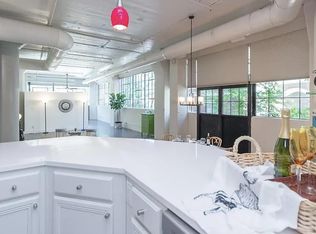
- $671,8002 bd2 ba2.4k sqft2220 Canton St #102, Dallas, TX 75201Off Market
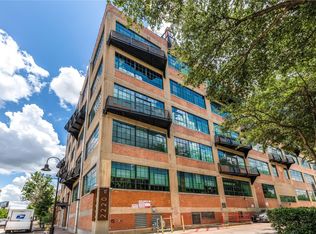
- $--1 bd1 ba1.4k sqft2220 Canton St APT 103, Dallas, TX 75201Sold
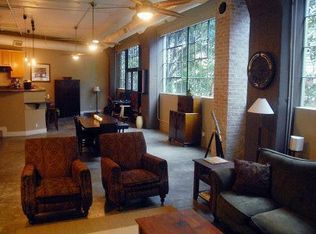
- $489,8002 bd2 ba2.1k sqft2220 Canton St APT 106, Dallas, TX 75201Off Market
- $500,1001 bd1 ba1.9k sqft2220 Canton St APT 107, Dallas, TX 75201Off Market
- $377,1001 bd1 ba1.5k sqft2220 Canton St APT 108, Dallas, TX 75201Off Market
- $187,3001 bd1 ba703 sqft2220 Canton St #109A, Dallas, TX 75201Off Market
- $167,2001 bd1 ba608 sqft2220 Canton St #110, Dallas, TX 75201Off Market
- $--1 bd2 ba2.3k sqft2220 Canton St APT 202, Dallas, TX 75201Sold
A local agent can set up tours, give advice and negotiate with sellers.
Similar homes
- $593,0002 bd2 ba1.6k sqft3030 Bryan St Suite 306, Dallas, TX 75204For Sale
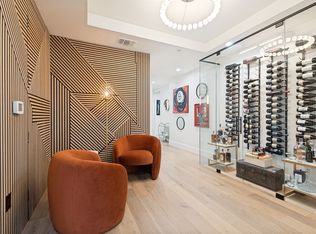
 MLS ID #21360039, Fred Villa. NTREIS
 - $649,0003 bd3 ba2.3k sqft4703 Munger Ave #101, Dallas, TX 75204For Sale
 MLS ID #21360729, Heidi Loewinsohn. NTREIS
 - $699,0004 bd3 ba2.1k sqft3110 Thomas Ave APT 111, Dallas, TX 75204For Sale
 MLS ID #21328787, Lance Hancock. NTREIS
 - $599,9002 bd3 ba1.7k sqft1505 Elm St APT 1403, Dallas, TX 75201For Sale
 MLS ID #21281933, Steve Shepherd. NTREIS
 - $650,0001 bd2 ba1.1k sqft2200 Victory Ave APT 502, Dallas, TX 75219For SaleMLS ID #21358422, Ace Lahli. NTREIS
- $829,0002 bd2 ba2.2k sqft3110 Thomas Ave APT 527, Dallas, TX 75204For SaleMLS ID #21303389, Matthew Edwards. NTREIS
- $550,0002 bd2 ba1.8k sqft3310 Fairmount St APT 16B, Dallas, TX 75201For SaleMLS ID #21332825, Karen Cuskey. NTREIS
- $435,0001 bd2 ba1.7k sqft2220 Canton St APT 101, Dallas, TX 75201For SaleMLS ID #21277693, Henry Barber. NTREIS
- $665,0003 bd4 ba2.3k sqft3816 Roseland Ave #C300, Dallas, TX 75204For SaleMLS ID #21240878, Jake Inderman. NTREIS
- $645,0002 bd2 ba1.7k sqft3030 McKinney Ave APT 306, Dallas, TX 75204For SaleMLS ID #21251758, Zach Mrusek. NTREIS
- $680,0002 bd3 ba2.2k sqft432 Trinity River Cir, Dallas, TX 75203For SaleMLS ID #14535754, Adam Olsen, eXp Realty, LLC. HAR
- $999,0002 bd2 ba2.3k sqft2011 Cedar Springs Rd APT 305, Dallas, TX 75201For SaleMLS ID #21248962, Christine Danuser. NTREIS
- $650,0002 bd3 ba2.1k sqft3606 Prescott Ave, Dallas, TX 75219For SaleMLS ID #21346115, Justin Moon. NTREIS
- $635,0002 bd3 ba1.4k sqft3923 Cole Ave #102, Dallas, TX 75204For SaleMLS ID #21334965, Ricky Brooks. NTREIS
- $825,0002 bd3 ba1.7k sqft2200 Victory Ave, Dallas, TX 75219For SaleMLS ID #21344197, Luke Cuthbert. NTREIS
- $410,0002 bd2 ba1.3k sqft2502 Live Oak St APT 235, Dallas, TX 75204For SaleMLS ID #21320989, Paul Singh. NTREIS
- $739,0003 bd4 ba2.5k sqft2633 Reagan St #105, Dallas, TX 75219For SaleMLS ID #21243797, Sherry Mullinix. NTREIS
- $875,0002 bd3 ba1.5k sqft3130 N Harwood St APT 905, Dallas, TX 75201For SaleMLS ID #21247075, Brad Freeman. NTREIS
- $624,0003 bd4 ba2.1k sqft426 W 9th St #105, Dallas, TX 75208For SaleMLS ID #21352451, Jeffrey Mitchell. NTREIS
- $563,0002 bd3 ba1.6k sqft5707 Lindell Ave Unit 202, Dallas, TX 75206For SaleMLS ID #21344670, Ben Villarreal. NTREIS
