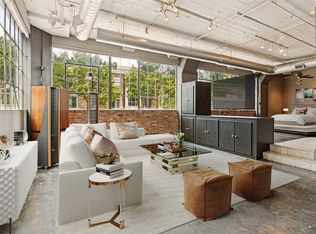
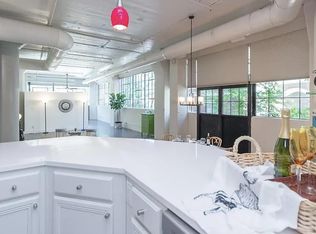
THIS HOME DEMONSTRATES WHY LOFT LIVING IS SO “IN” - Magazine worthy with majestic walls of windows. This large corner loft has it all. Once a fashion mecca for Stockton and RLM Fashion Industries, and before that it was a vibrant warehouse for Olive & Myers Furniture Company, these condominiums have a storied history and the coolest vibes in Downtown Dallas. Westdale bought the building and it was re-imagined as residences in 1996 by Corgan Associates. The building won a design award from the American Institute of Architects and is a City of Dallas Landmark. The rooftop has a pool, grilling deck, turfed greenspace and a jogging track for residents to enjoy. With a fitness center on the first level, concierge, gated parking, and an incredible interior that feels like you have walked on the stage of a broadway performance, you can’t imagine a better place to live. At the end of the day, escape the bustling activity of the city and let peace and quiet take over on the elevator ride to the 2nd floor. The condo greets you with a sunny entryway and a first glimpse at architectural significance and its treehouse view. Stress and cares fade in the clean, minimal design of the living and dining areas. An open floorplan creates a spacious feeling, while smooth walls with a few embellishments lend the space an art gallery quality. This sleek kitchen can handle any meal. Marble countertops, large island, ample storage, induction range, double ovens, SubZero and custom cabinetry was upgraded by the current owner. Close the blinds without moving a muscle thanks to electric shades. The bedroom areas are separated by a brick wall and beautiful bookcases plus canvas curtains that create cozy spaces. A large walk-in shower, soaker tub, generous vanities, dual sinks, dual California Closets offer everyday elegance. Walk, ride, or scoot to all of the downtown parks, restaurants, shopping, Farmers Market, Deep Ellum and historic sites. Furnishings are for sale if you fall in love!
Sold
Price Unknown
2220 Canton St APT 208, Dallas, TX 75201
2beds
2,296sqft
Condominium, Apartment, Single Family Residence
Built in 1925
-- sqft lot
$583,300 Zestimate®
$--/sqft
$4,386 Estimated rent
Home value
$583,300
$531,000 - $642,000
$4,386/mo
Zestimate® history
Owner options
List your home for rent
$4,386/mo
Rent Zestimate®
Find your next renter with Zillow Rental Manager. Plus, with online applications, you can quickly screen prospective tenants – for free.
$4,386/mo
Rent Zestimate®
Refinance and save
$1,358/mo
Est. payment
Refinancing to a lower rate could help reduce your monthly payments and save thousands over the life of the loan.
$1,358/mo
Est. payment
Explore your selling options
Work with a Zillow partner agent
Leverage their expertise and Zillow's premium Showcase listings to get your home seen by more buyers.
Get startedList with your own agent
Get your home in front of millions of buyers by listing it on Zillow.
Learn how to do itSell it yourself
Take full control of how buyers see your home on Zillow by listing For Sale by Owner (FSBO).
List your homeWhat's special
Large corner loftOpen floorplanGrilling deckMajestic walls of windowsClean minimal designBeautiful bookcasesLarge walk-in shower
Zillow last checked:
Listing updated:
Listed by:
Shelle Carrig 0607817 469-443-8765,
Briggs Freeman Sotheby's Int'l 214-350-0400,
Matt Wilkerson 0642330 214-471-2996,
Briggs Freeman Sotheby's Int'l
Bought with:
Khristy Deaton
Keller Williams Rockwall
Source: NTREIS,MLS#: 20975672
Facts & features
Interior
Bedrooms & bathrooms
- Bedrooms: 2
- Bathrooms: 2
- Full bathrooms: 1
- 1/2 bathrooms: 1
Primary bedroom
- Features: Closet Cabinetry, Dual Sinks, Double Vanity, En Suite Bathroom, Garden Tub/Roman Tub, Sitting Area in Primary, Separate Shower, Walk-In Closet(s)
- Level: First
- Dimensions: 20 x 17
Bedroom
- Features: Built-in Features, Closet Cabinetry, Ceiling Fan(s)
- Level: First
- Dimensions: 17 x 10
Primary bathroom
- Features: Built-in Features, Closet Cabinetry, Dual Sinks, Double Vanity, En Suite Bathroom, Granite Counters, Garden Tub/Roman Tub, Linen Closet, Stone Counters, Sitting Area in Primary
- Level: First
- Dimensions: 16 x 13
Dining room
- Level: First
- Dimensions: 14 x 11
Half bath
- Level: First
- Dimensions: 7 x 7
Kitchen
- Features: Breakfast Bar, Built-in Features, Ceiling Fan(s), Eat-in Kitchen, Kitchen Island, Pantry, Stone Counters, Walk-In Pantry
- Level: First
- Dimensions: 18 x 14
Living room
- Level: First
- Dimensions: 23 x 20
Office
- Level: First
- Dimensions: 16 x 9
Utility room
- Features: Built-in Features, Closet, Utility Room
- Level: First
- Dimensions: 5 x 3
Heating
- Central
Cooling
- Ceiling Fan(s), Electric
Appliances
- Included: Convection Oven, Double Oven, Dryer, Dishwasher, Electric Cooktop, Disposal, Refrigerator, Washer
- Laundry: Washer Hookup, Laundry in Utility Room, Stacked
Features
- Built-in Features, Chandelier, Dry Bar, Decorative/Designer Lighting Fixtures, Double Vanity, Eat-in Kitchen, Elevator, High Speed Internet, Kitchen Island, Loft, Open Floorplan, Pantry, Paneling/Wainscoting, Wired for Data, Walk-In Closet(s), Wired for Sound
- Flooring: Concrete, Tile
- Windows: Window Coverings
- Has basement: Yes
- Has fireplace: No
Interior area
- Total interior livable area: 2,296 sqft
Property
Parking
- Total spaces: 2
- Parking features: Additional Parking, Assigned, Basement, Concrete, Covered, Carport, Underground, Electric Gate, Guest, Gated, On Site, Oversized, Paved, Private, See Remarks, Varies by Unit
- Has attached garage: Yes
- Carport spaces: 2
Accessibility
- Accessibility features: Accessible Full Bath, Accessible Bedroom, Accessible Doors, Accessible Entrance
Features
- Levels: One
- Stories: 1
- Patio & porch: Rooftop, See Remarks, Terrace, Balcony
- Exterior features: Balcony, Courtyard, Gas Grill, Lighting, Outdoor Grill, Outdoor Living Area, Permeable Paving
- Pool features: Fenced, Outdoor Pool, Pool, Community
- Has spa: Yes
- Spa features: Community, Hot Tub
- Fencing: Brick,Gate,High Fence,Metal,Security
Lot
- Size: 0.96 Acres
Details
- Additional structures: Cabana, Second Garage, Other
- Parcel number: 00C23700000000208
Construction
Type & style
- Home type: Condo
- Architectural style: Contemporary/Modern,Loft
- Property subtype: Condominium, Apartment, Single Family Residence
- Attached to another structure: Yes
Materials
- Brick, Concrete
- Roof: Other
Condition
- Year built: 1925
Utilities & green energy
- Sewer: Public Sewer
- Water: Public
- Utilities for property: Sewer Available, Water Available
Green energy
- Construction elements: Onsite Recycling Center
Community & HOA
Community
- Features: Elevator, Fitness Center, Gated, Other, Park, Pool, Trails/Paths, Curbs, Sidewalks
- Security: Security Gate, Key Card Entry, Security Lights, Gated with Guard
- Subdivision: 2220 Canton Loft Condominiums
HOA
- Has HOA: Yes
- Amenities included: Maintenance Front Yard
- Services included: All Facilities, Association Management, Maintenance Grounds, Maintenance Structure, Security
- HOA fee: $1,358 monthly
- HOA name: FirstService Residential
- HOA phone: 214-451-5433
Location
- Region: Dallas
Financial & listing details
- Tax assessed value: $580,000
- Annual tax amount: $5,550
- Date on market: 6/19/2025
- Cumulative days on market: 40 days
- Listing terms: Cash,Conventional
- Exclusions: Existing appliances stay.
Price history
| Date | Event | Price |
|---|---|---|
| 10/20/2025 | Sold | -- |
Source: NTREIS #20975672 Report a problem | ||
| 10/19/2025 | Pending sale | $599,000$261/sqft |
Source: NTREIS #20975672 Report a problem | ||
| 7/30/2025 | Contingent | $599,000$261/sqft |
Source: NTREIS #20975672 Report a problem | ||
| 6/19/2025 | Listed for sale | $599,000-0.1%$261/sqft |
Source: NTREIS #20975672 Report a problem | ||
| 4/28/2025 | Listing removed | $599,800$261/sqft |
Source: NTREIS #20784376 Report a problem | ||
| 11/22/2024 | Listed for sale | $599,800-1.2%$261/sqft |
Source: NTREIS #20784376 Report a problem | ||
| 9/26/2024 | Listing removed | $607,000$264/sqft |
Source: NTREIS #20426244 Report a problem | ||
| 6/24/2024 | Price change | $607,000-1.9%$264/sqft |
Source: NTREIS #20426244 Report a problem | ||
| 1/12/2024 | Price change | $619,000-3.1%$270/sqft |
Source: NTREIS #20426244 Report a problem | ||
| 10/16/2023 | Listed for sale | $639,000-1.5%$278/sqft |
Source: NTREIS #20426244 Report a problem | ||
| 8/28/2023 | Listing removed | -- |
Source: NTREIS #20325281 Report a problem | ||
| 7/4/2023 | Price change | $649,000-3.1%$283/sqft |
Source: NTREIS #20325281 Report a problem | ||
| 6/13/2023 | Price change | $670,000-2.2%$292/sqft |
Source: NTREIS #20325281 Report a problem | ||
| 5/11/2023 | Listed for sale | $685,000+138.7%$298/sqft |
Source: NTREIS #20325281 Report a problem | ||
| 5/1/2014 | Listing removed | $287,000$125/sqft |
Source: Allie Beth Allman & Assoc. #12045292 Report a problem | ||
| 2/20/2014 | Price change | $287,000-3.8%$125/sqft |
Source: Allie Beth Allman & Assoc. #12045292 Report a problem | ||
| 10/26/2013 | Listed for sale | $298,480$130/sqft |
Source: Allie Beth Allman & Assoc. #12045292 Report a problem | ||
Public tax history
| Year | Property taxes | Tax assessment |
|---|---|---|
| 2025 | $5,550 -9.3% | $580,000 +10.8% |
| 2024 | $6,117 +4.1% | $523,490 +8.6% |
| 2023 | $5,877 -20% | $482,160 |
| 2022 | $7,347 +3.6% | $482,160 +23.5% |
| 2021 | $7,094 -3.5% | $390,320 |
| 2020 | $7,348 -38.7% | $390,320 -6.8% |
| 2019 | $11,995 +6.5% | $419,020 +10.6% |
| 2018 | $11,268 +7.7% | $378,840 +3.1% |
| 2017 | $10,463 +19.8% | $367,360 +19.8% |
| 2016 | $8,731 +14.6% | $306,520 +9.9% |
| 2015 | $7,616 | $278,960 +5.2% |
| 2014 | $7,616 | $265,190 |
| 2013 | -- | -- |
| 2012 | -- | -- |
| 2011 | -- | -- |
| 2010 | -- | -- |
| 2009 | -- | -- |
| 2008 | -- | -- |
| 2007 | -- | -- |
| 2005 | -- | -- |
| 2004 | -- | -- |
| 2003 | -- | -- |
| 2002 | -- | -- |
| 2001 | -- | -- |
Find assessor info on the county website
Neighborhood: Farmers Market District
Nearby homes
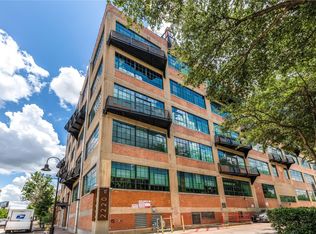
- $410,0001 bd2 ba1.7k sqft2220 Canton St APT 101, Dallas, TX 75201For Sale
- $658,0002 bd2 ba2.4k sqft2220 Canton St #102, Dallas, TX 75201Off Market
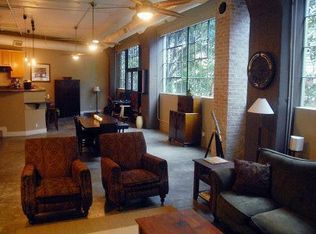
- $--1 bd1 ba1.4k sqft2220 Canton St APT 103, Dallas, TX 75201Sold
- $489,9002 bd2 ba2.1k sqft2220 Canton St APT 106, Dallas, TX 75201Off Market
- $509,7001 bd1 ba1.9k sqft2220 Canton St APT 107, Dallas, TX 75201Off Market
- $378,0001 bd1 ba1.5k sqft2220 Canton St APT 108, Dallas, TX 75201Off Market
- $185,5001 bd1 ba703 sqft2220 Canton St #109A, Dallas, TX 75201Off Market
- $161,0001 bd1 ba608 sqft2220 Canton St #110, Dallas, TX 75201Off Market
- $--1 bd2 ba2.3k sqft2220 Canton St APT 202, Dallas, TX 75201Sold
Nearby schools
GreatSchools rating
- 4/10Ben Milam Elementary SchoolGrades: PK-5Distance: 2.5 mi
- 6/10Alex W Spence Talented/Gifted AcademyGrades: 6-8Distance: 1.9 mi
- 3/10North Dallas High SchoolGrades: 9-12Distance: 2.1 mi
Schools provided by the listing agent
- Elementary: Milam
- Middle: Spence
- High: North Dallas
- District: Dallas ISD
Source: NTREIS. This data may not be complete. We recommend contacting the local school district to confirm school assignments for this home.
Get a cash offer in 3 minutes
Find out how much your home could sell for in as little as 3 minutes with a no-obligation cash offer.
Estimated market value
$583,300
Get a cash offer in 3 minutes
Find out how much your home could sell for in as little as 3 minutes with a no-obligation cash offer.
Estimated market value
$583,300
- Texas
- Dallas County
- Dallas
- 75201
- Farmers Market District
- 2220 Canton St Apartment 208
