Discover the perfect blend of modern sophistication and historic charm at 2220 Canton St in vibrant Downtown Dallas with an amazing roof-top pool and observation level with amazing Downtown views. Just a few steps away, enjoy the Dallas Farmer's Market. This completely renovated loft-style Condo boasts 2 spacious bedrooms and 2.5 baths. The massive open living space features soaring industrial ceilings, a wet bar with a drink fridge, marble tile floors, and large windows that flood the area with natural light, highlighting its uniqueness. The modern kitchen is a dream, with an electric cooktop, marble countertops, breakfast bar, and tons of custom storage. Retreat to the primary suite, with a luxurious en-suite bath featuring a breathtaking marble tile walk-in shower. Enjoy the convenience of in-unit laundry and secure parking. This building offers a stylish urban lifestyle with easy access to local dining, shopping, and entertainment. Don't miss out! Schedule your Showing today!...
Sold
Price Unknown
2220 Canton St APT 301, Dallas, TX 75201
2beds
2,552sqft
Condominium
Built in 1925
-- sqft lot
$840,100 Zestimate®
$--/sqft
$5,418 Estimated rent
Home value
$840,100
$756,000 - $933,000
$5,418/mo
Zestimate® history
Owner options
List your home for rent
$5,418/mo
Rent Zestimate®
Find your next renter with Zillow Rental Manager. Plus, with online applications, you can quickly screen prospective tenants – for free.
$5,418/mo
Rent Zestimate®
Refinance and save
$1,510/mo
Est. payment
Refinancing to a lower rate could help reduce your monthly payments and save thousands over the life of the loan.
$1,510/mo
Est. payment
Explore your selling options
Work with a Zillow partner agent
Leverage their expertise and Zillow's premium Showcase listings to get your home seen by more buyers.
Get startedList with your own agent
Get your home in front of millions of buyers by listing it on Zillow.
Learn how to do itSell it yourself
Take full control of how buyers see your home on Zillow by listing For Sale by Owner (FSBO).
List your homeWhat's special
Open living spaceCustom storageSpacious bedroomsLarge windowsMarble tile floorsIn-unit laundryModern kitchen
Zillow last checked:
Listing updated:
Listed by:
Linda Lunn 0673769 214-350-0400,
Briggs Freeman Sotheby's Int'l 214-350-0400
Bought with:
Non-Mls Member
NON MLS
Source: NTREIS,MLS#: 20730390
Facts & features
Interior
Bedrooms & bathrooms
- Bedrooms: 2
- Bathrooms: 3
- Full bathrooms: 2
- 1/2 bathrooms: 1
Primary bedroom
- Dimensions: 21 x 22
Bedroom
- Dimensions: 16 x 18
Primary bathroom
- Dimensions: 12 x 10
Dining room
- Dimensions: 10 x 20
Other
- Dimensions: 10 x 10
Half bath
- Dimensions: 4 x 7
Kitchen
- Dimensions: 12 x 16
Living room
- Dimensions: 21 x 21
Heating
- Central, Electric
Cooling
- Central Air, Electric
Appliances
- Included: Dishwasher, Electric Cooktop, Electric Oven, Electric Water Heater, Disposal
Features
- Wet Bar, Decorative/Designer Lighting Fixtures, Double Vanity, High Speed Internet, Open Floorplan, Cable TV
- Flooring: Ceramic Tile
- Has basement: No
- Number of fireplaces: 1
- Fireplace features: Decorative
Interior area
- Total interior livable area: 2,552 sqft
Property
Parking
- Total spaces: 2
- Parking features: Assigned, Common
- Attached garage spaces: 1
- Carport spaces: 1
- Covered spaces: 2
Features
- Levels: One
- Stories: 1
- Patio & porch: Rooftop
- Pool features: Outdoor Pool, Other, Pool, Community
Lot
- Size: 0.96 Acres
Details
- Parcel number: 00C23700000000301
Construction
Type & style
- Home type: Condo
- Architectural style: Contemporary/Modern,Loft
- Property subtype: Condominium
- Attached to another structure: Yes
Materials
- Brick, Concrete
- Foundation: Combination
- Roof: Other
Condition
- Year built: 1925
Utilities & green energy
- Sewer: Public Sewer
- Water: Public
- Utilities for property: Sewer Available, Water Available, Cable Available
Community & HOA
Community
- Features: Elevator, Fitness Center, Pool
- Security: Smoke Detector(s)
- Subdivision: Canton Loft 2220
HOA
- Has HOA: Yes
- Services included: All Facilities, Association Management, Insurance, Maintenance Grounds, Maintenance Structure, Sewer, Trash, Water
- HOA fee: $1,510 monthly
- HOA name: FirstService Residential
- HOA phone: 214-271-9990
Location
- Region: Dallas
Financial & listing details
- Tax assessed value: $842,160
- Annual tax amount: $14,348
- Date on market: 10/13/2024
- Cumulative days on market: 99 days
- Listing terms: Cash,Conventional
- Exclusions: Washer, Dryer, Refrigerator, any and all personal belongings NOT considered a Fixture. Some Items NEGOTIABLE.
Price history
| Date | Event | Price |
|---|---|---|
| 2/28/2025 | Sold | -- |
Source: NTREIS #20730390 Report a problem | ||
| 2/4/2025 | Pending sale | $875,000$343/sqft |
Source: NTREIS #20730390 Report a problem | ||
| 1/21/2025 | Contingent | $875,000$343/sqft |
Source: NTREIS #20730390 Report a problem | ||
| 10/13/2024 | Listed for sale | $875,000+62%$343/sqft |
Source: NTREIS #20730390 Report a problem | ||
| 3/24/2021 | Listing removed | -- |
Source: Owner Report a problem | ||
| 4/21/2017 | Listing removed | $540,000$212/sqft |
Source: Owner Report a problem | ||
| 1/31/2017 | Listed for sale | $540,000+8.4%$212/sqft |
Source: Owner Report a problem | ||
| 12/12/2014 | Sold | -- |
Source: Agent Provided Report a problem | ||
| 10/22/2013 | Listing removed | $498,000$195/sqft |
Source: Owner Report a problem | ||
| 10/11/2013 | Price change | $498,000-0.6%$195/sqft |
Source: Owner Report a problem | ||
| 9/19/2013 | Listed for sale | $501,000+30.1%$196/sqft |
Source: Owner Report a problem | ||
| 6/27/2012 | Listing removed | $385,000$151/sqft |
Source: Owner Report a problem | ||
| 4/28/2012 | Listed for sale | $385,000$151/sqft |
Source: Owner Report a problem | ||
Public tax history
| Year | Property taxes | Tax assessment |
|---|---|---|
| 2025 | $9,905 -3% | $842,160 +21.8% |
| 2024 | $10,216 +3.4% | $691,590 +10.6% |
| 2023 | $9,878 -40.1% | $625,240 |
| 2022 | $16,502 +65.9% | $625,240 +44.1% |
| 2021 | $9,945 -2.3% | $433,840 |
| 2020 | $10,178 +9.6% | $433,840 +10.4% |
| 2019 | $9,289 +6.2% | $393,010 +10% |
| 2018 | $8,745 +10.1% | $357,280 +4.9% |
| 2017 | $7,944 +9.8% | $340,690 |
| 2016 | $7,232 +8.1% | $340,690 +21.4% |
| 2015 | $6,690 | $280,720 |
| 2014 | $6,690 | $280,720 |
| 2013 | -- | -- |
| 2012 | -- | -- |
| 2011 | -- | -- |
| 2010 | -- | -- |
| 2009 | -- | -- |
| 2008 | -- | -- |
| 2007 | -- | -- |
| 2005 | -- | -- |
| 2004 | -- | -- |
| 2003 | -- | -- |
| 2002 | -- | -- |
| 2001 | -- | -- |
Find assessor info on the county website
Neighborhood: Farmers Market District
Nearby homes
- $410,0001 bd2 ba1.7k sqft2220 Canton St APT 101, Dallas, TX 75201For Sale
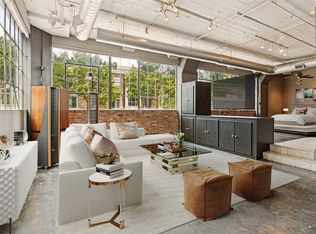
- $670,2002 bd2 ba2.4k sqft2220 Canton St #102, Dallas, TX 75201Off Market
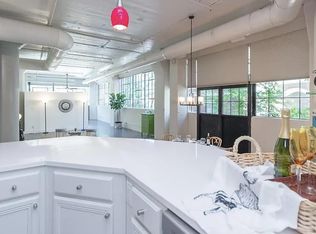
- $--1 bd1 ba1.4k sqft2220 Canton St APT 103, Dallas, TX 75201Sold
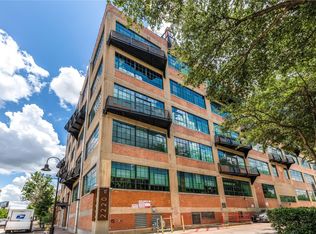
- $500,9002 bd2 ba2.1k sqft2220 Canton St APT 106, Dallas, TX 75201Off Market
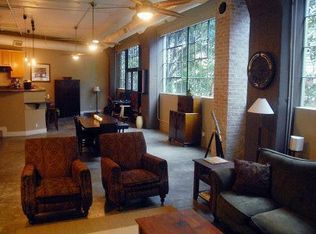
- $514,4001 bd1 ba1.9k sqft2220 Canton St APT 107, Dallas, TX 75201Off Market
- $383,5001 bd1 ba1.5k sqft2220 Canton St APT 108, Dallas, TX 75201Off Market
- $186,2001 bd1 ba703 sqft2220 Canton St #109A, Dallas, TX 75201Off Market
- $161,0001 bd1 ba608 sqft2220 Canton St #110, Dallas, TX 75201Off Market
- $--1 bd2 ba2.3k sqft2220 Canton St APT 202, Dallas, TX 75201Sold
Nearby schools
GreatSchools rating
- 4/10Ben Milam Elementary SchoolGrades: PK-5Distance: 2.5 mi
- 6/10Alex W Spence Talented/Gifted AcademyGrades: 6-8Distance: 1.9 mi
- 3/10North Dallas High SchoolGrades: 9-12Distance: 2.1 mi
Schools provided by the listing agent
- Elementary: Milam
- Middle: Spence
- High: North Dallas
- District: Dallas ISD
Source: NTREIS. This data may not be complete. We recommend contacting the local school district to confirm school assignments for this home.
Get a cash offer in 3 minutes
Find out how much your home could sell for in as little as 3 minutes with a no-obligation cash offer.
Estimated market value
$840,100
Get a cash offer in 3 minutes
Find out how much your home could sell for in as little as 3 minutes with a no-obligation cash offer.
Estimated market value
$840,100
- Texas
- Dallas County
- Dallas
- 75201
- Farmers Market District
- 2220 Canton St Apartment 301
