Enter this stunning, fully renovated loft and enjoy the perfect blend of history and modern, high-end finishes. Perfectly situated in downtown Dallas between Deep Ellum and the Farmer’s Market, this 2-bedroom, 2 bath home with powder room features downtown views from every room and 2 parking spaces. The gallery entrance to this corner unit features a powder room and coat closet, leading to the expansive, loft-style living-dining room with massive walls of windows flooding the space with light and providing downtown views to the west, as well as southern exposure and light. Perfect for entertaining, the open-concept chef’s kitchen features stainless steel counters and breakfast bar, double ovens, Sub Zero refrigerator, and the home also includes a separate bar area with custom concrete counters & refrigerator and freezer drawers. The primary bedroom suite offers gorgeous downtown views and includes a flexible office-exercise-sitting area, hardwoods, large closets, built-in ceiling audio, automatic closet lights, spa-like bath, concrete counters, huge shower with 3 showerheads, and a private toilet bidet area. The spacious secondary bedroom is perfect for guests or everyday use. One of the few remaining units in this historic, landmarked building with original, 100-year-old concrete factory floors preserved intact, this home has otherwise been fully renovated with modern LED lighting, brand new HVAC ($34K 2025), hardwoods (2023), renovated bathrooms with custom concrete countertops (2023), new bar and Bosch kitchen appliances (2023), automatic blinds with remote, tankless hot water, full size WD, whole-home audio, new electrical (2022) and windows re-glazed (2020). Offering a true downtown lifestyle, this historic, landmarked building celebrated its centennial in 2025 and features a fitness center, concierge, rooftop swimming pool, observation deck, hot tub, jogging track and 7 walkable parks within a mile.
For sale
Price cut: $24K (7/24)
$675,000
2220 Canton St APT 407, Dallas, TX 75201
2beds
2,296sqft
Condominium, Multi Family
Built in 1925
-- sqft lot
$646,900 Zestimate®
$294/sqft
$1,425/mo HOA
What's special
Modern led lightingHot tubBrand new hvacFlexible office-exercise-sitting areaRooftop swimming poolBuilt-in ceiling audioObservation deck
- 163 days |
- 994 |
- 74 |
Zillow last checked:
Listing updated:
Listed by:
Jack McLemore 0460808 817-283-5134,
Listing Results, LLC 817-283-5134
Source: NTREIS,MLS#: 21204843
Facts & features
Interior
Bedrooms & bathrooms
- Bedrooms: 2
- Bathrooms: 3
- Full bathrooms: 2
- 1/2 bathrooms: 1
Primary bedroom
- Features: Closet Cabinetry, Dual Sinks, Sitting Area in Primary, Walk-In Closet(s)
- Level: First
- Dimensions: 20 x 12
Bedroom
- Level: First
- Dimensions: 19 x 12
Other
- Features: Dual Sinks
- Level: First
- Dimensions: 13 x 15
Other
- Level: First
- Dimensions: 7 x 5
Half bath
- Level: First
- Dimensions: 7 x 4
Kitchen
- Features: Breakfast Bar, Kitchen Island, Pantry, Solid Surface Counters
- Level: First
- Dimensions: 18 x 8
Living room
- Level: First
- Dimensions: 38 x 17
Living room
- Level: First
- Dimensions: 23 x 7
Office
- Level: First
- Dimensions: 21 x 11
Heating
- Central, Electric
Cooling
- Central Air, Electric
Appliances
- Included: Built-In Refrigerator, Convection Oven, Double Oven, Dishwasher, Electric Cooktop, Electric Oven, Electric Range, Electric Water Heater, Disposal, Ice Maker, Microwave, Trash Compactor, Tankless Water Heater, Vented Exhaust Fan
- Laundry: Washer Hookup, Electric Dryer Hookup, Laundry in Utility Room
Features
- Decorative/Designer Lighting Fixtures, High Speed Internet, Loft, Cable TV, Wired for Sound
- Flooring: Concrete, Wood
- Windows: Window Coverings
- Has basement: No
- Has fireplace: No
Interior area
- Total interior livable area: 2,296 sqft
Video & virtual tour
Property
Parking
- Total spaces: 2
- Parking features: Assigned, Circular Driveway, Common, Covered, Garage, Garage Door Opener
- Attached garage spaces: 1
- Carport spaces: 1
- Covered spaces: 2
Accessibility
- Accessibility features: ADA Compliant, Customized Wheelchair Accessible, Accessible Doors
Features
- Levels: One
- Stories: 1
- Patio & porch: Patio, Balcony, Covered
- Exterior features: Balcony
- Pool features: None, Community
- Fencing: Brick,Gate,Wrought Iron
Lot
- Size: 0.96 Acres
Details
- Parcel number: 00C23700000000407
Construction
Type & style
- Home type: Condo
- Architectural style: Contemporary/Modern,High Rise
- Property subtype: Condominium, Multi Family
- Attached to another structure: Yes
Materials
- Brick
- Foundation: Pillar/Post/Pier
- Roof: Other,Tar/Gravel
Condition
- Year built: 1925
Utilities & green energy
- Sewer: Public Sewer
- Water: Public
- Utilities for property: Sewer Available, Water Available, Cable Available
Green energy
- Energy efficient items: Appliances
Community & HOA
Community
- Features: Pool
- Security: Fire Alarm, Smoke Detector(s)
- Subdivision: Canton Loft Condos
HOA
- Has HOA: Yes
- Amenities included: Maintenance Front Yard
- Services included: All Facilities, Association Management, Maintenance Grounds, Maintenance Structure, Sewer, Security, Trash, Water
- HOA fee: $1,425 monthly
- HOA name: Firstservice Residential
- HOA phone: 214-871-9700
Location
- Region: Dallas
Financial & listing details
- Price per square foot: $294/sqft
- Tax assessed value: $519,000
- Annual tax amount: $11,557
- Date on market: 3/12/2026
- Cumulative days on market: 164 days
- Listing terms: Cash,Conventional,FHA,VA Loan
Estimated market value
$646,900
$615,000 - $679,000
$4,783/mo
Price history
| Date | Event | Price |
|---|---|---|
| 7/24/2026 | Price change | $675,000-3.4%$294/sqft |
Source: NTREIS #21204843 Report a problem | ||
| 3/12/2026 | Listed for sale | $699,000$304/sqft |
Source: NTREIS #21204843 Report a problem | ||
Public tax history
| Year | Property taxes | Tax assessment |
|---|---|---|
| 2025 | $12,278 +5.1% | $519,000 +5.5% |
| 2024 | $11,682 +46.5% | $492,080 +13.1% |
| 2023 | $7,976 -13.1% | $435,110 -7.4% |
| 2022 | $9,175 +3.9% | $470,110 +20.4% |
| 2021 | $8,831 | $390,320 |
Find assessor info on the county website
Monthly payment
Est. payment
Payment breakdown
Explore the cost of this home by adjusting the details. Changes won't be saved.Climate risks
Neighborhood: Farmers Market District
Nearby schools
GreatSchools rating
- 4/10Ben Milam Elementary SchoolGrades: PK-5Distance: 2.5 mi
- 6/10Alex W Spence Talented/Gifted AcademyGrades: 6-8Distance: 1.9 mi
- 3/10North Dallas High SchoolGrades: 9-12Distance: 2.1 mi
Schools provided by the listing agent
- Elementary: Milam
- Middle: Spence
- High: North Dallas
- District: Dallas ISD
Source: NTREIS. This data may not be complete. We recommend contacting the local school district to confirm school assignments for this home.
- $413,3001 bd2 ba1.5k sqft2220 Canton St APT 403, Dallas, TX 75201Off Market
- $387,7001 bd1 ba1.4k sqft2220 Canton St APT 207, Dallas, TX 75201Off Market
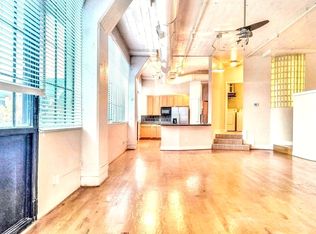
- $391,6001 bd1 ba1.5k sqft2220 Canton St APT 209, Dallas, TX 75201Off Market
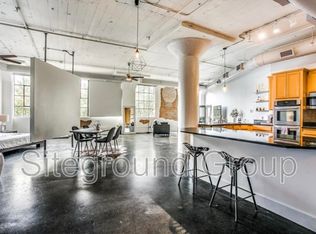
- $341,4001 bd1 ba1.4k sqft2220 Canton St APT 506, Dallas, TX 75201Off Market
- $610,8003 bd4 ba2.7k sqft2205 Canton St APT 111, Dallas, TX 75201Off Market
- $435,0001 bd2 ba1.7k sqft2220 Canton St APT 101, Dallas, TX 75201For Sale
- $668,2002 bd2 ba2.4k sqft2220 Canton St #102, Dallas, TX 75201Off Market
- $--1 bd1 ba1.4k sqft2220 Canton St APT 103, Dallas, TX 75201Sold
A local agent can set up tours, give advice and negotiate with sellers.
Similar homes
- $699,0004 bd3 ba2.1k sqft3110 Thomas Ave APT 111, Dallas, TX 75204For Sale
 MLS ID #21328787, Lance Hancock. NTREIS
 - $599,9002 bd3 ba1.7k sqft1505 Elm St APT 1403, Dallas, TX 75201For Sale
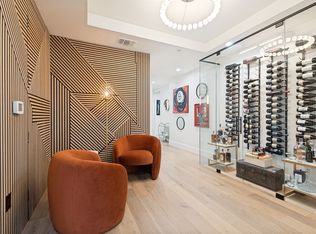 MLS ID #21281933, Steve Shepherd. NTREIS
 - $750,0002 bd3 ba1.8k sqft2200 Victory Ave APT 2007, Dallas, TX 75219For Sale
 MLS ID #21358664, Claudine King. NTREIS
 - $435,0001 bd2 ba1.7k sqft2220 Canton St APT 101, Dallas, TX 75201For Sale
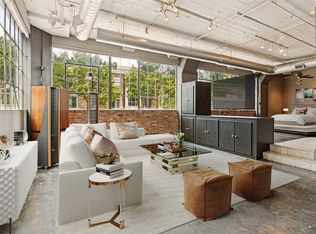 MLS ID #21277693, Henry Barber. NTREIS
 - $829,0002 bd2 ba2.2k sqft3110 Thomas Ave APT 527, Dallas, TX 75204For SaleMLS ID #21303389, Matthew Edwards. NTREIS
- $550,0002 bd2 ba1.8k sqft3310 Fairmount St APT 16B, Dallas, TX 75201For SaleMLS ID #21332825, Karen Cuskey. NTREIS
- $650,0001 bd2 ba1.1k sqft2200 Victory Ave APT 502, Dallas, TX 75219For SaleMLS ID #21358422, Ace Lahli. NTREIS
- $830,0002 bd2 ba2.5k sqft3110 Thomas Ave APT 121, Dallas, TX 75204For SaleMLS ID #21337237, John D. Murray. NTREIS
- $999,0002 bd2 ba2.3k sqft2011 Cedar Springs Rd APT 305, Dallas, TX 75201For SaleMLS ID #21248962, Christine Danuser. NTREIS
- $680,0002 bd3 ba2.2k sqft432 Trinity River Cir, Dallas, TX 75203For SaleMLS ID #14535754, Adam Olsen, eXp Realty, LLC. HAR
- $995,0002 bd2 ba1.7k sqft1717 Arts Plz Suite 2112, Dallas, TX 75201For SaleMLS ID #21305256, Phillip Murrell. NTREIS
- $825,0002 bd3 ba1.7k sqft2200 Victory Ave, Dallas, TX 75219For SaleMLS ID #21344197, Luke Cuthbert. NTREIS
- $719,0002 bd3 ba2.5k sqft1906 Euclid Ave Unit C, Dallas, TX 75206For SaleMLS ID #21343068, Courtney Michalek. NTREIS
- $414,9002 bd3 ba1.2k sqft3922 Gilbert Ave APT 214, Dallas, TX 75219For SaleMLS ID #21364806, Loren Hall. NTREIS
- $410,0002 bd2 ba1.3k sqft2502 Live Oak St APT 235, Dallas, TX 75204For SaleMLS ID #21320989, Paul Singh. NTREIS
- $595,0002 bd3 ba1.8k sqft3930 Bowser Ave #12, Dallas, TX 75219For SaleMLS ID #21351050, Charlotte Baune. NTREIS
- $875,0002 bd3 ba1.5k sqft3130 N Harwood St APT 905, Dallas, TX 75201For SaleMLS ID #21247075, Brad Freeman. NTREIS
- $599,0002 bd3 ba1.4k sqft3923 Cole Ave #102, Dallas, TX 75204For SaleMLS ID #21334965, Ricky Brooks. NTREIS
- $660,0002 bd3 ba2k sqft433 Trinity River Cir, Dallas, TX 75203For SaleMLS ID #21353788, Adam Murphy. NTREIS
- $550,0003 bd3 ba2.2k sqft506 1st Ave, Dallas, TX 75226For SaleMLS ID #21365982, Cindy O'Gorman. NTREIS
