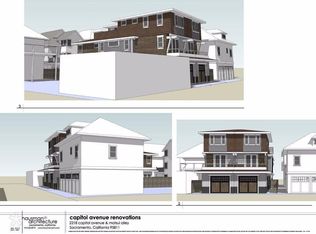
Welcome to 2220 Capitol Avenue, an exceptional Craftsman estate offering timeless architecture, modern versatility, and impressive opportunity for multigenerational living or significant rental income. Originally built in 1903, the home was extensively remodeled in 2016, offering historic charm combined with the peace of mind of significantly updated systems and finishes. 2220 Capitol Avenue spans approximately 4,381 square feet across four floors, inclusive of two lower-level units attached to the primary residence, which features front & back patios, a grand entryway, living room & dining room with pocket doors, Lumen's light fixtures throughout, chef's kitchen with breakfast nook, 4 spacious bedrooms and 2.5 bathrooms. Classic Craftsman details include rich woodwork, refined built-ins, and expansive living spaces filled with natural light at every turn. Enhancing the property's versatility, the lower level features a private studio and a separate 1-bedroom unit - each with their own exterior entrance, or, accessed via interior stairwell of the main home. These attached units are positioned to serve ideally as in-law quarters & additional living space for the main home, or as separate rental units providing additional income. The backyard offers a private, serene retreat designed for both relaxation and entertainment. A thoughtfully landscaped setting surrounds a spacious patio area, where multiple seating spaces invite you to unwind or gather with guests. A central paved walkway leads toward the detached 3-car garage, with a second story luxury ADU, located at 2221 Matsui Alley. Spanning approximately 924 square feet, this additional residence, constructed in 2018, offers high-end finishes and private living quarters with a dedicated garage stall. The ADU is currently leased for $2,650 per month. This rare offering delivers unmatched space, functionality, and investment potential in the most premier location of Midtown. A truly distinctive property that combines historic charm with modern living at its finest. See link to walkthrough video below.
Closed
$1,810,000
2220 Capitol Ave, Sacramento, CA 95816
5beds
4,381sqft
Single Family Residence
Built in 1907
6,534 Square Feet Lot
$1,810,700 Zestimate®
$413/sqft
$7,017 Estimated rent
Home value
$1,810,700
$1.65M - $1.99M
$7,017/mo
Zestimate® history
Owner options
List your home for rent
$7,017/mo
Rent Zestimate®
Find your next renter with Zillow Rental Manager. Plus, with online applications, you can quickly screen prospective tenants – for free.
$7,017/mo
Rent Zestimate®
Refinance and save
$11,369/mo
Est. payment
Refinancing to a lower rate could help reduce your monthly payments and save thousands over the life of the loan.
$11,369/mo
Est. payment
Explore your selling options
Work with a Zillow partner agent
Leverage their expertise and Zillow's premium Showcase listings to get your home seen by more buyers.
Get startedList with your own agent
Get your home in front of millions of buyers by listing it on Zillow.
Learn how to do itSell it yourself
Take full control of how buyers see your home on Zillow by listing For Sale by Owner (FSBO).
List your homeWhat's special
Classic craftsman detailsRich woodworkGrand entrywayCentral paved walkwayRefined built-insThoughtfully landscaped settingFront and back patios
Zillow last checked:
Listing updated:
Listed by:
Jack Scurfield DRE #02127988 916-281-6337,
Ken Turton, Broker
Bought with:
Paloma Begin, DRE #01254423
Compass
Source: MetroList Services of CA,MLS#: 226036751Originating MLS: MetroList Services, Inc.
Facts & features
Interior
Bedrooms & bathrooms
- Bedrooms: 5
- Bathrooms: 5
- Full bathrooms: 4
- Partial bathrooms: 1
Primary bedroom
- Features: Closet, Sitting Area
Primary bathroom
- Features: Bidet, Double Vanity, Soaking Tub, Tile, Multiple Shower Heads, Window
Dining room
- Features: Dining/Living Combo, Formal Area
Kitchen
- Features: Breakfast Area, Butcher Block Counters, Kitchen Island, Stone Counters
Heating
- Central, MultiUnits, Zoned
Cooling
- Ceiling Fan(s), Central Air, Multi Units, Zoned
Appliances
- Included: Built-In Freezer, Built-In Gas Oven, Built-In Refrigerator, Range Hood, Dishwasher, Microwave, Wine Refrigerator, Dryer, Washer, Washer/Dryer Stacked Included
- Laundry: Laundry Closet, Upper Level, In Basement, Inside
Features
- Flooring: Carpet, Concrete, Tile, Wood
- Basement: Laundry
- Number of fireplaces: 1
- Fireplace features: Other
Interior area
- Total interior livable area: 4,381 sqft
Property
Parking
- Total spaces: 3
- Parking features: Alley Access, Private, Detached, Enclosed, Garage Door Opener, Garage Faces Rear
- Garage spaces: 3
Features
- Exterior features: Balcony, Outdoor Grill
Lot
- Size: 6,534 Square Feet
- Features: Private, Landscape Back, Landscape Front, Low Maintenance
Details
- Additional structures: Other
- Parcel number: 00701540080000
- Zoning description: R-3A-SPD
- Special conditions: Standard
Construction
Type & style
- Home type: SingleFamily
- Architectural style: Craftsman
- Property subtype: Single Family Residence
Materials
- Concrete, Wood
- Foundation: Concrete
- Roof: Composition
Condition
- Year built: 1907
Utilities & green energy
- Sewer: Public Sewer
- Water: Public
- Utilities for property: Cable Available, Public, Sewer Connected, Electric, Internet Available, Natural Gas Connected
Community & HOA
Location
- Region: Sacramento
Financial & listing details
- Price per square foot: $413/sqft
- Tax assessed value: $1,036,728
- Annual tax amount: $12,374
- Price range: $1.8M - $1.8M
- Date on market: 3/26/2026
- Road surface type: Paved Sidewalk
Price history
| Date | Event | Price |
|---|---|---|
| 5/29/2026 | Sold | $1,810,000-9.3%$413/sqft |
Source: MetroList Services of CA #226036751 Report a problem | ||
| 5/2/2026 | Pending sale | $1,995,000$455/sqft |
Source: MetroList Services of CA #226036751 Report a problem | ||
| 3/27/2026 | Listed for sale | $1,995,000-9.3%$455/sqft |
Source: MetroList Services of CA #226036751 Report a problem | ||
| 12/29/2025 | Listing removed | $2,200,000$502/sqft |
Source: MetroList Services of CA #225138712 Report a problem | ||
| 10/29/2025 | Listed for sale | $2,200,000$502/sqft |
Source: MetroList Services of CA #225138712 Report a problem | ||
| 10/16/2025 | Listing removed | $2,200,000$502/sqft |
Source: MetroList Services of CA #225062149 Report a problem | ||
| 10/2/2025 | Price change | $2,200,000-2.2%$502/sqft |
Source: MetroList Services of CA #225062149 Report a problem | ||
| 7/14/2025 | Price change | $2,250,000-2.2%$514/sqft |
Source: MetroList Services of CA #225062149 Report a problem | ||
| 5/14/2025 | Listed for sale | $2,300,000+217.2%$525/sqft |
Source: MetroList Services of CA #225062149 Report a problem | ||
| 3/9/2021 | Listing removed | -- |
Source: Owner Report a problem | ||
| 11/17/2018 | Listing removed | $2,400$1/sqft |
Source: Owner Report a problem | ||
| 11/7/2018 | Listed for rent | $2,400$1/sqft |
Source: Owner Report a problem | ||
| 7/7/2015 | Sold | $725,000-4.5%$165/sqft |
Source: MetroList Services of CA #15019778 Report a problem | ||
| 6/13/2015 | Pending sale | $759,000$173/sqft |
Source: RE/MAX GOLD #15019778 Report a problem | ||
| 6/3/2015 | Listed for sale | $759,000$173/sqft |
Source: RE/MAX GOLD #15019778 Report a problem | ||
| 5/19/2015 | Pending sale | $759,000$173/sqft |
Source: RE/MAX GOLD #15019778 Report a problem | ||
| 4/5/2015 | Listed for sale | $759,000+333.7%$173/sqft |
Source: RE/MAX GOLD #15019778 Report a problem | ||
| 3/21/1997 | Sold | $175,000$40/sqft |
Source: Public Record Report a problem | ||
Public tax history
| Year | Property taxes | Tax assessment |
|---|---|---|
| 2025 | $12,374 +0.5% | $1,036,728 +2% |
| 2024 | $12,309 +2.4% | $1,016,401 +2% |
| 2023 | $12,024 +1.7% | $996,473 +2% |
| 2022 | $11,825 +4.9% | $976,935 +2% |
| 2021 | $11,270 -0.8% | $957,780 +1% |
| 2020 | $11,365 +2.5% | $947,960 +2% |
| 2019 | $11,088 +23.4% | $929,374 +23.2% |
| 2018 | $8,984 +1.3% | $754,289 +2% |
| 2017 | $8,866 +4.5% | $739,500 +2% |
| 2016 | $8,483 +103.9% | $725,000 +109.3% |
| 2015 | $4,160 +2.7% | $346,344 +2% |
| 2014 | $4,049 | $339,560 +0.5% |
| 2013 | -- | $338,026 +2% |
| 2012 | -- | $331,399 +2% |
| 2011 | -- | $324,901 +0.8% |
| 2010 | -- | $322,474 +1.8% |
| 2008 | -- | $316,904 +2% |
| 2007 | -- | $310,691 +2% |
| 2006 | -- | $304,600 +2% |
| 2005 | -- | $298,629 -29.7% |
| 2004 | -- | $425,000 +116% |
| 2003 | -- | $196,789 +2% |
| 2002 | -- | $192,931 +2% |
| 2001 | -- | $189,149 +2% |
| 2000 | -- | $185,441 |
Find assessor info on the county website
Neighborhood: Midtown - Winn Park Capital Avenue
Nearby homes
- $560,0004 bd1 ba1.4k sqft2218 Capitol Ave, Sacramento, CA 95816Off Market
- $867,0003 bd4 ba1.9k sqft2219 Matsui Aly, Sacramento, CA 95816Off Market
- $915,1005 bd4 ba2.9k sqft2218 Capitol Ave, Sacramento, CA 95816Off Market
- $748,8004 bd3 ba2.5k sqft2226 Capitol Ave, Sacramento, CA 95816Off Market
- $253,4552 bd1 ba1.1k sqft1308 23rd St, Sacramento, CA 95816Off Market
- $882,2003 bd4 ba1.9k sqft2217 Matsui Aly, Sacramento, CA 95816Off Market
- $641,3001 bd1 ba850 sqft2221 Matsui Aly, Sacramento, CA 95816Off Market
- $587,1002 bd2 ba1k sqft2507 Matsui Aly, Sacramento, CA 95816Off Market
Nearby schools
GreatSchools rating
- 8/10Theodore Judah Elementary SchoolGrades: K-6Distance: 1.5 mi
- 7/10Miwok MiddleGrades: 7-8Distance: 0.7 mi
- 6/10C. K. McClatchy High SchoolGrades: 9-12Distance: 1.8 mi
Get a cash offer in 3 minutes
Find out how much your home could sell for in as little as 3 minutes with a no-obligation cash offer.
Estimated market value
$1,810,700
Get a cash offer in 3 minutes
Find out how much your home could sell for in as little as 3 minutes with a no-obligation cash offer.
Estimated market value
$1,810,700
Nearby cities
Nearby neighborhoods
Nearby zip codes
Other Sacramento Topics
