Top-floor, fully remodeled condo in Cherry Hill 1 offering two bedrooms and two newly updated bathrooms, including a primary suite with a private ensuite with walk-in closet. This condo is walking distance to Carilion Hospital, the Roanoke River Greenway, scenic wooded hiking and biking trails, parks, and the vibrant South Roanoke commercial district filled with shops and restaurants. The newly renovated kitchen features quality cabinetry and high-end stainless steel appliances and opens seamlessly to the dining and living areas, where you'll find a gas log fireplace, built-in shelving, hardwood floors, and elegant crown molding, along with direct access to a covered balcony, while additional highlights include a detached parking space with ample guest and street parking and major system updates including a new gas furnace and AC unit (2024) and a new hot water heater (2024).
Sold for $375,000
$375,000
2220 Carolina Ave SW APT 305, Roanoke, VA 24014
2beds
1,200sqft
Condominium
Built in 1998
-- sqft lot
$375,500 Zestimate®
$313/sqft
$1,598 Estimated rent
Home value
$375,500
$342,000 - $413,000
$1,598/mo
Zestimate® history
Owner options
List your home for rent
$1,598/mo
Rent Zestimate®
Find your next renter with Zillow Rental Manager. Plus, with online applications, you can quickly screen prospective tenants – for free.
$1,598/mo
Rent Zestimate®
Refinance and save
$2,655/mo
Est. payment
Refinancing to a lower rate could help reduce your monthly payments and save thousands over the life of the loan.
$2,655/mo
Est. payment
Explore your selling options
Work with a Zillow partner agent
Leverage their expertise and Zillow's premium Showcase listings to get your home seen by more buyers.
Get startedList with your own agent
Get your home in front of millions of buyers by listing it on Zillow.
Learn how to do itSell it yourself
Take full control of how buyers see your home on Zillow by listing For Sale by Owner (FSBO).
List your homeWhat's special
Gas log fireplaceDetached parking spaceTwo newly updated bathroomsFully remodeled condoTwo bedroomsBuilt-in shelvingHardwood floors
Zillow last checked:
Listing updated:
Listed by:
SCOTT AVIS 540-529-1983,
MKB, REALTORS(r)
Bought with:
JOSH DOWDEN, 0225269225
RE/MAX ALL STARS
Source: RVAR,MLS#: 926895
Facts & features
Interior
Bedrooms & bathrooms
- Bedrooms: 2
- Bathrooms: 2
- Full bathrooms: 2
Primary bedroom
- Level: E
Bedroom 2
- Level: E
Dining area
- Level: E
Eat in kitchen
- Level: E
Family room
- Level: E
Foyer
- Level: E
Laundry
- Level: E
Heating
- Forced Air Gas
Cooling
- Central Air
Appliances
- Included: Dryer, Washer, Dishwasher, Disposal, Microwave, Gas Range, Refrigerator
Features
- Flooring: Ceramic Tile, Wood
- Doors: Metal, Sliding Doors
- Windows: Insulated Windows, Tilt-In
- Has basement: No
- Has fireplace: Yes
- Fireplace features: Family Room
Interior area
- Total structure area: 1,200
- Total interior livable area: 1,200 sqft
- Finished area above ground: 1,200
Property
Parking
- Total spaces: 17
- Parking features: Detached, Paved, Garage Door Opener, Off Street
- Has garage: Yes
- Covered spaces: 1
- Uncovered spaces: 16
Accessibility
- Accessibility features: Handicap Access
Features
- Exterior features: Balcony, Maint-Free Exterior
- Has view: Yes
- View description: City
Lot
- Features: Cleared, Level
Details
- Parcel number: 1050935
Construction
Type & style
- Home type: Condo
- Property subtype: Condominium
- Attached to another structure: Yes
Materials
- Brick
Condition
- Completed
- Year built: 1998
Utilities & green energy
- Electric: 1 Phase
- Sewer: Public Sewer
- Utilities for property: Cable Connected, Cable
Community & HOA
Community
- Features: Public Transport, Restaurant
- Subdivision: Cherry Hill
HOA
- Has HOA: No
- HOA fee: $348 monthly
Location
- Region: Roanoke
Financial & listing details
- Price per square foot: $313/sqft
- Annual tax amount: $3,592
- Date on market: 4/24/2026
- Road surface type: Paved
Price history
| Date | Event | Price |
|---|---|---|
| 6/15/2026 | Sold | $375,000-3.6%$313/sqft |
Source:  RVAR #926895 Report a problem RVAR #926895 Report a problem | ||
| 5/11/2026 | Pending sale | $389,000$324/sqft |
Source: RVAR #926895 Report a problem | ||
| 4/24/2026 | Listed for sale | $389,000+116.1%$324/sqft |
Source: RVAR #926895 Report a problem | ||
| 9/20/2016 | Sold | $180,000-2.2%$150/sqft |
Source: RVAR #829450 Report a problem | ||
| 8/12/2016 | Listed for sale | $184,000$153/sqft |
Source: MKB, REALTORS #829450 Report a problem | ||
Public tax history
Tax history is unavailable.
Neighborhood: South Roanoke
Nearby homes
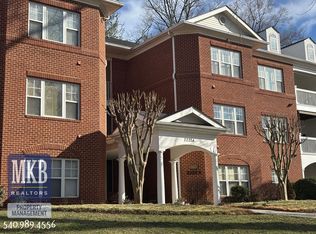
- $351,0002 bd2 ba1.2k sqft2220 Carolina Ave SW APT 103, Roanoke, VA 24014Off Market
- $294,7002 bd2 ba1.2k sqft2220 Carolina Ave SW APT 106, Roanoke, VA 24014Off Market
- $--2 bd2 ba1.2k sqft2220 Carolina Ave SW APT 108, Roanoke, VA 24014Off Market
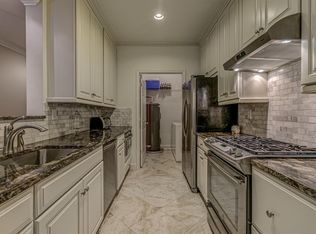
- $295,0002 bd2 ba1.2k sqft2220 Carolina Ave SW APT 201, Roanoke, VA 24014Off Market
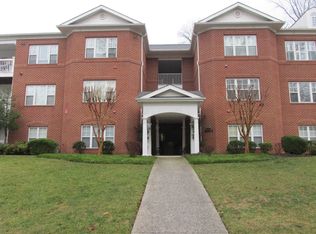
- $350,0002 bd2 ba1.2k sqft2220 Carolina Ave SW APT 203, Roanoke, VA 24014Sold
- $290,0002 bd2 ba1.2k sqft2220 Carolina Ave SW APT 204, Roanoke, VA 24014Off Market
- $291,1002 bd2 ba1.2k sqft2220 Carolina Ave SW APT 206, Roanoke, VA 24014Off Market
- $315,7002 bd2 ba1.2k sqft2220 Carolina Ave SW APT 301, Roanoke, VA 24014Off Market
- $328,9002 bd2 ba1.2k sqft2220 Carolina Ave SW APT 302, Roanoke, VA 24014Off Market
Nearby schools
GreatSchools rating
- 9/10Crystal Spring Elementary SchoolGrades: PK-5Distance: 0.4 mi
- 4/10James Madison Middle SchoolGrades: 6-8Distance: 1.4 mi
- 3/10Patrick Henry High SchoolGrades: 9-12Distance: 2.1 mi
Schools provided by the listing agent
- Elementary: Crystal Spring
- Middle: James Madison
- High: Patrick Henry
Source: RVAR. This data may not be complete. We recommend contacting the local school district to confirm school assignments for this home.


Get pre-qualified for a loan
At Zillow Home Loans, we can pre-qualify you in as little as 5 minutes with no impact to your credit score.An equal housing lender. NMLS #10287.
Sell for more on Zillow
Get a Zillow Showcase℠ listing at no additional cost and you could sell for .
$375,500
2% more
+$7,510
With Zillow Showcase(estimated)
$383,010
- Virginia
- Roanoke City
- Roanoke
- 24014
- South Roanoke
- 2220 Carolina Ave SW Apartment 305
Nearby cities
Nearby neighborhoods
Nearby zip codes
Other Roanoke Topics
